$2,249,900
Listed by: Sutton Group Seafair Realty · MLS®
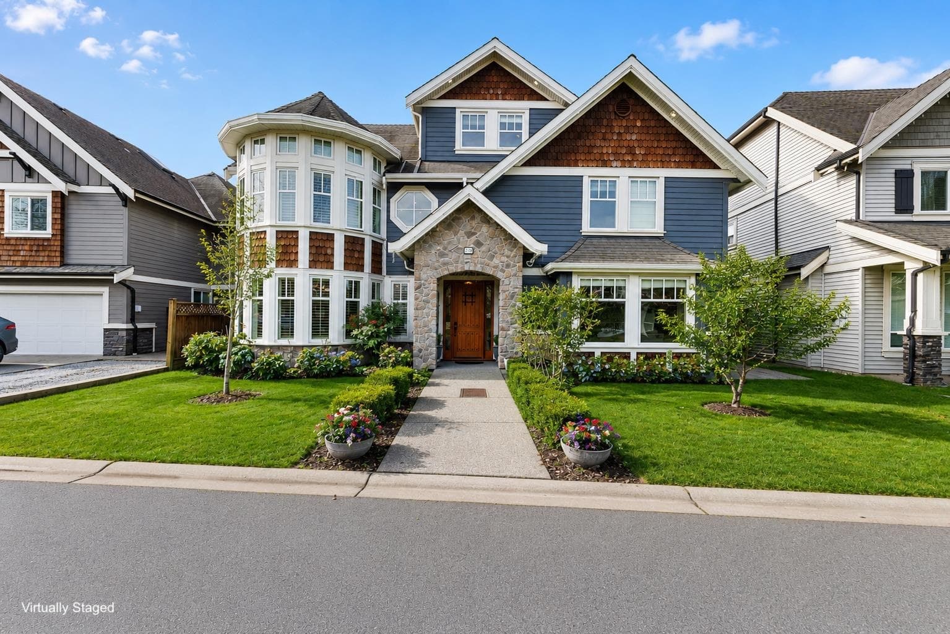
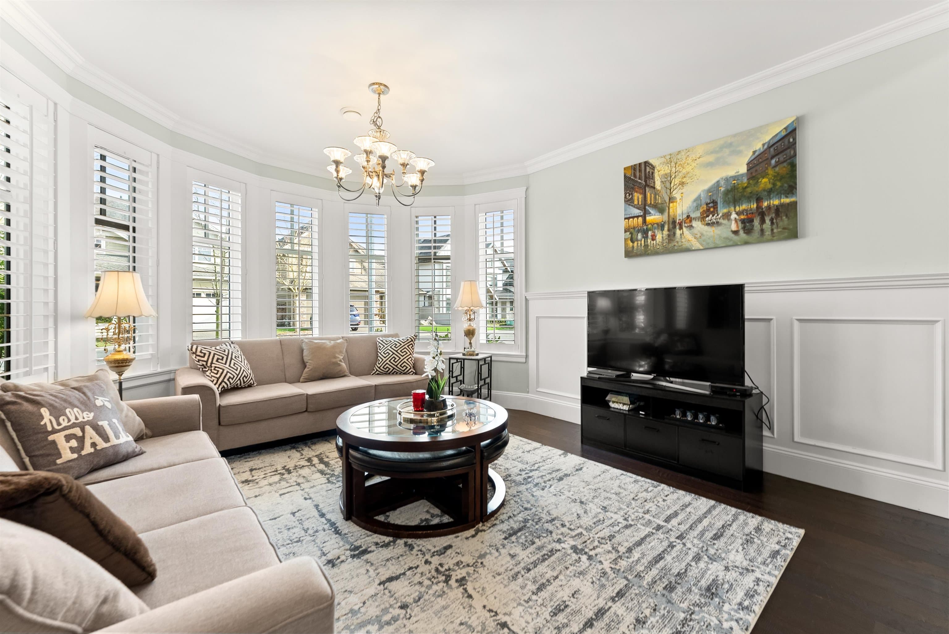
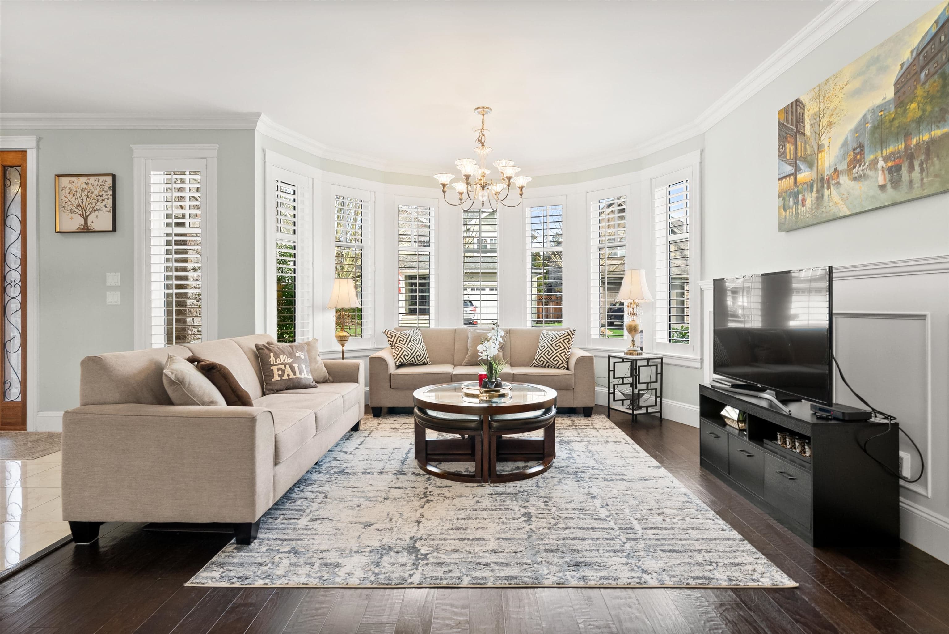
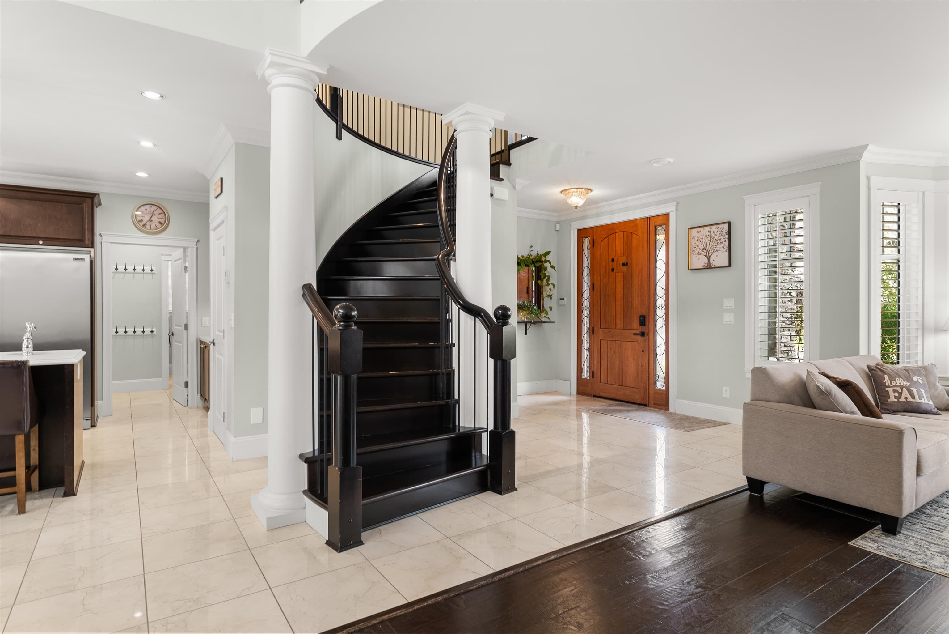
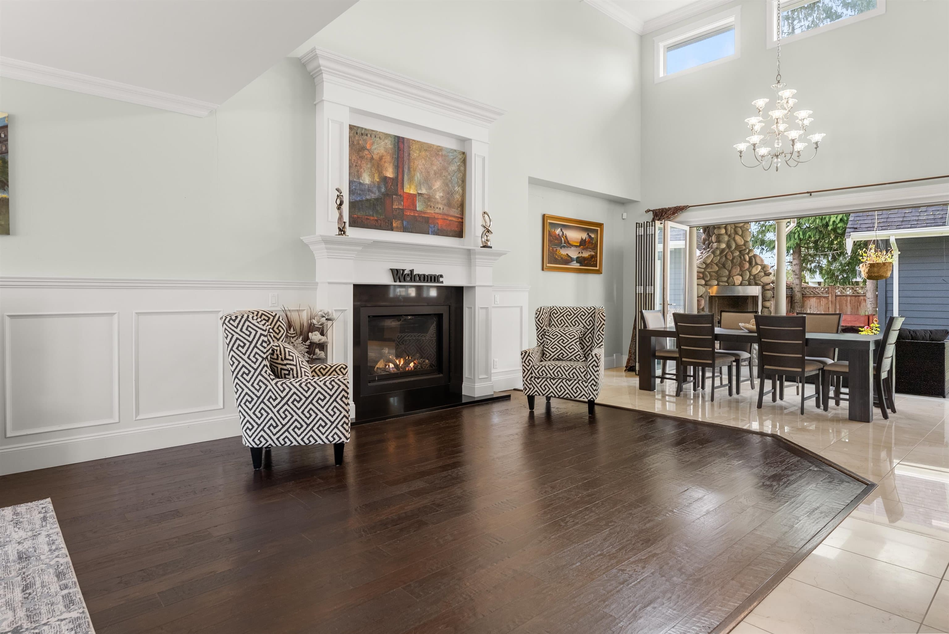
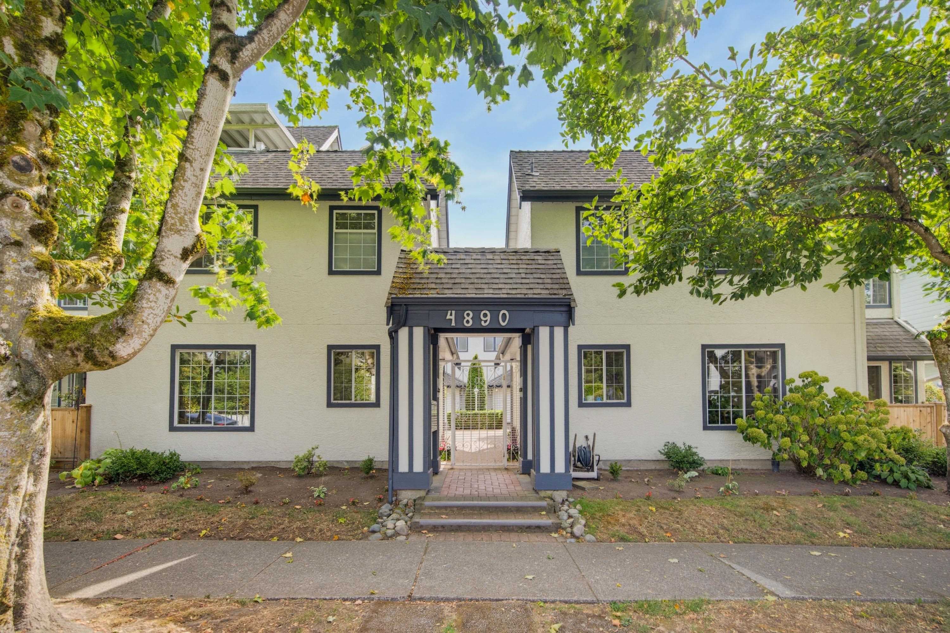
This exquisite 4,488sqft executive residence features a rare, detached 653sqft 2-bed legal coach home. A Brazilian mahogany door reveals Italian marble floors, custom millwork, and a hand-turned staircase. The chef’s kitchen dazzles with quartz counters, maple shaker cabinets, Jenn-Air gas range, double ovens, 2 dishwashers and built-in Miele coffee station. Entertain seamlessly via the dining room’s 15ft NanaWall, opening to a heated outdoor oasis with a gas fireplace. Upstairs features spacious bedrooms and a primary suite featuring a spa-like ensuite with dual showers, soaker tub and a private balcony complete with a hot tub. Located on a quiet cul-de-sac steps from both levels of schools, parks, and shopping. The ultimate blend of craftsmanship and convenience.
MLS® #
R3164960
Status
Active
Type
Residential
Sub-type
Single Family Residence
Ownership
Freehold NonStrata
Bedrooms
6
Full Baths
5
Half Baths
0
Fireplaces
2
Living Area
4,488 sqft
Main Floor
1,597 sqft
Lot Size
7,647 sqft
Lot Dimensions
55 x
Frontage
55
Year Built
2011
Age
15 years
Structure
Residential Detached
Parking Stalls
4
Garage Spaces
2
Parking Type
Garage Double
Taxes
$8,250.89/yr
MLS® Area
Ladner Elementary
City
Delta
Postal Code
V4K 1E7
Heating
Hot Water · Mixed · Radiant
Cooling / A/C
Air Conditioning
Appliances
Washer/Dryer · Dishwasher · Refrigerator · Microwave · Oven · Range Top · Wine Cooler
Fireplace
Gas
Interior Features
Central Vacuum
Exterior Features
Balcony · Private Yard
Lot Features
Central Location, Cul-De-Sac, Recreation Nearby
Community
Shopping Nearby
Coordinates: 49.083805, -123.080016 · Map data © Google
Building permit history is currently available for City of Vancouver properties only.