$669,000
Listed by: Eagleson Properties Ltd. · MLS®
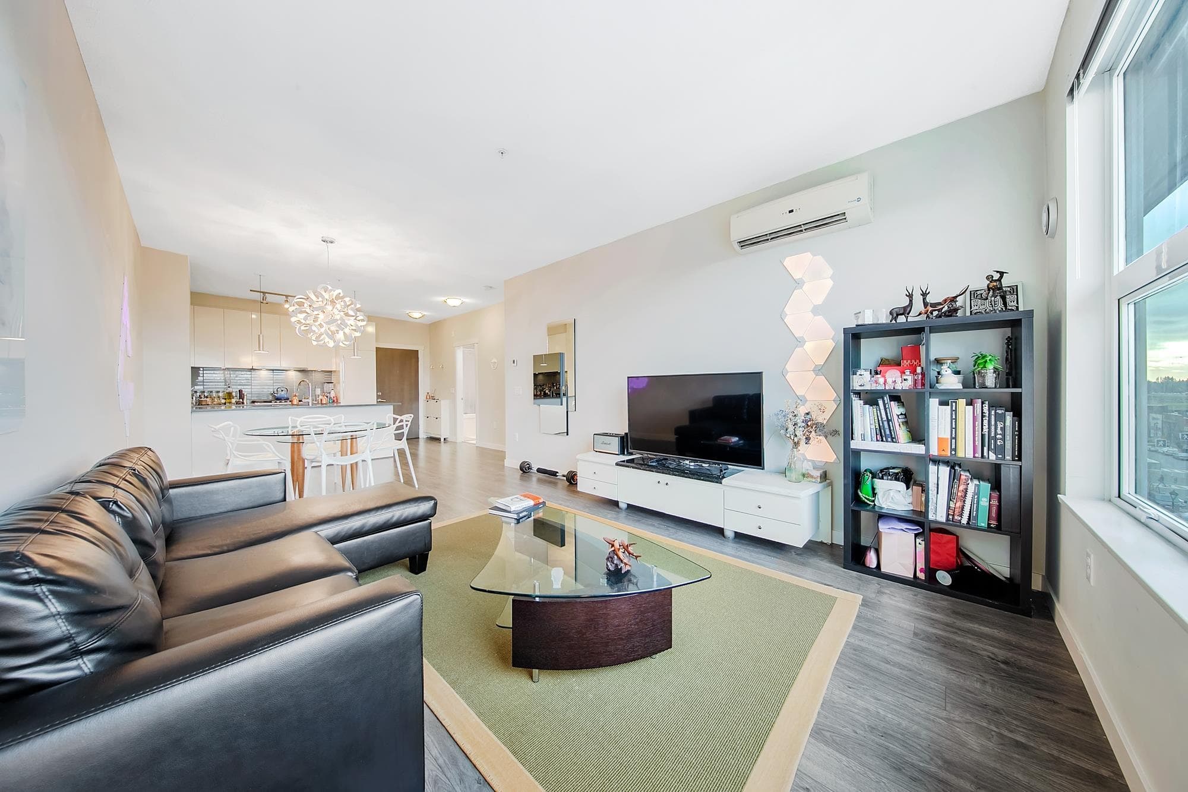
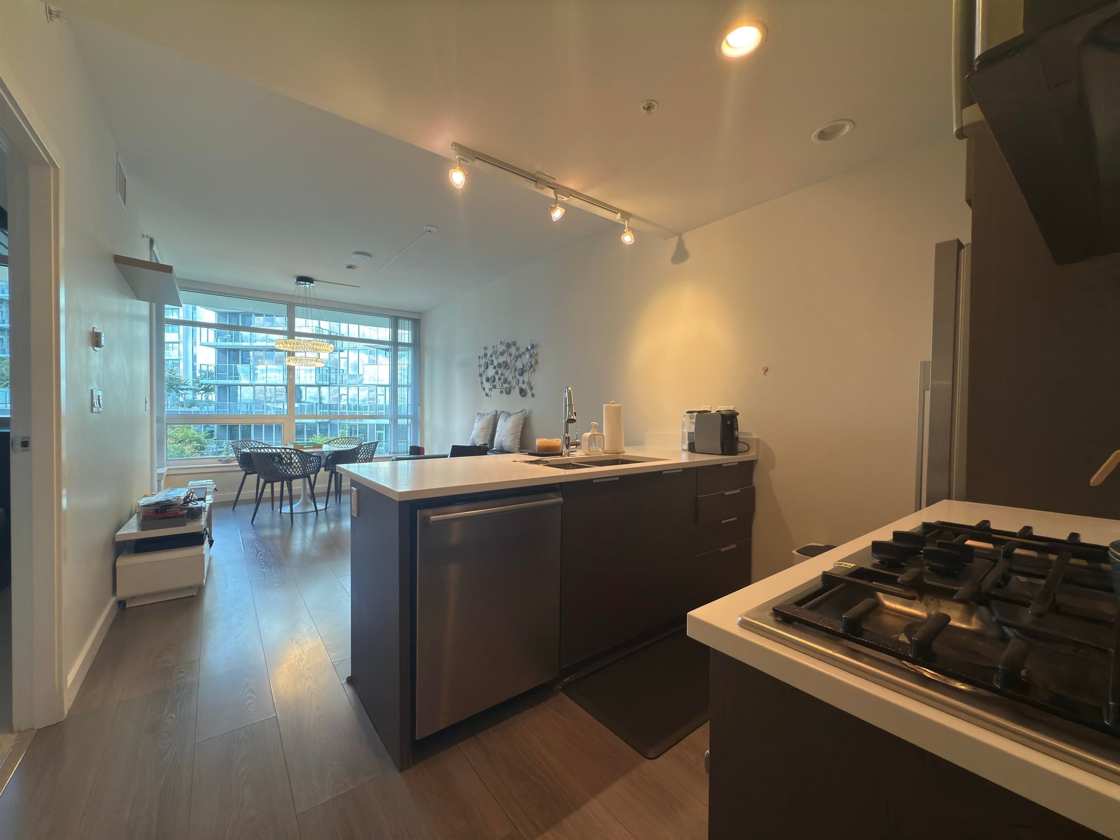
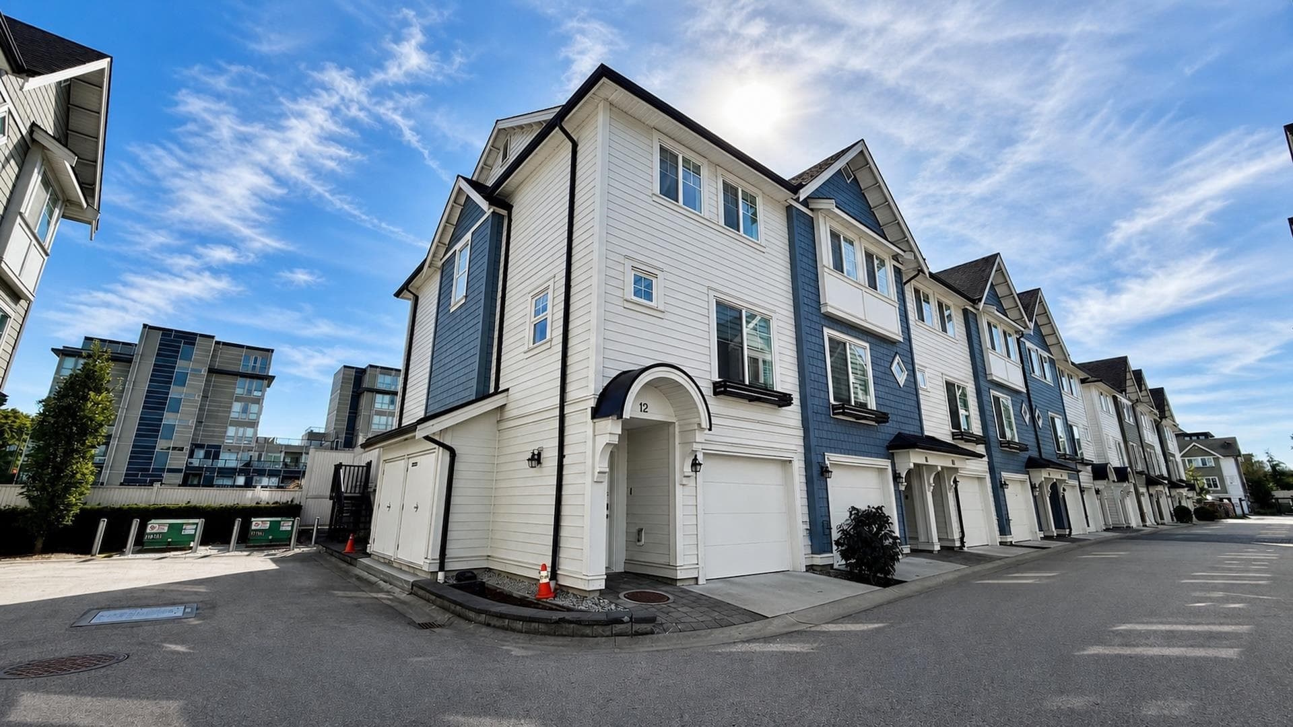
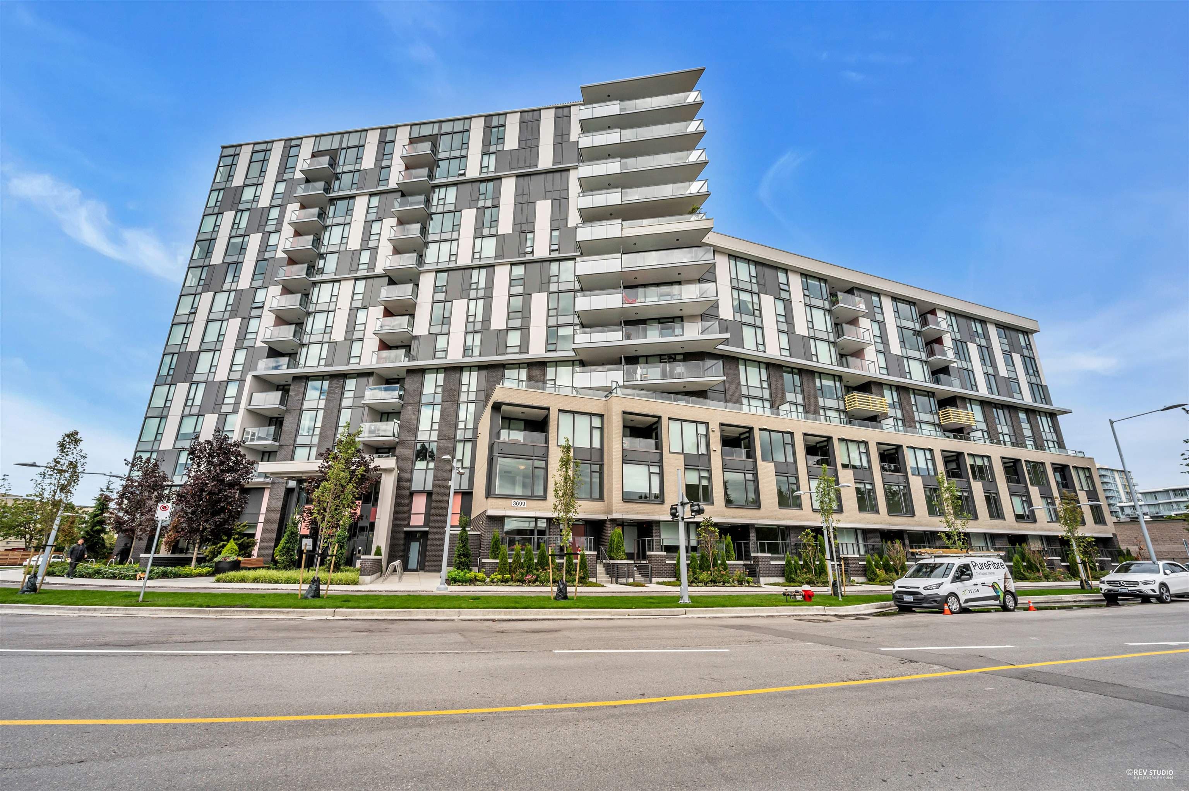
Stylish and spacious 2 bedroom/2 Bathroom sub penthouse home in ALEXANDRA COURT built by Polygon. Enjoy geothermal heating/cooling, 9' ceilings and a private balcony. Modern kitchen with over-height cabinetry, quartz counters, integrated appliances and gas cooktop. Primary bedroom includes walk-in closet and 3 Piece ensuite with double sinks. Outstanding 12,000 sq ft clubhouse with pool, hot tub, gym, media room, and guest suite. Located in Richmond's prime shopping and dining district. Steps to Walmart, restaurants, Kwantlen, shopping, and the Canada Line.
MLS® #
R3132217
Status
Active
Type
Residential
Sub-type
Apartment/Condo
Ownership
Freehold Strata
Bedrooms
2
Full Baths
2
Half Baths
0
Living Area
849 sqft
Main Floor
849 sqft
Stories
6
Year Built
2015
Age
11 years
Structure
Multi Family, Residential Attached
Parking Stalls
1
Parking Type
Garage Under Building, Garage Door Opener
Strata Fee
$585.71/mo
Taxes
$2,408.07/yr
MLS® Area
West Cambie
City
Richmond
Postal Code
V6X 0L8
Subdivision
Alexandra Court
Heating
Geothermal
Cooling / A/C
Central Air · Air Conditioning
Appliances
Washer/Dryer · Dishwasher · Refrigerator · Stove
Laundry
In Unit
Security
Fire Sprinkler System
Windows
Window Coverings
Interior Features
Elevator
Exterior Features
Balcony
Pets
Cats OK, Dogs OK, Number Limit (Two), Yes With Restrictions
Lot Features
Central Location, Recreation Nearby
Pool
Outdoor Pool
Community
Shopping Nearby
Building Amenities
Clubhouse · Exercise Centre · Caretaker · Trash · Maintenance Grounds · Gas · Hot Water · Management · Recreation Facilities
Coordinates: 49.179185, -123.120570 · Map data © Google
2 bd · 2 ba · 826 sqft
MLS® R3143254 · Sutton Group - Vancouver First Realty
$688,000
Building permit history is currently available for City of Vancouver properties only.