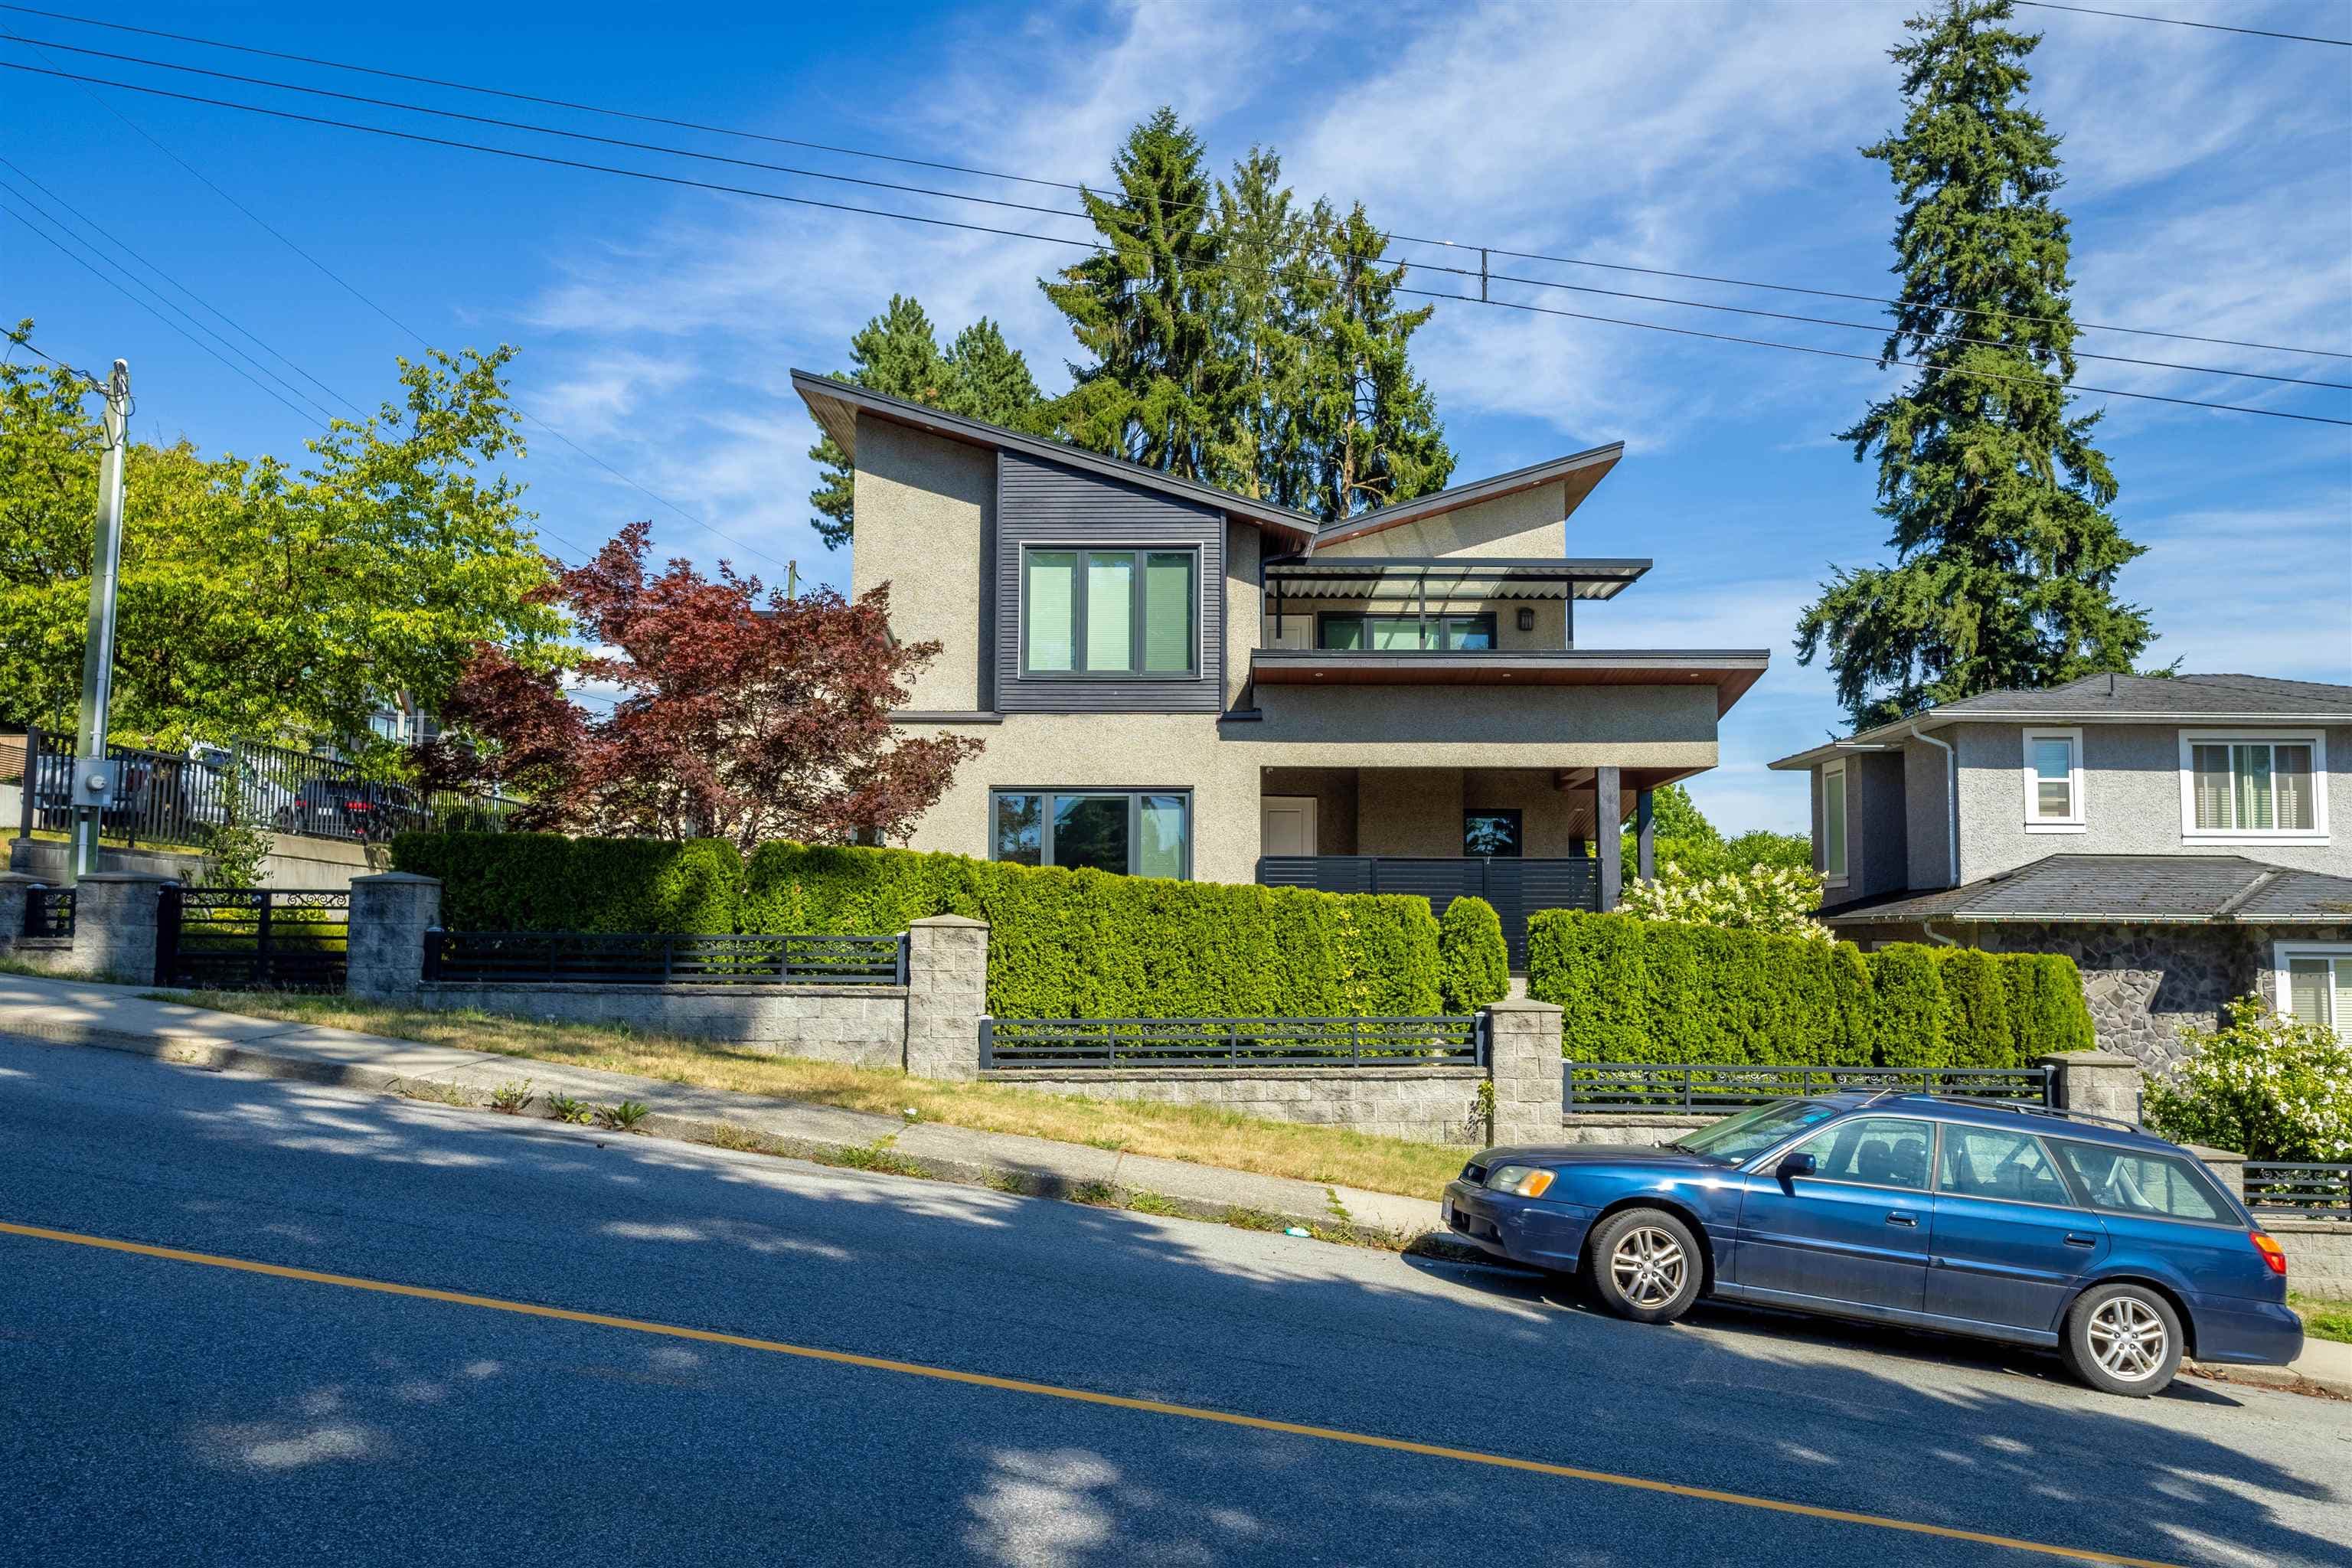
+35 more
$3,299,999
Listed by: Stonehaus Realty Corp. · MLS®
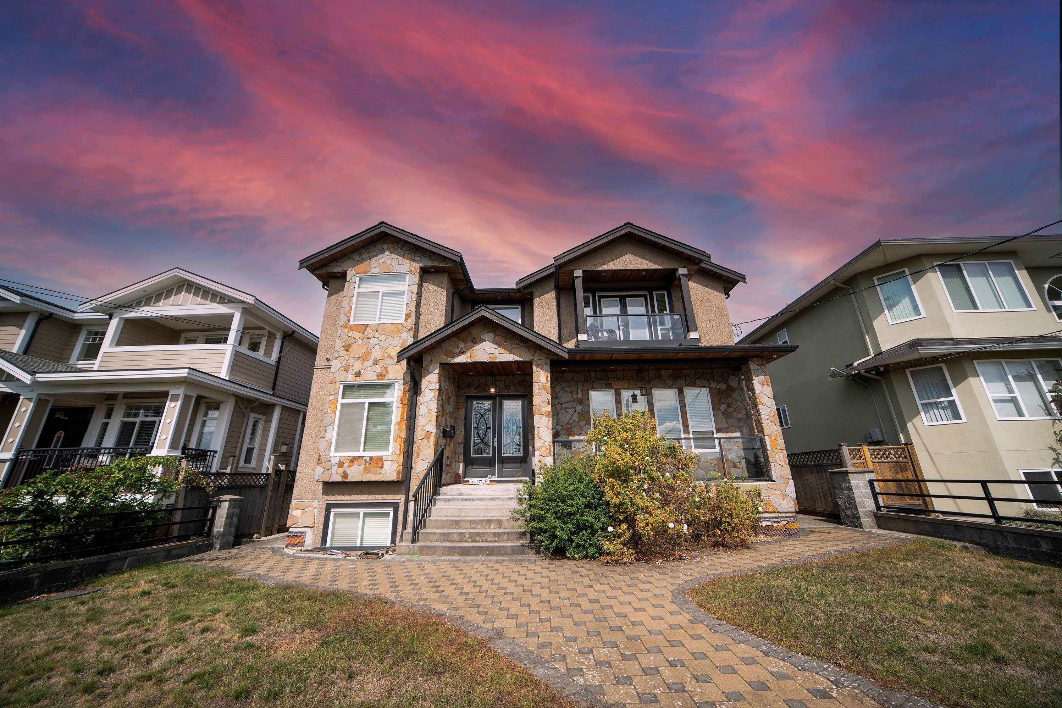
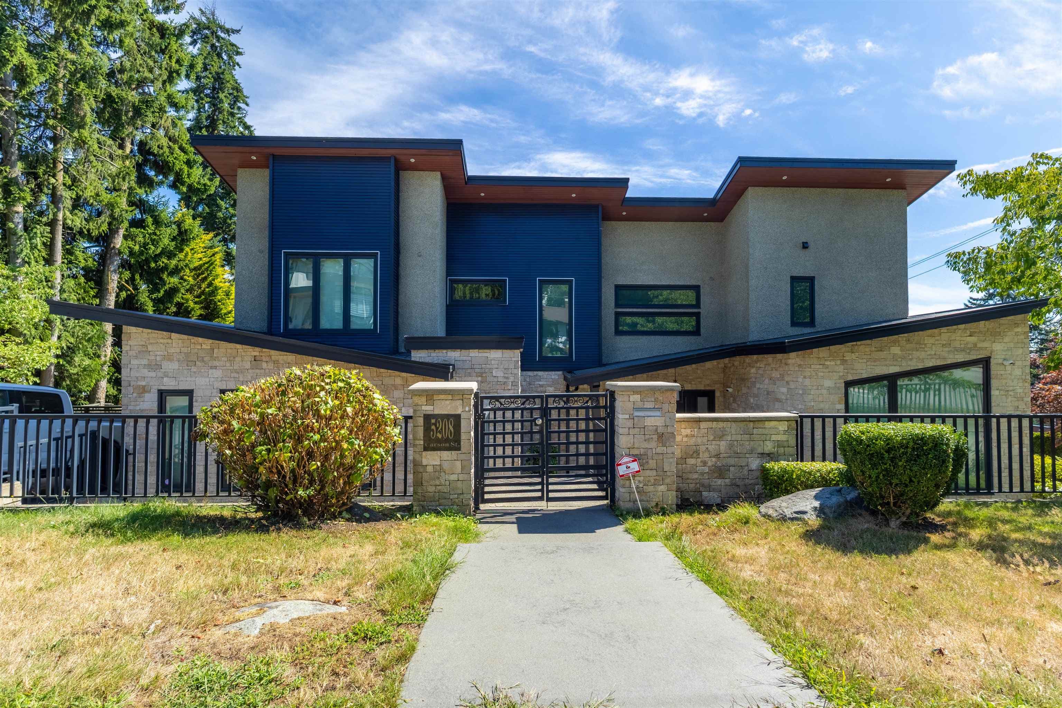
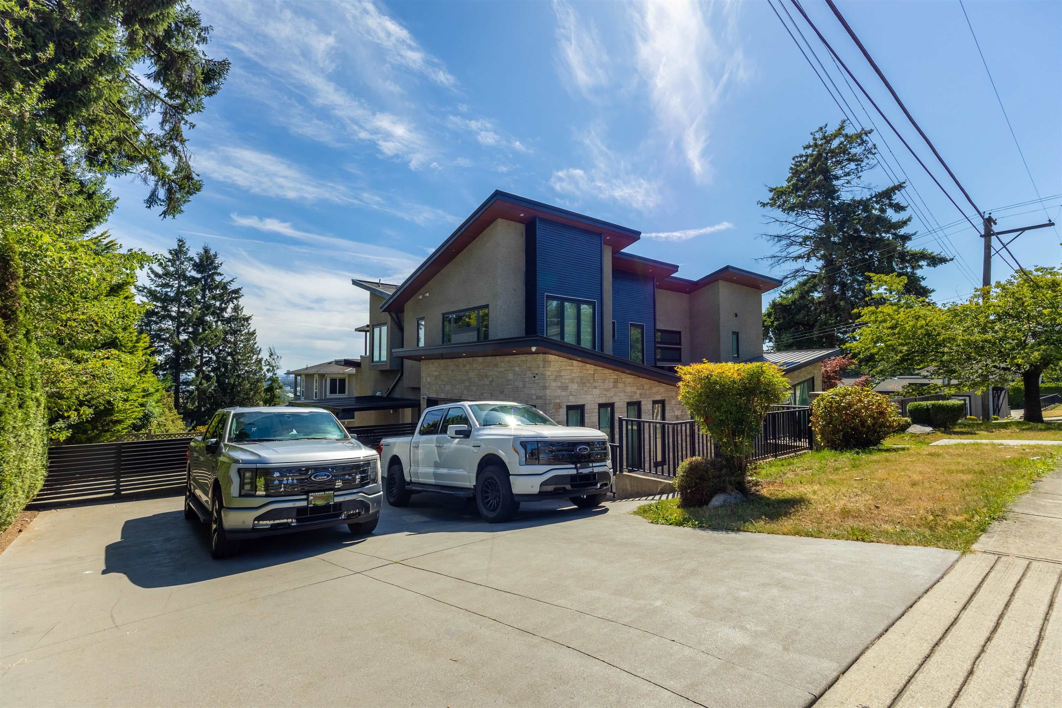
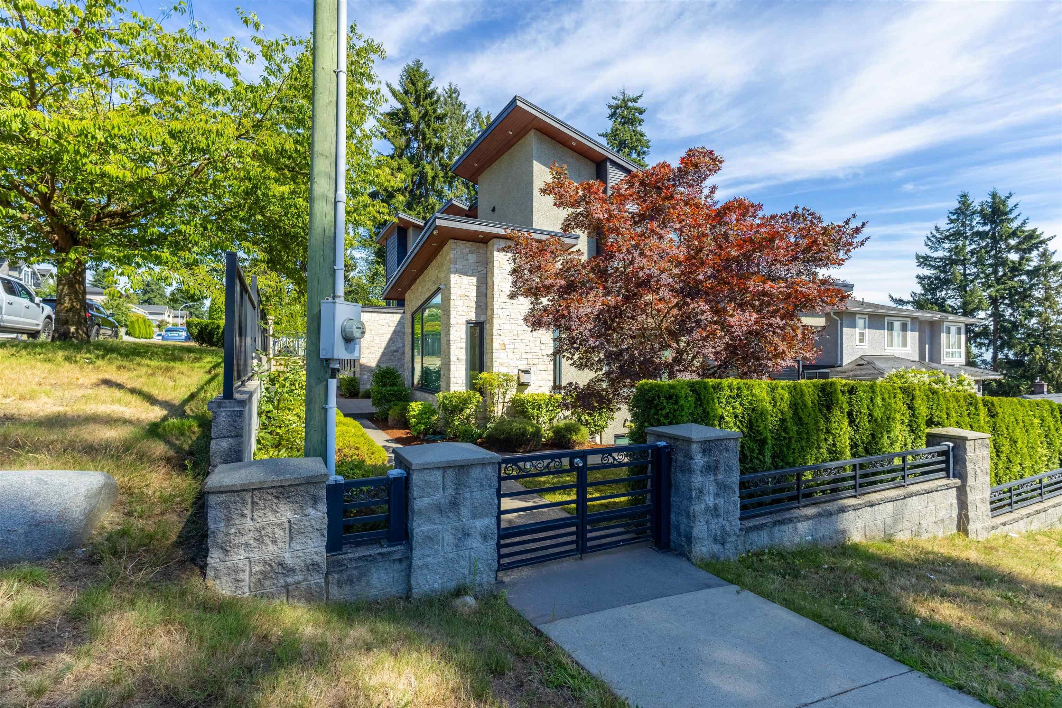
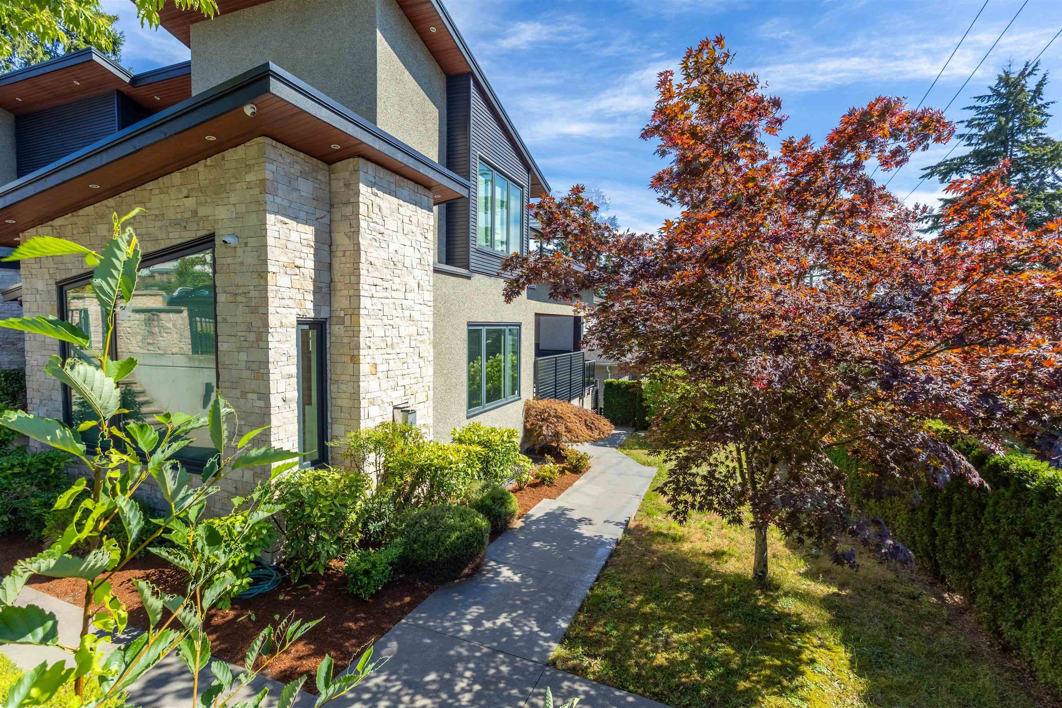
Exceptional custom built residence on a prominent corner lot in Burnaby’s desirable South Slope neighbourhood. Features include soaring ceilings, expansive windows, radiant heating, air conditioning, hardwood and tile flooring, and a striking glass staircase. Main level offers spacious living areas, a chef-inspired kitchen with a separate wok kitchen, and multiple outdoor spaces. Upstairs has an office, balconies and four bedrooms all with ensuites, inlcuding a luxurious primary suite. Lower level includes flexible recreation space and a self contained two bedroom legal suite as a mortgage helper. Close to Metrotown, Market Crossing, transit, schools, and parks and peekaboo city views. OPEN HOUSE: Sunday September 20 @ 2PM-4PM.
MLS® #
R3152521
Status
Active
Type
Residential
Sub-type
Single Family Residence
Ownership
Freehold NonStrata
Bedrooms
6
Full Baths
7
Half Baths
0
Fireplaces
2
Living Area
5,100 sqft
Main Floor
2,030 sqft
Basement
Yes
Lot Size
7,722 sqft
Lot Dimensions
66 x 117
Frontage
66
Year Built
2013
Age
13 years
Structure
Residential Detached
Parking Stalls
2
Garage Spaces
2
Parking Type
Carport Multiple, Garage Double, Lane Access, Concrete, Garage Door Opener
Taxes
$10,298.65/yr
MLS® Area
South Slope
City
Burnaby
Postal Code
V5J 2Z2
Heating
Natural Gas · Radiant
Cooling / A/C
Air Conditioning
Appliances
Washer/Dryer · Dishwasher · Refrigerator · Stove · Oven · Range Top
Fireplace
Insert · Electric · Gas
Security
Security System
Windows
Window Coverings
Interior Features
Central Vacuum · Vaulted Ceiling(s)
Exterior Features
Balcony
View
City
Lot Features
Central Location, Recreation Nearby
Community
Shopping Nearby
Coordinates: 49.209223, -122.988136 · Map data © Google
Building permit history is currently available for City of Vancouver properties only.