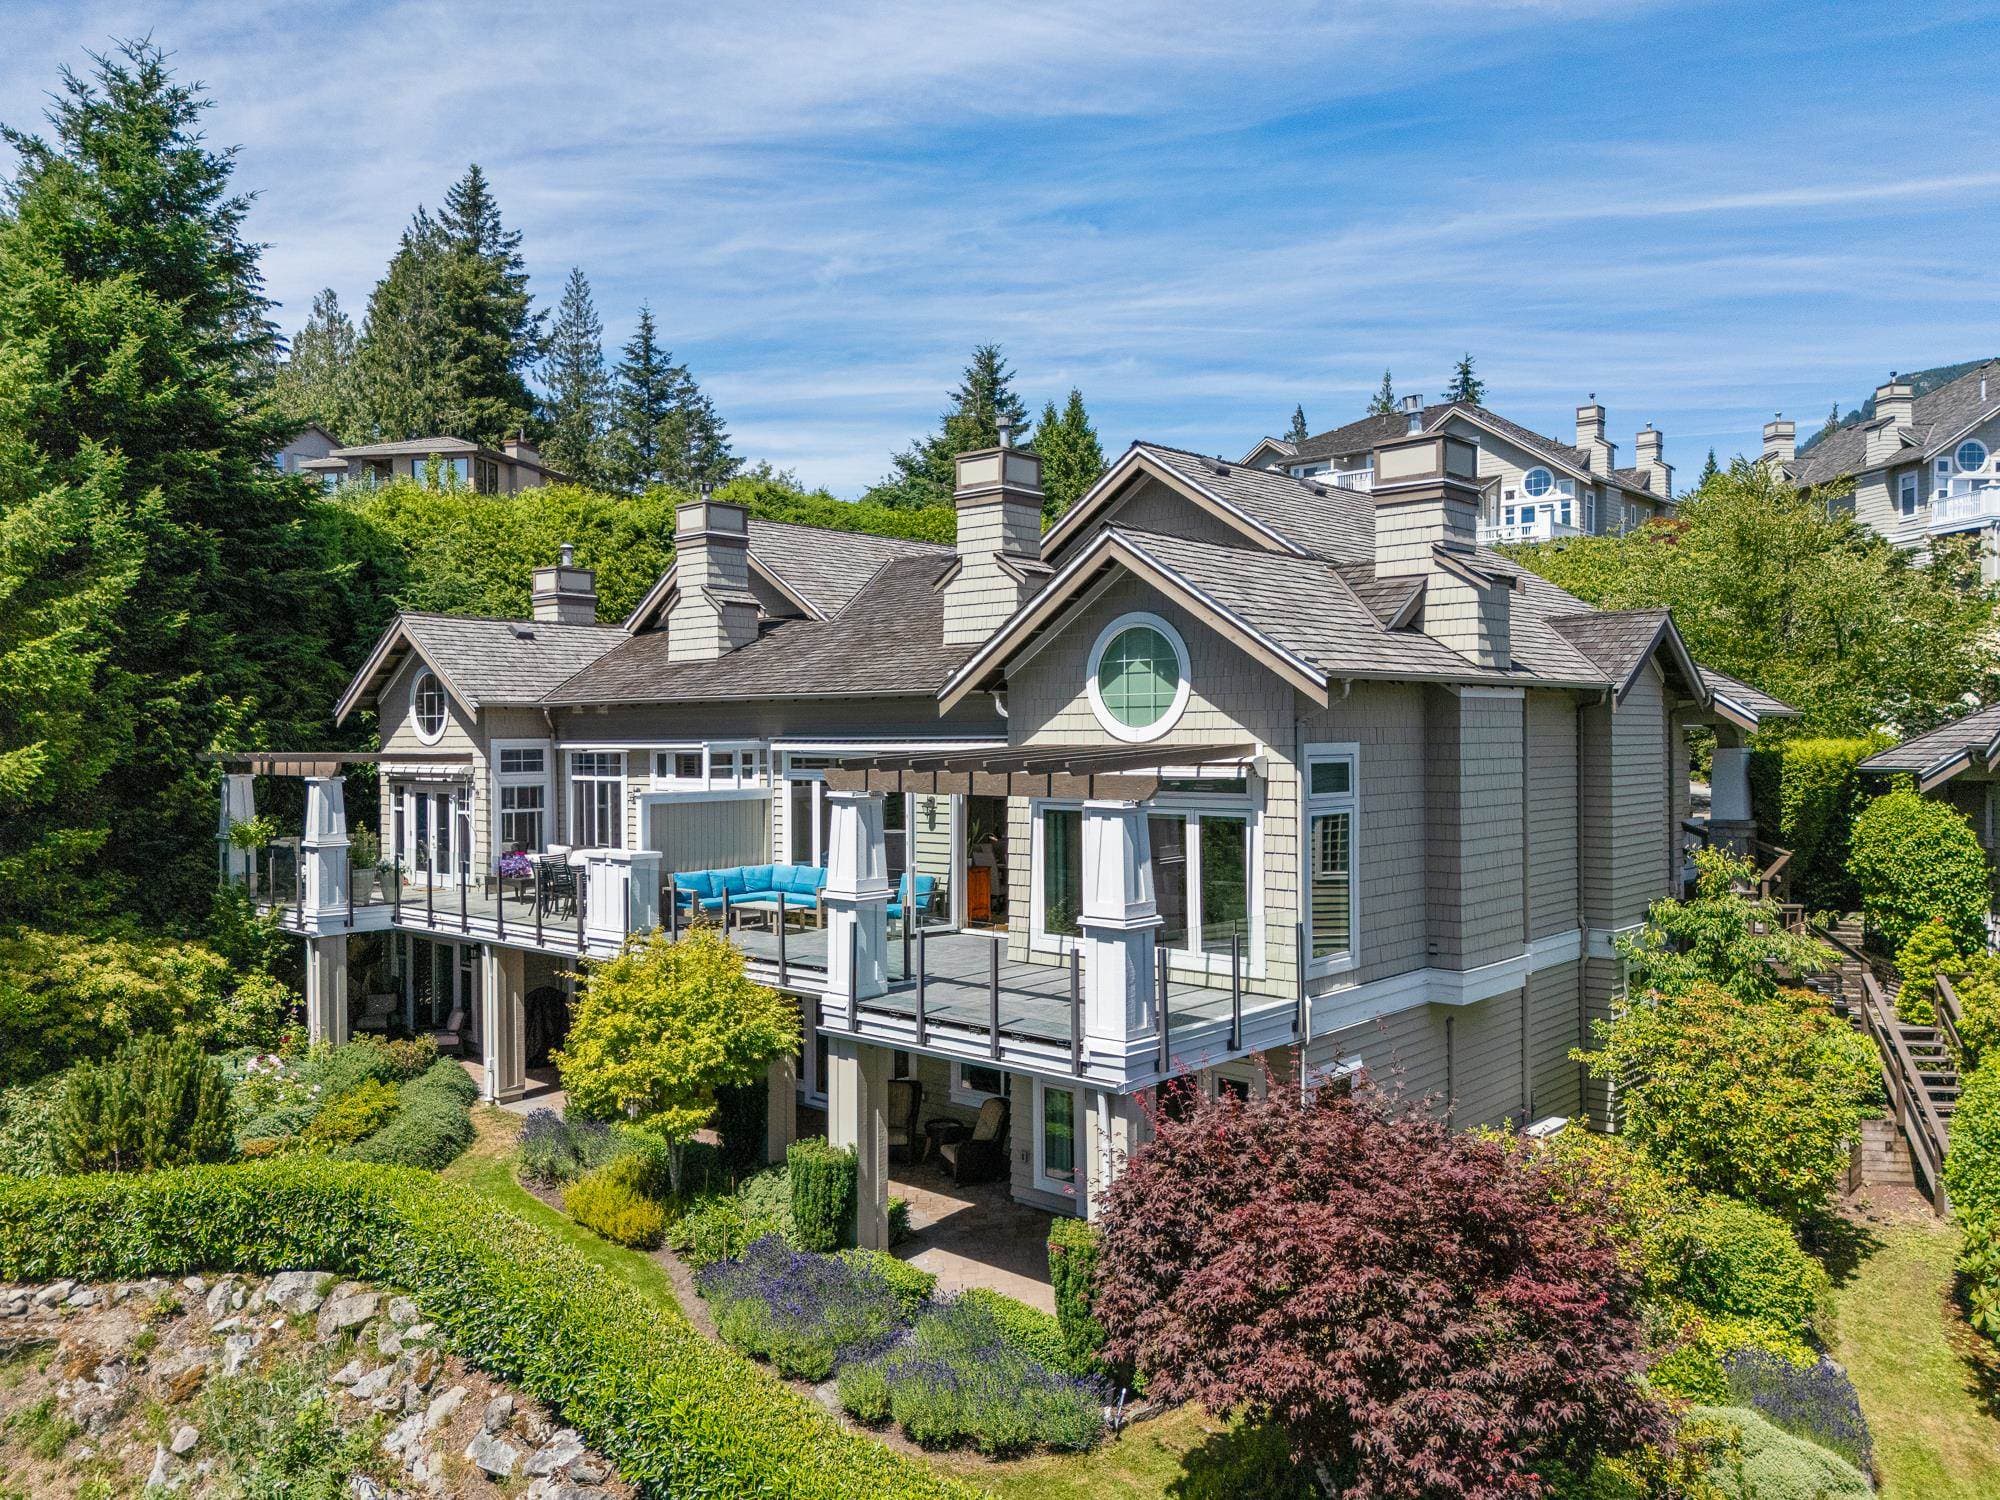
$2,469,000
Listed by: Macdonald Realty · MLS®
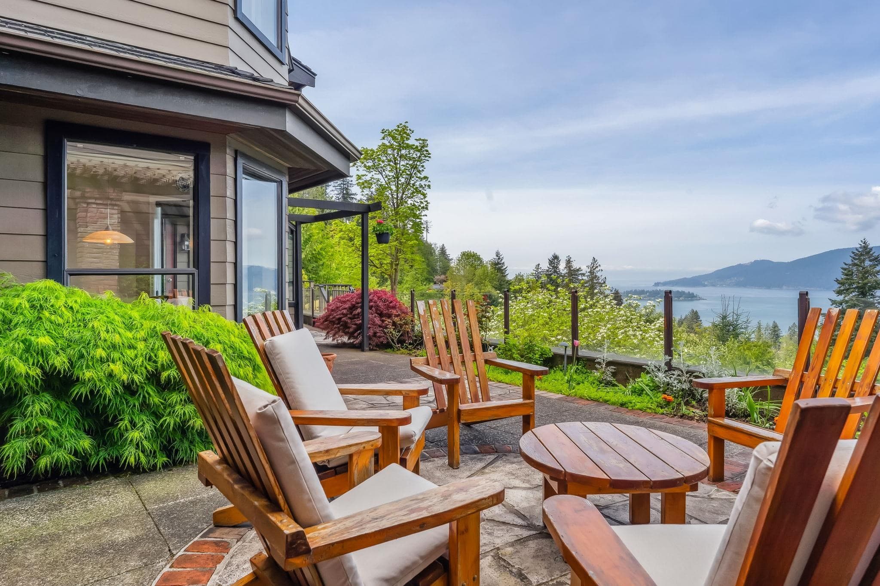
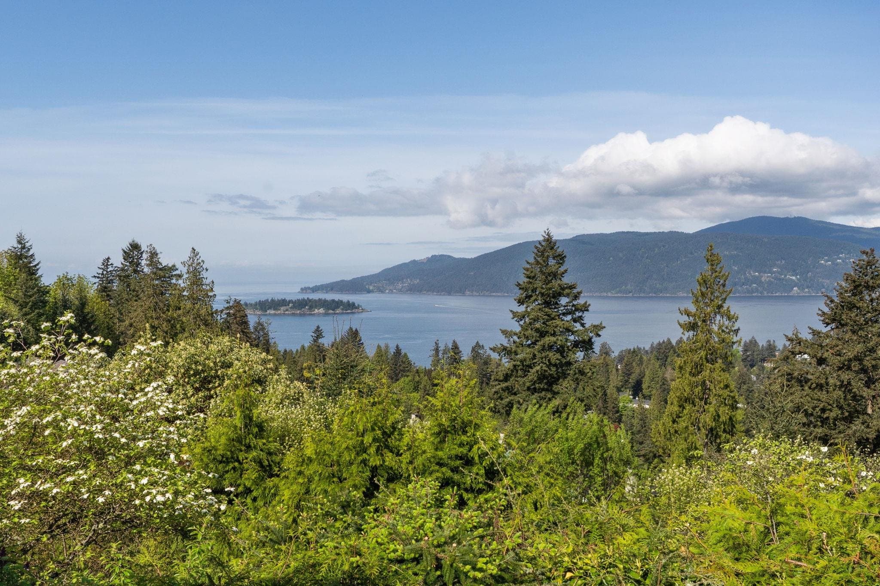
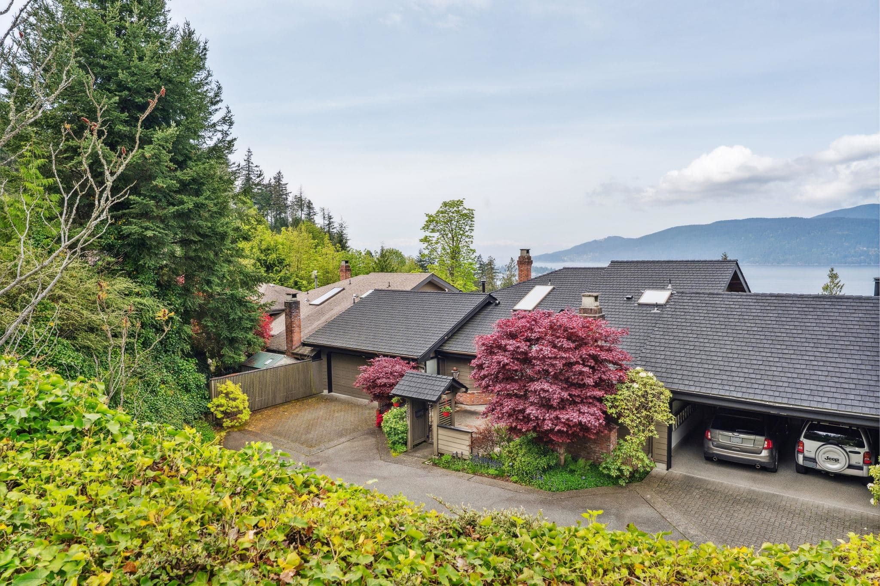
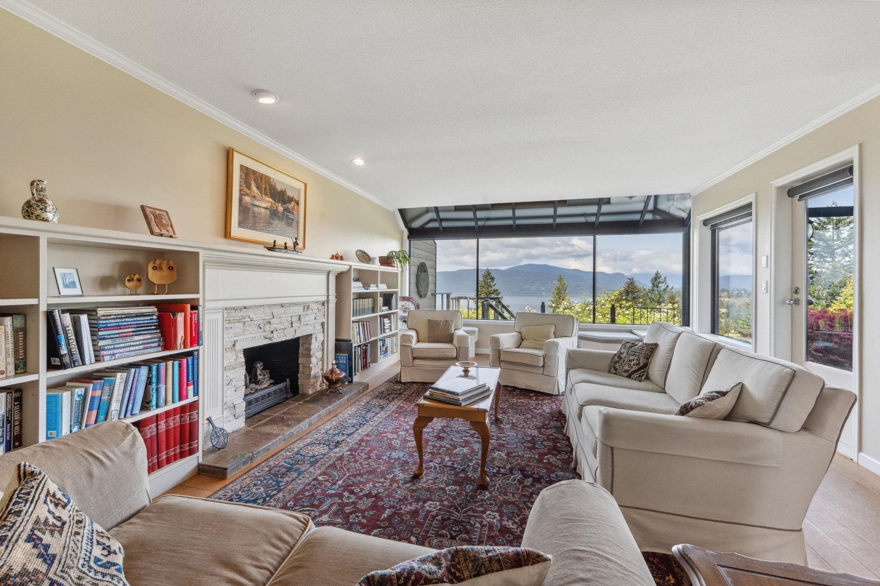
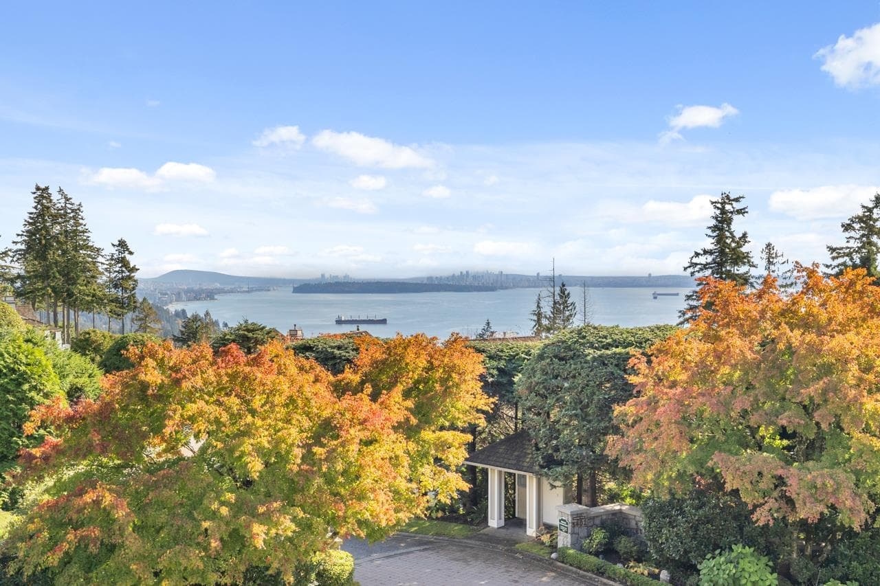
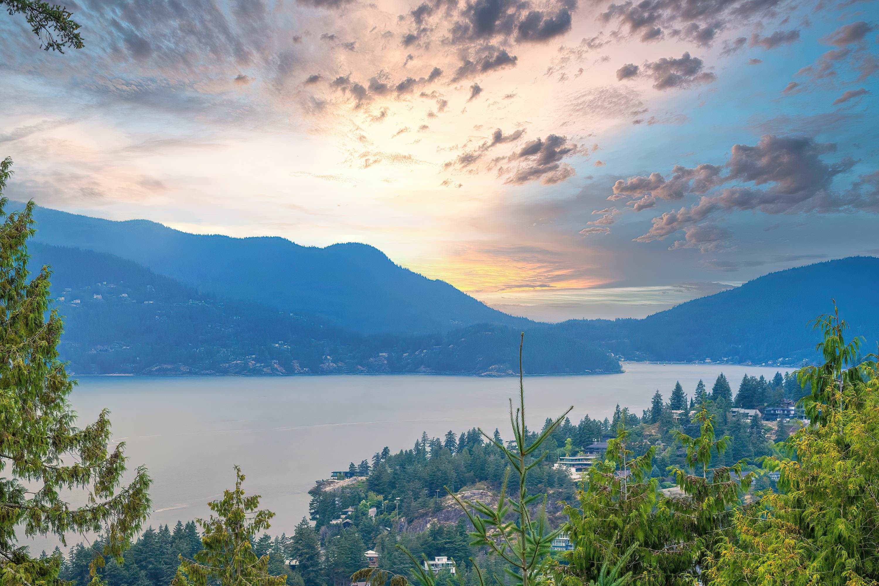
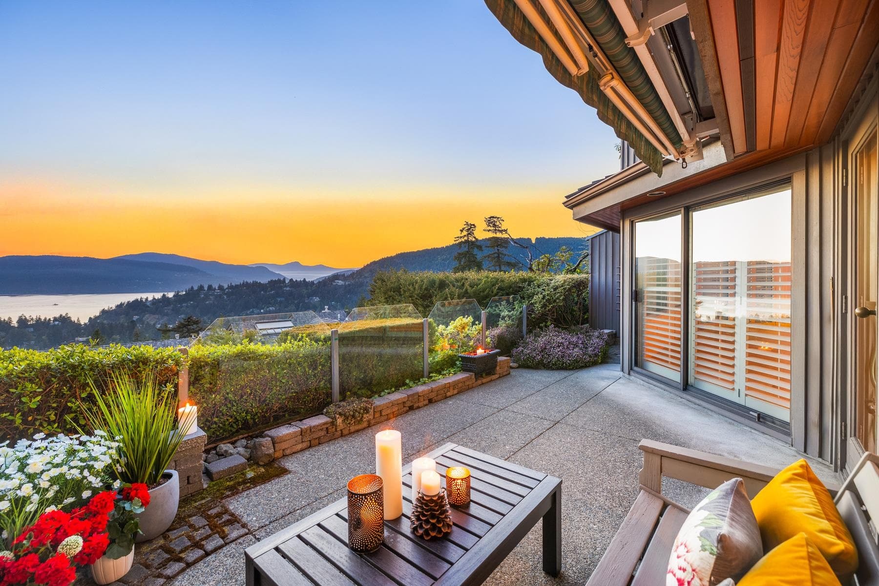
One of the original Sahalee builds, 5207 Aspen Drive embodies the unique qualities of this Upper Caulfeild community. Sitting atop an 11,000 + sq ft. lot the home has premium WSW outlook and enjoys one of the most private outdoor spaces in the area. Featuring a convertable 2 bedroom layout w Den the home was originally a 3 bdrm plan. The 2 car attached garage boasts a workshop w. recent upgrades including a new bathroom up, 50 year Penfold's roof + New high ouput Carrier heat pump for central A/C. Only minutes from the Caulfield Village, recreation & schools this groundbreaking "NON STRATA" neighbourhood offers a lifestyle with World Class views that are hard to beat. Added potential for 2nd dwelling/Carriage House on lower property w. access from Meadfeild Rd. Open Sat Aug. 29th 2-4
MLS® #
R3137288
Status
Active
Type
Residential
Sub-type
Row House (Non-Strata)
Style
Split Entry
Ownership
Freehold NonStrata
Bedrooms
3
Full Baths
2
Half Baths
1
Fireplaces
2
Living Area
2,380 sqft
Main Floor
1,458 sqft
Basement
Yes
Lot Size
11,000 sqft
Year Built
1984
Age
42 years
Structure
Residential Attached
Parking Stalls
6
Garage Spaces
2
Parking Type
Garage Double, Garage Door Opener
Taxes
$7,738.45/yr
MLS® Area
Upper Caulfeild
City
West Vancouver
Postal Code
V7W 2Z7
Subdivision
Sahalee
Heating
Baseboard · Forced Air · Natural Gas
Cooling / A/C
Air Conditioning
Appliances
Washer/Dryer · Dishwasher · Refrigerator · Stove
Fireplace
Gas
Windows
Window Coverings
Interior Features
Pantry
View
Island, Ocean, Mountain
Lot Features
Cul-De-Sac, Near Golf Course, Private, Recreation Nearby
Community
Shopping Nearby
Coordinates: 49.350642, -123.256430 · Map data © Google
Building permit history is currently available for City of Vancouver properties only.