$759,999
Listed by: Royal LePage - Wolstencroft · MLS®
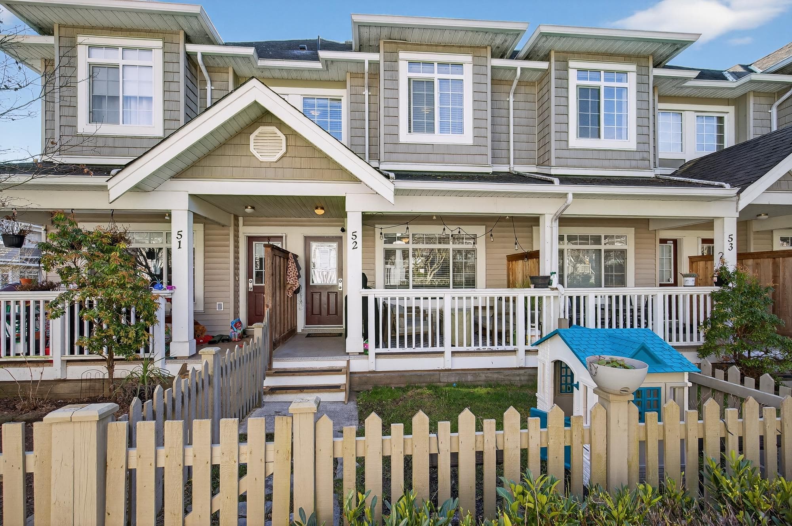
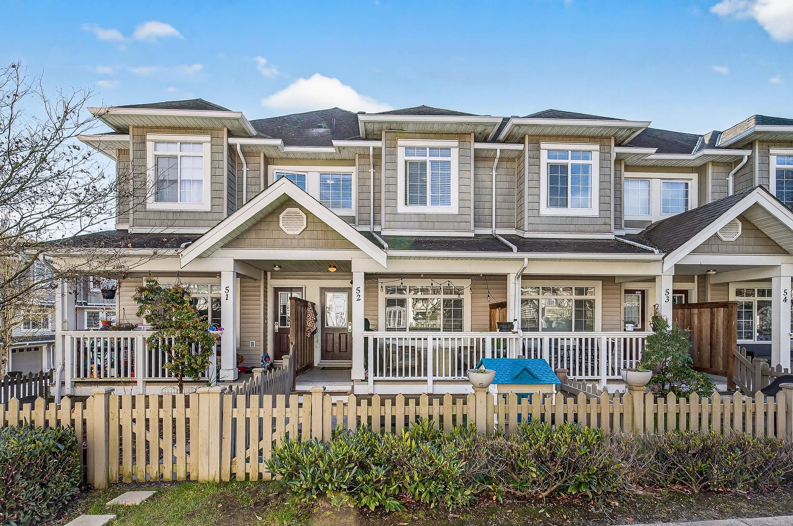
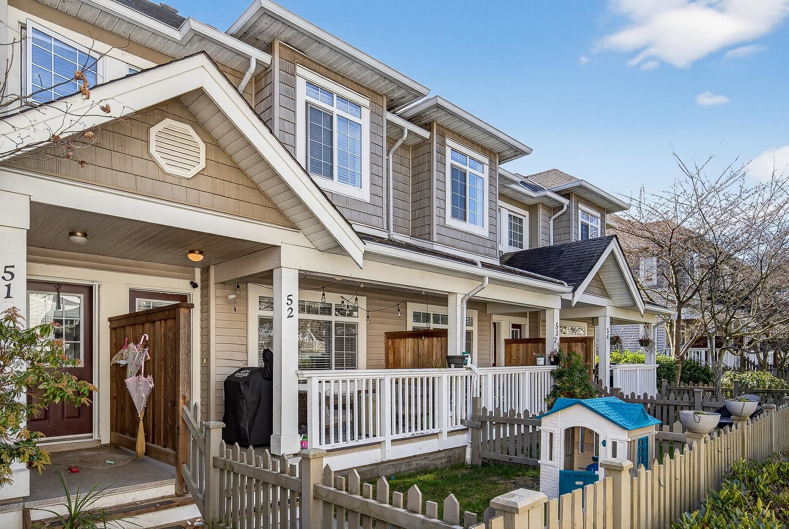
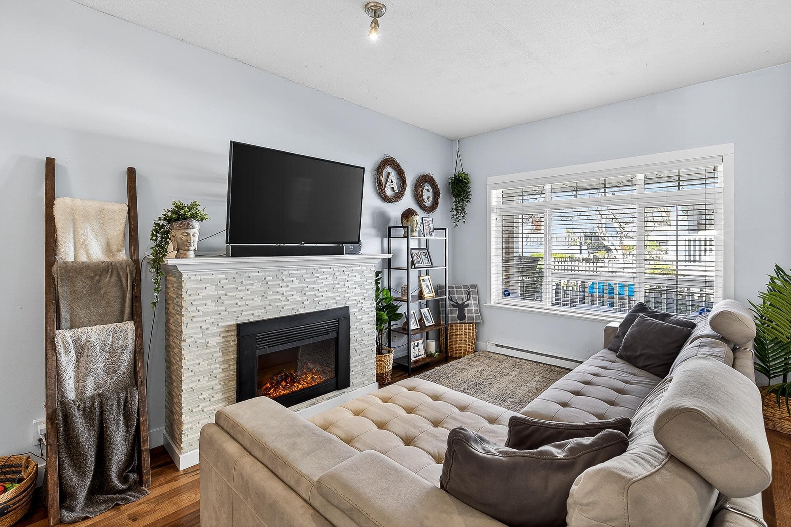
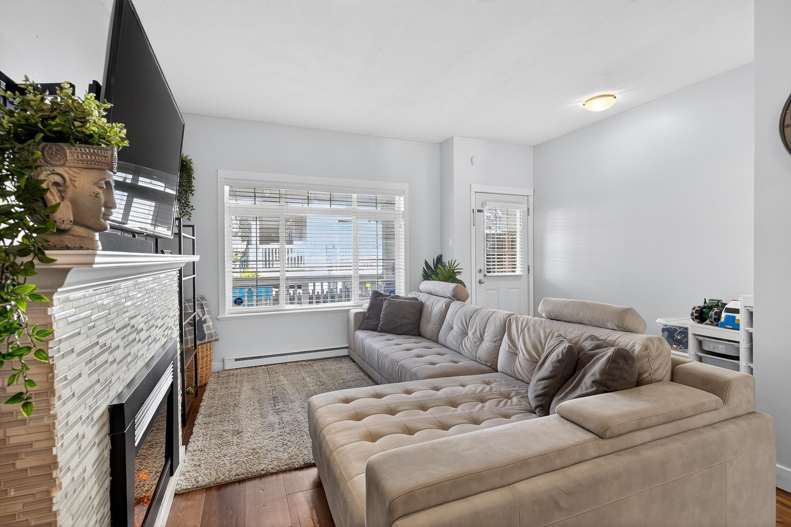
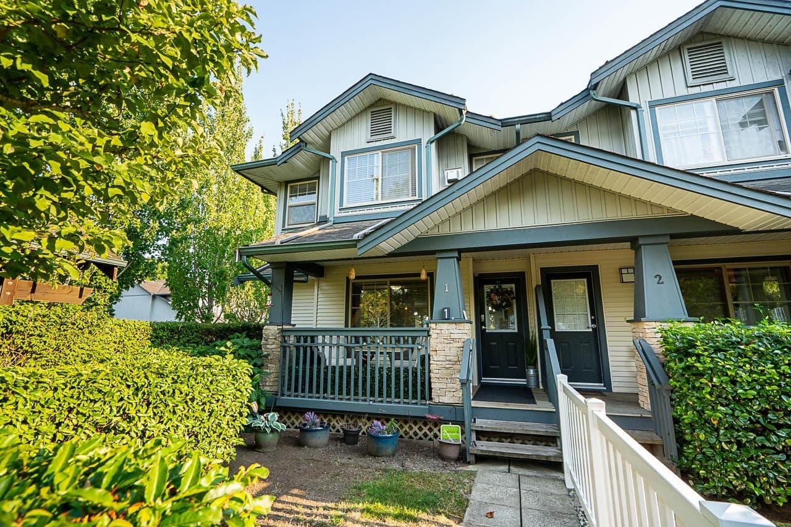
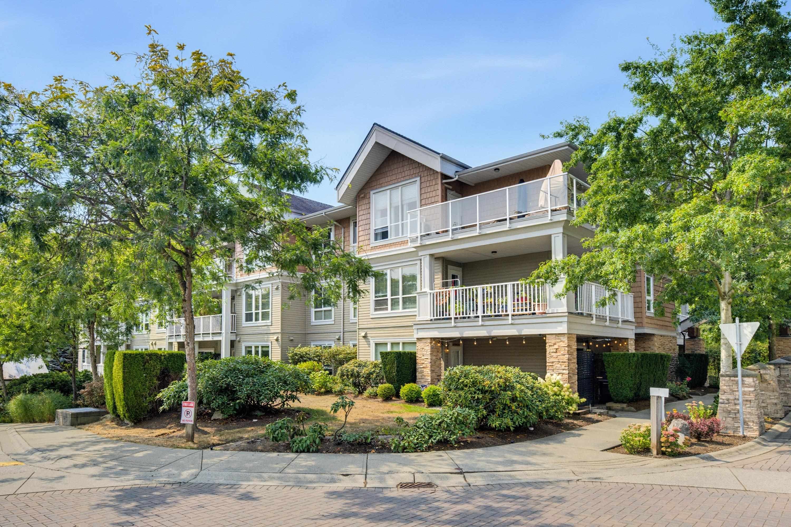
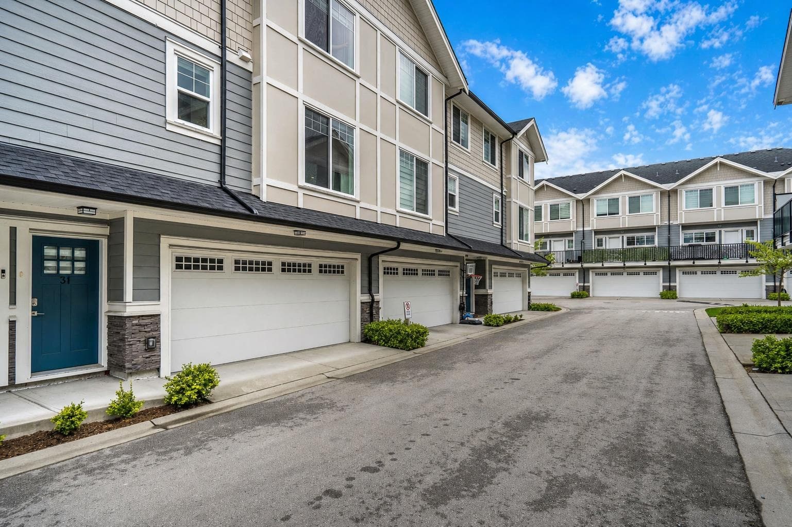
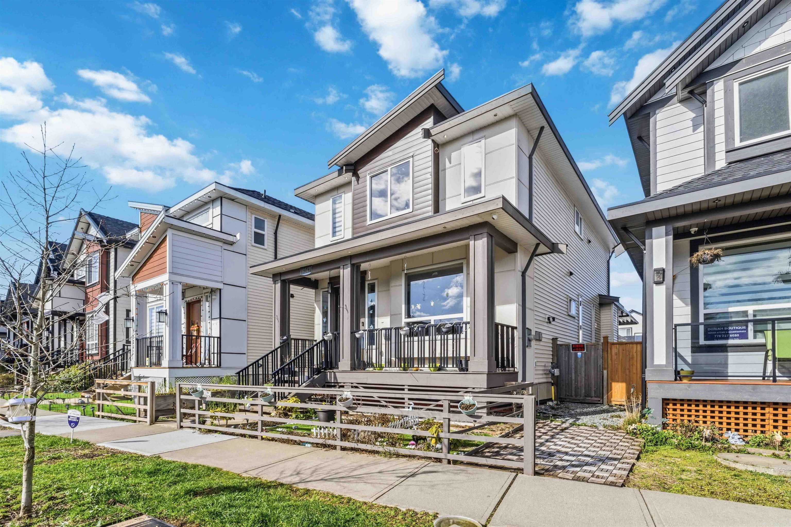
Welcome to this bright and beautifully maintained 3 bed, 3 bath townhouse offering 3 spacious levels of functional living. The open-concept main floor is perfect for entertaining, while upstairs features well-sized bedrooms including a generous primary retreat. Enjoy a rare walk-out fenced front yard with a cozy covered deck overlooking peaceful park green space and ideal for morning coffee or evening unwinding. The tandem garage provides ample parking and storage. Located just steps to Katzie Elementary and close to Clayton Heights Secondary, this is the perfect family-friendly home in a sought-after neighbourhood. Great shopping just a short drive away and 6 Blocks away from the new skytrain line on Fraser Hwy. All this could be your new home!
MLS® #
R3156184
Status
Active
Type
Residential
Sub-type
Townhouse
Style
3 Storey
Ownership
Freehold Strata
Bedrooms
3
Full Baths
2
Half Baths
1
Fireplaces
1
Living Area
1,419 sqft
Main Floor
647 sqft
Stories
3
Year Built
2007
Age
19 years
Structure
Residential Attached
Parking Stalls
2
Garage Spaces
2
Parking Type
Tandem, Lane Access, Asphalt
Strata Fee
$313/mo
Taxes
$3,376.15/yr
MLS® Area
Clayton
City
Surrey
Postal Code
V4N 0C8
Subdivision
Indigo
Heating
Baseboard · Electric
Appliances
Washer/Dryer · Dishwasher · Refrigerator · Stove
Fireplace
Gas
Pets
Cats OK, Dogs OK, Number Limit (Two), Yes With Restrictions
Lot Features
Central Location, Recreation Nearby
Community
Shopping Nearby
Building Amenities
Clubhouse · Exercise Centre · Recreation Facilities · Trash · Maintenance Grounds · Management
Coordinates: 49.126814, -122.687416 · Map data © Google
3 bd · 3 ba · 1,419 sqft
MLS® R3094447 · Royal LePage - Wolstencroft
$769,000
Building permit history is currently available for City of Vancouver properties only.