$675,000
Listed by: Royal LePage Elite West · MLS®
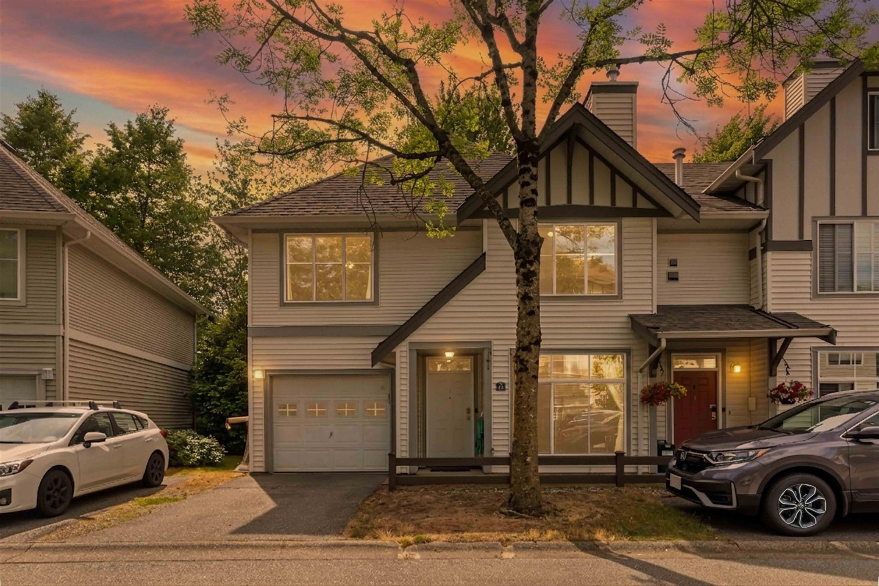
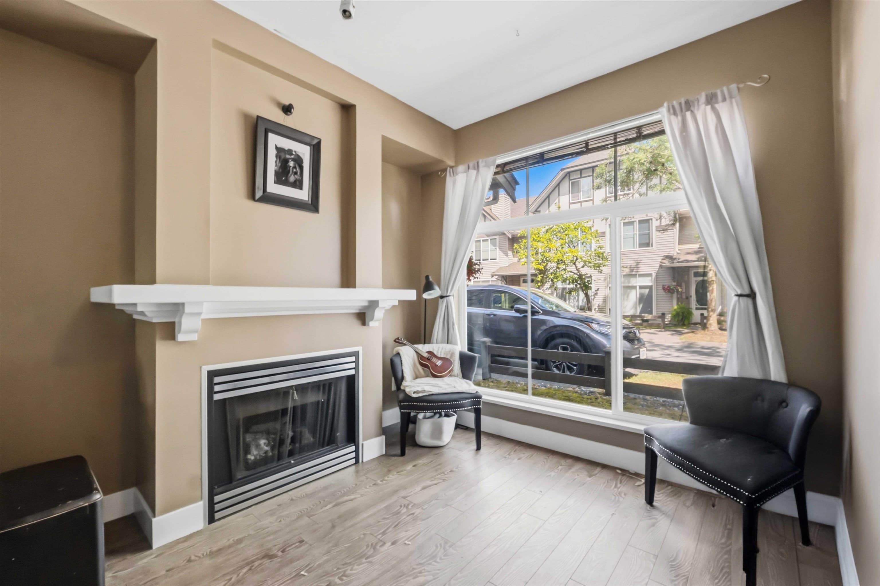
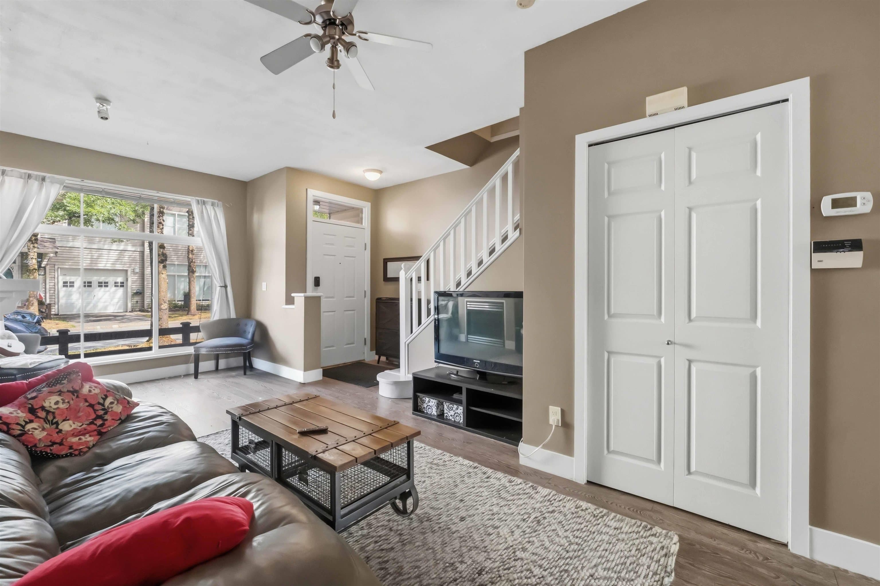
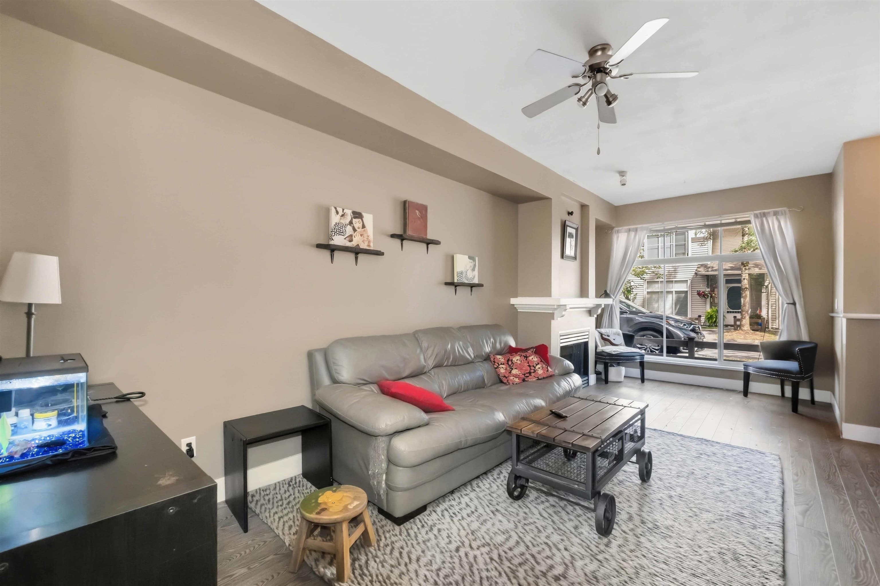
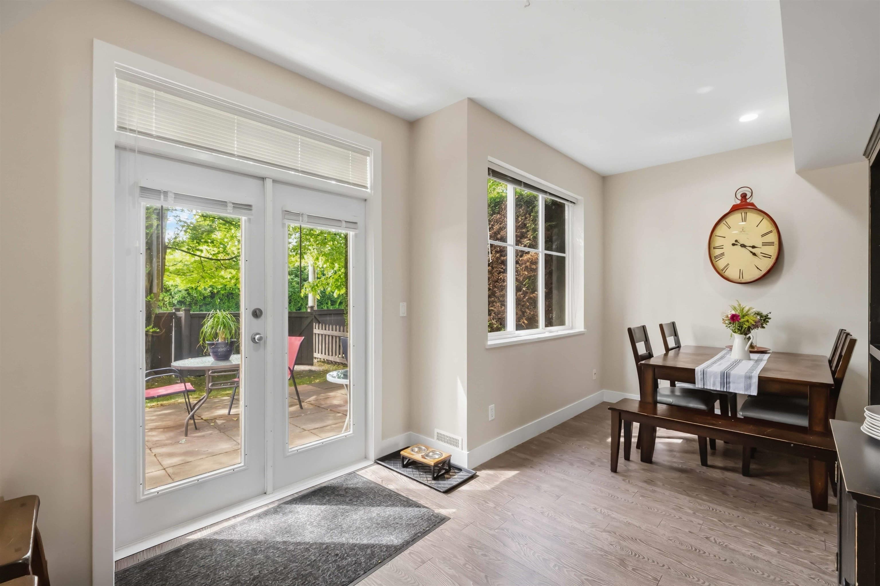
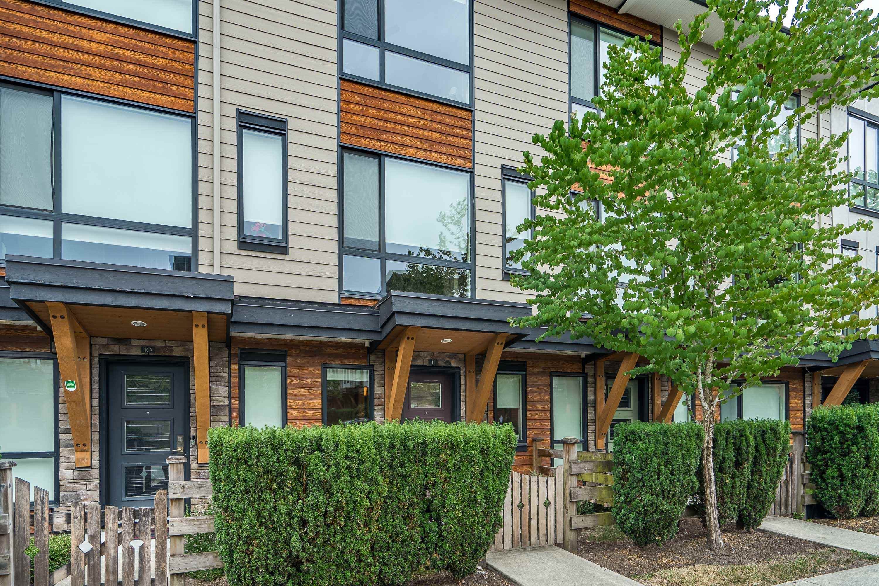
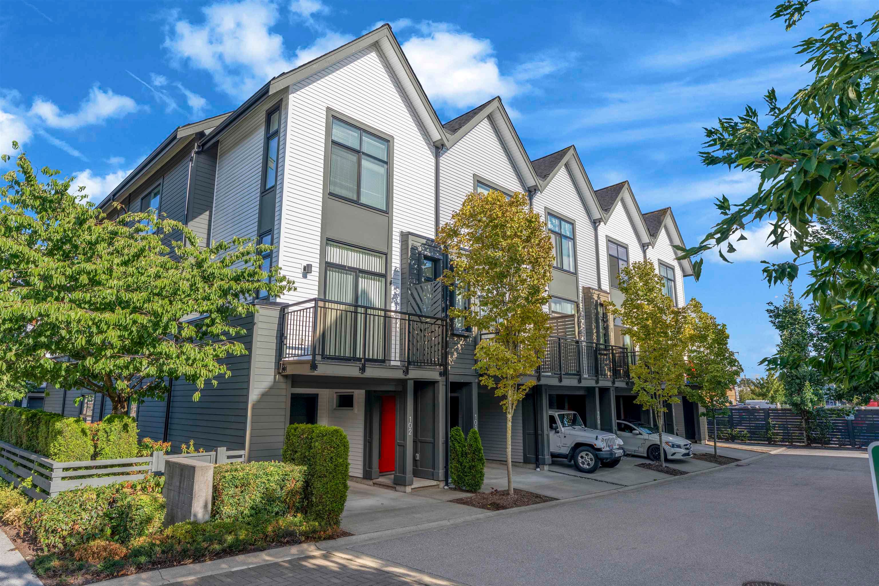
Perfect Family Townhome! This two level (no stairs from garage!) home has an open living/dining area w/gas fireplace leading to full kitchenw/stainless steel appliances, breakfast bar & also has access via French Doors to FENCED YARD w/patio! Upper level houses two great sized bedrooms (each w/ walk in closet!), bonus homework nook, full bathroom AND a MASSIVE PRIMARY BEDROOM w/WALK IN CLOSET, PERSONAL ENSUITE! The BONUSES: single car garage + parking pad, fresh carpet, fresh paint, family oriented development w/clubhouse! CLOSE TO: Schools of all levels, parks, trails, shopping, transit & more!!! Easy access to Hwy 10 or Fraser Hwy for commuters yet tucked in a quiet neighbourhood.
MLS® #
R3152115
Status
Active
Type
Residential
Sub-type
Townhouse
Ownership
Freehold Strata
Bedrooms
3
Full Baths
2
Half Baths
1
Fireplaces
1
Living Area
1,355 sqft
Main Floor
493 sqft
Stories
2
Year Built
1997
Age
29 years
Structure
Residential Attached
Parking Stalls
2
Garage Spaces
1
Parking Type
Garage Single
Strata Fee
$408.38/mo
Taxes
$2,934.16/yr
MLS® Area
Cloverdale BC
City
Surrey
Postal Code
V3S 8X9
Subdivision
Rosebury
Heating
Forced Air · Natural Gas
Appliances
Washer/Dryer · Dishwasher · Refrigerator · Stove
Fireplace
Gas
Pets
Cats OK, Dogs OK, Yes, Yes With Restrictions
Lot Features
Central Location
Building Amenities
Clubhouse · Trash · Maintenance Grounds · Management · Recreation Facilities · Snow Removal
Coordinates: 49.119507, -122.712203 · Map data © Google
3 bd · 2 ba · 1,562 sqft
MLS® R3027580 · RE/MAX Treeland Realty
$719,000
Building permit history is currently available for City of Vancouver properties only.