+15 more
$2,398,000
Listed by: Macdonald Realty · MLS®
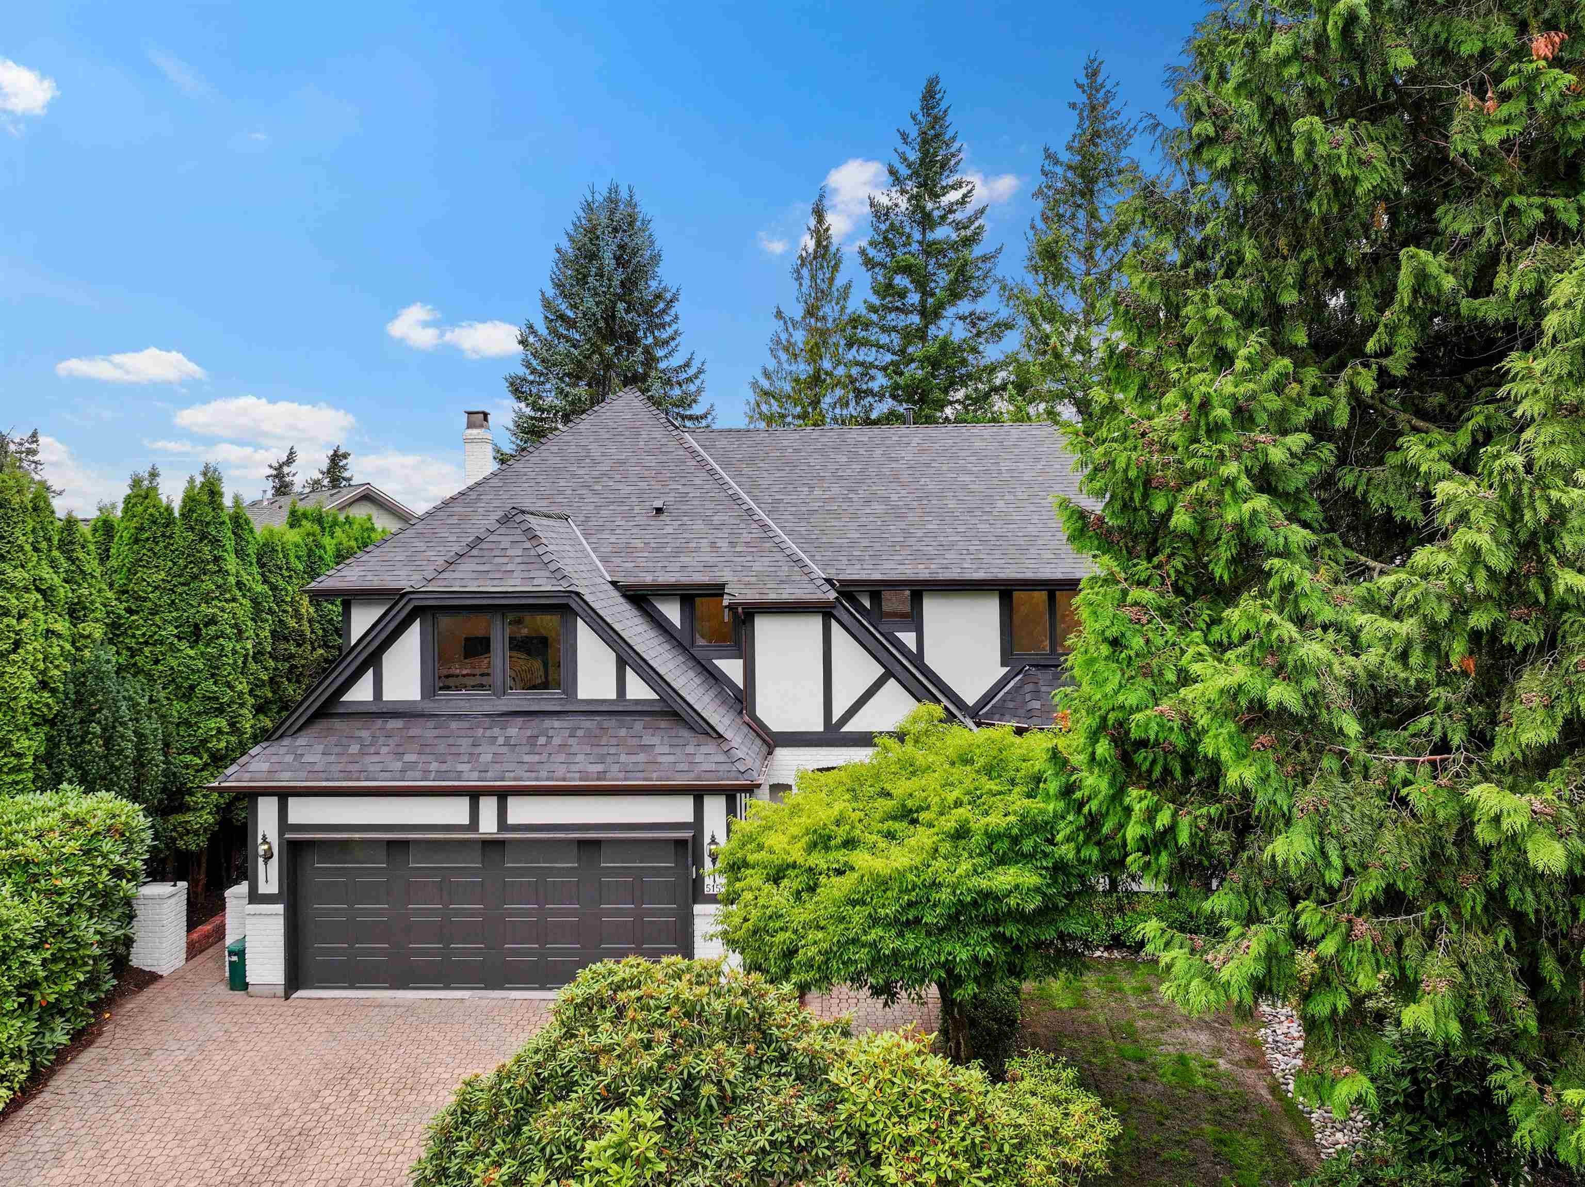
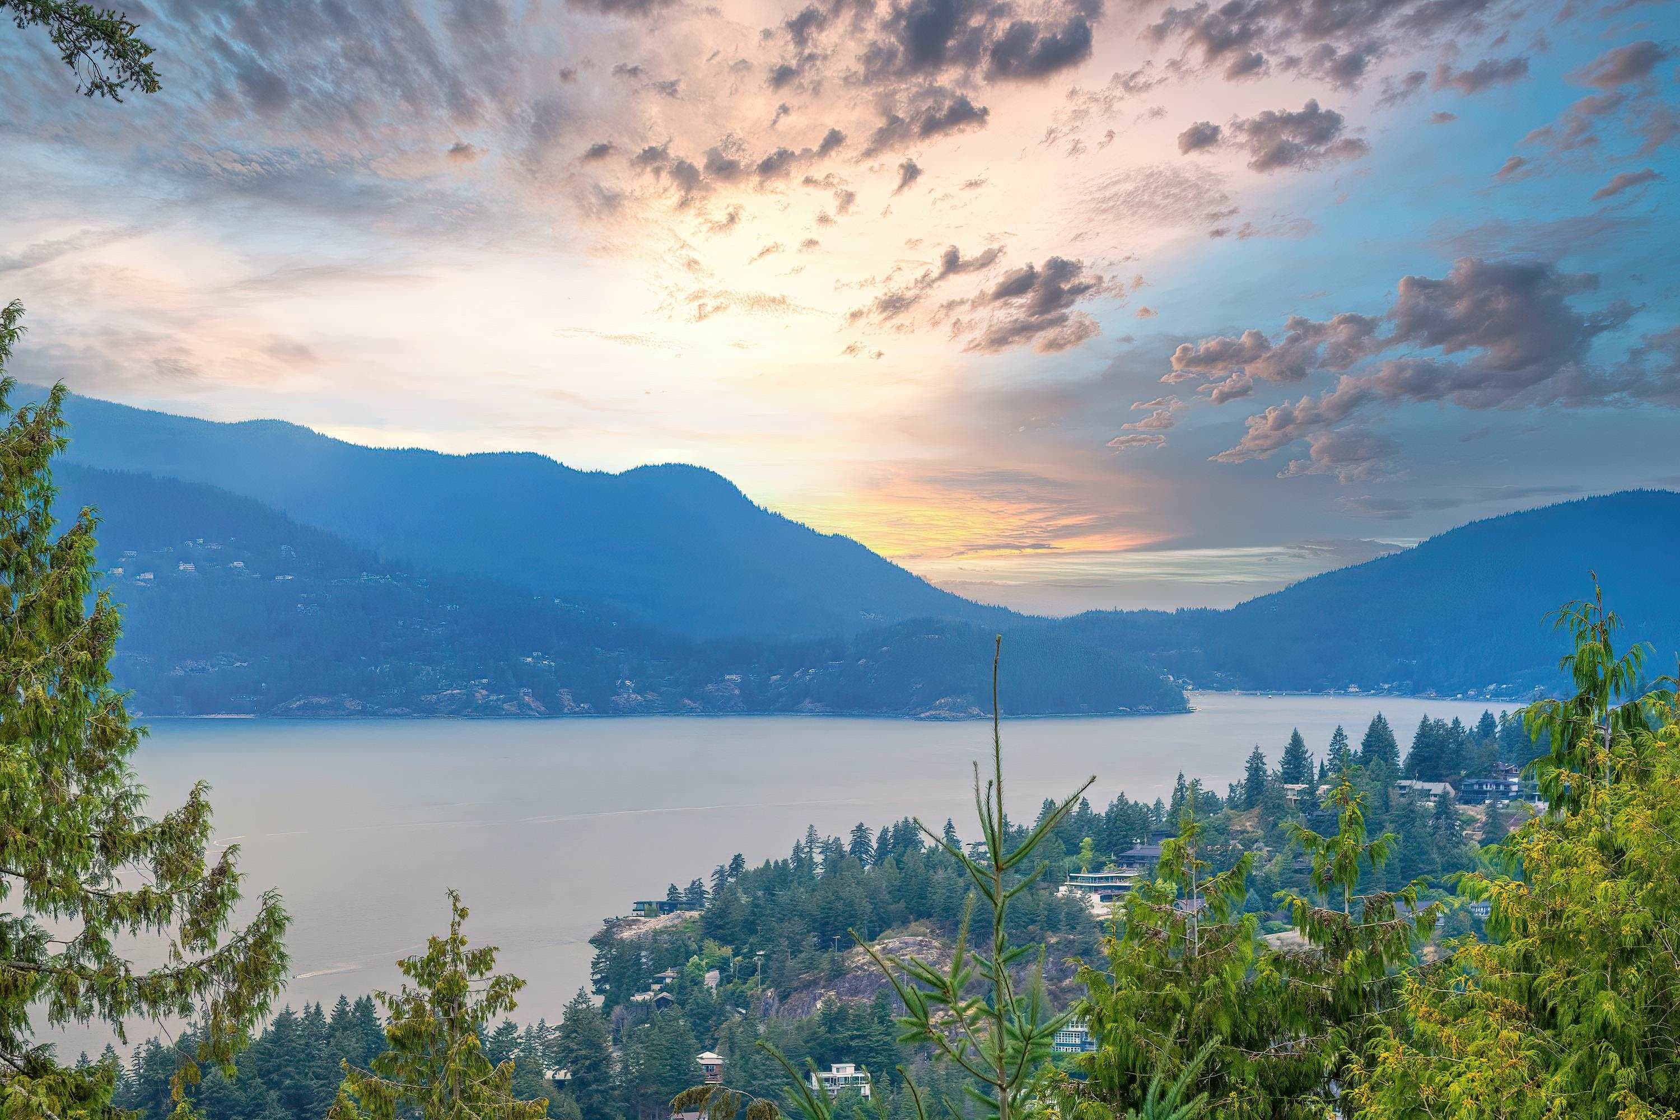
This “End Unit” home is available for the first time in 22 years and provides one of the most private settings in all of "Sahalee". It features a split foyer layout with den, powder room & very rare den + bedroom on entry which leads you to the kitchen, living and dining rooms downstairs and a 2 bedroom, 2 bathroom layout upstairs. The front entry courtyard is beautiful and is a perfect contrast to the incredible views of backside patio and outdoor space. The perfect lock and go home is further enhanced by the amazing proximity to all the services & shopping of Caulfeild Village. One of only 3 units with this floorplan it is a must see! Open Wed May 27 10-12
MLS® #
R3125563
Status
Active
Type
Residential
Sub-type
Townhouse
Style
3 Level Split
Ownership
Freehold NonStrata
Bedrooms
3
Full Baths
2
Half Baths
1
Fireplaces
2
Living Area
2,302 sqft
Main Floor
1,449 sqft
Lot Size
7,170 sqft
Year Built
1987
Age
39 years
Structure
Residential Attached
Parking Stalls
2
Parking Type
Detached, Front Access
Taxes
$8,086.19/yr
MLS® Area
Upper Caulfeild
City
West Vancouver
Postal Code
V7W 3B8
Heating
Natural Gas
Cooling / A/C
Air Conditioning
Appliances
Washer/Dryer · Dishwasher · Disposal · Refrigerator · Stove · Microwave · Oven
Fireplace
Propane · Wood Burning
Windows
Window Coverings
Interior Features
Central Vacuum Roughed In
Community
Shopping Nearby
Coordinates: 49.349624, -123.259019 · Map data © Google
Watch this home
Get an email when the price changes, it sells, or it goes off the market. Sign in or create a free account.
Not in the Agricultural Land Reserve.
The listing’s flood plain disclosure is available to registered users. Create a free account or sign in.
ALR from the Agricultural Land Commission via DataBC (point check at the listing’s mapped location). Flood plain is the listing brokerage’s disclosure. Confirm both with the municipality and your lawyer.
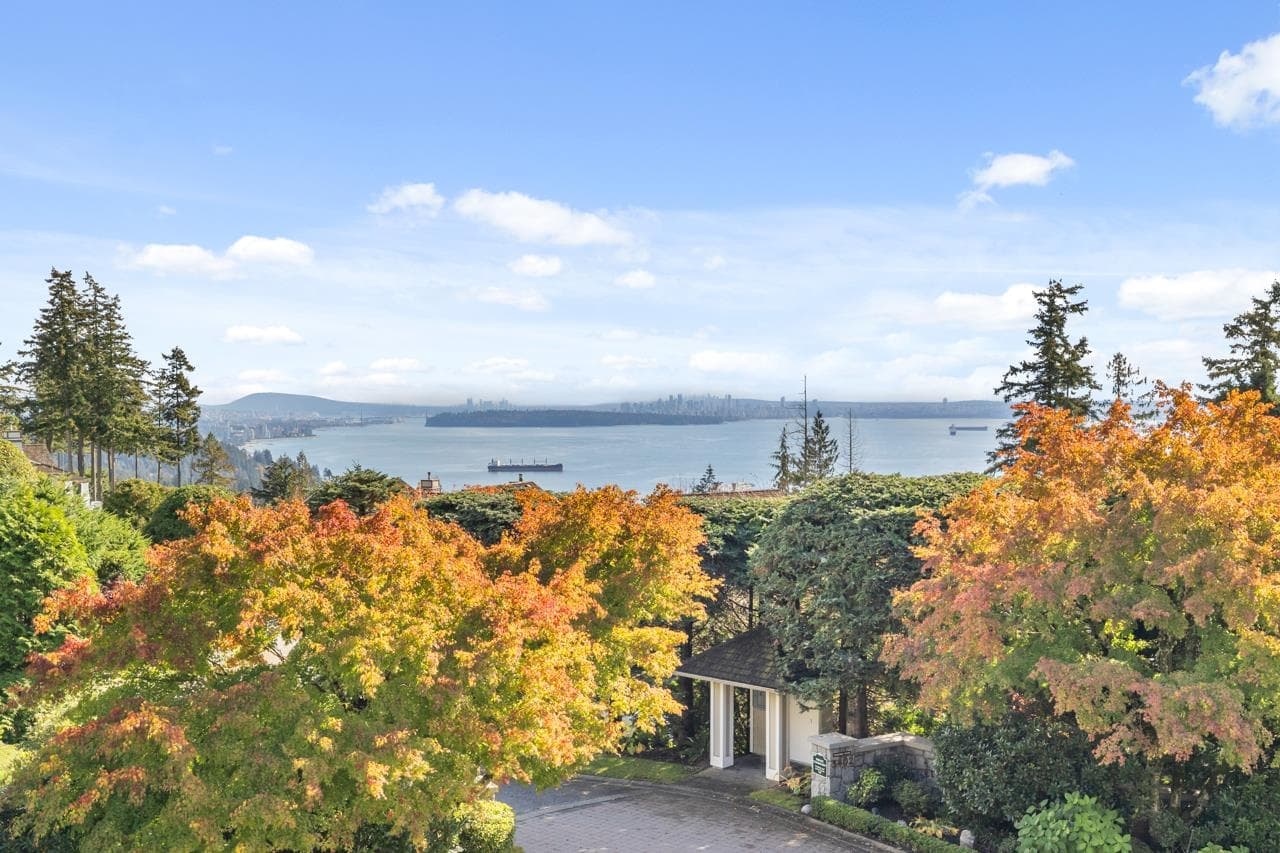
$3,596,000
Upper Caulfeild
MLS® R3161214 · Listed by Sutton Group-West Coast Realty
Building permit history is currently available for City of Vancouver properties only.