$4,980,000
Listed by: Sutton Group-West Coast Realty · MLS®
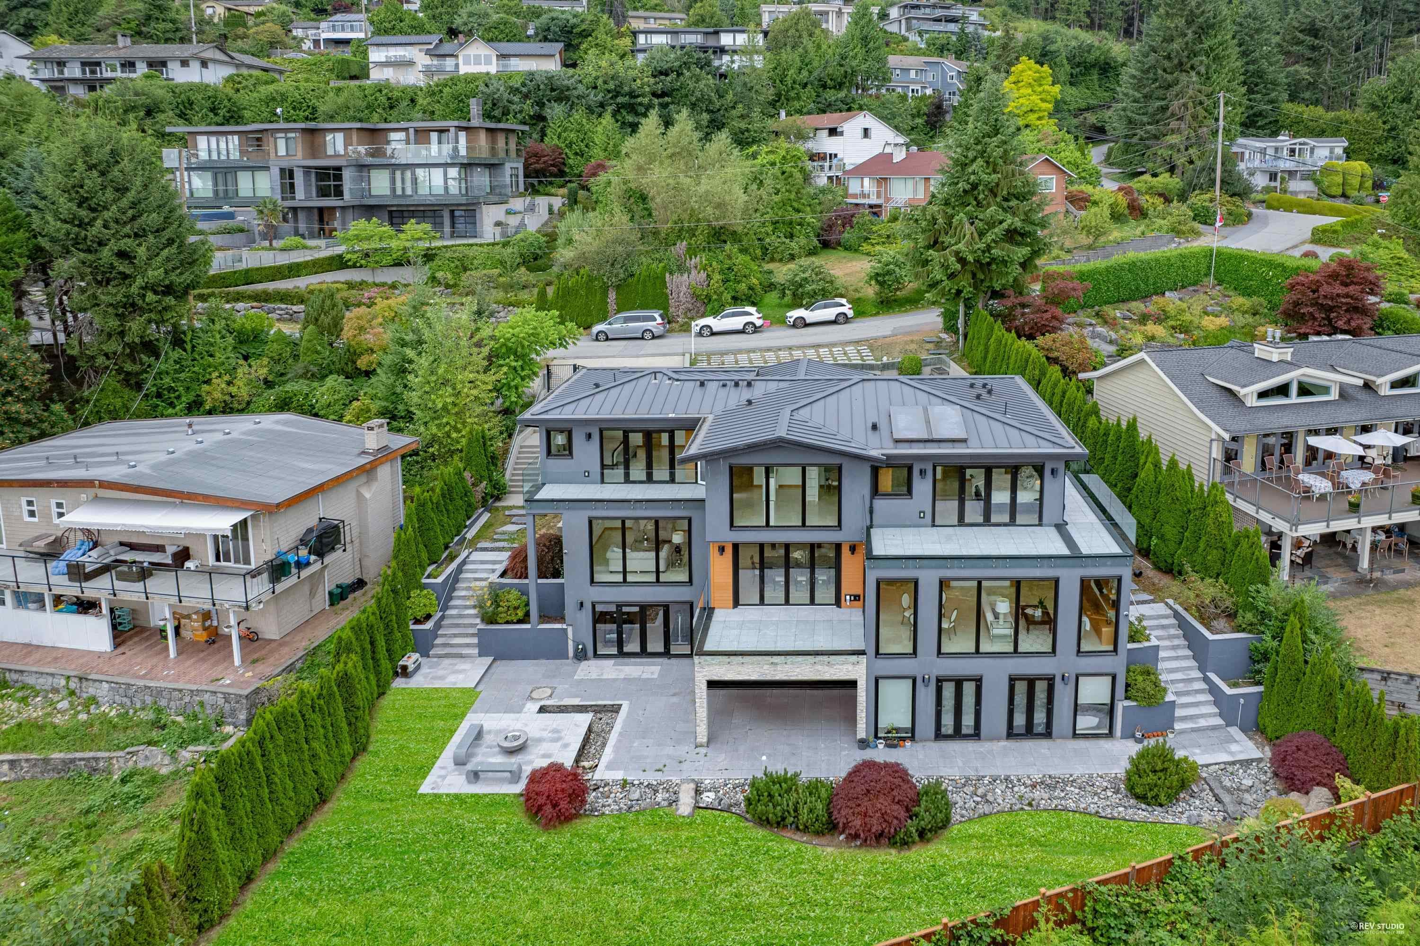
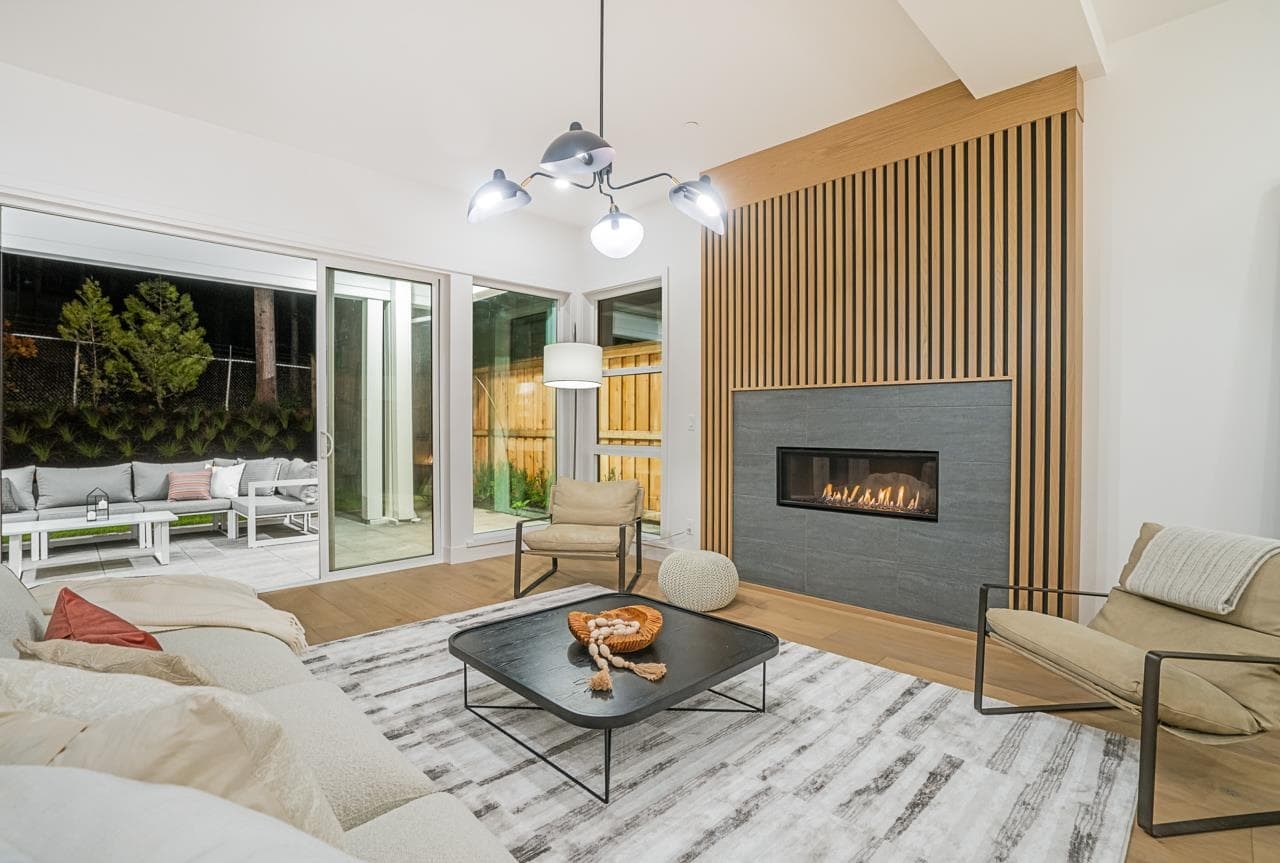
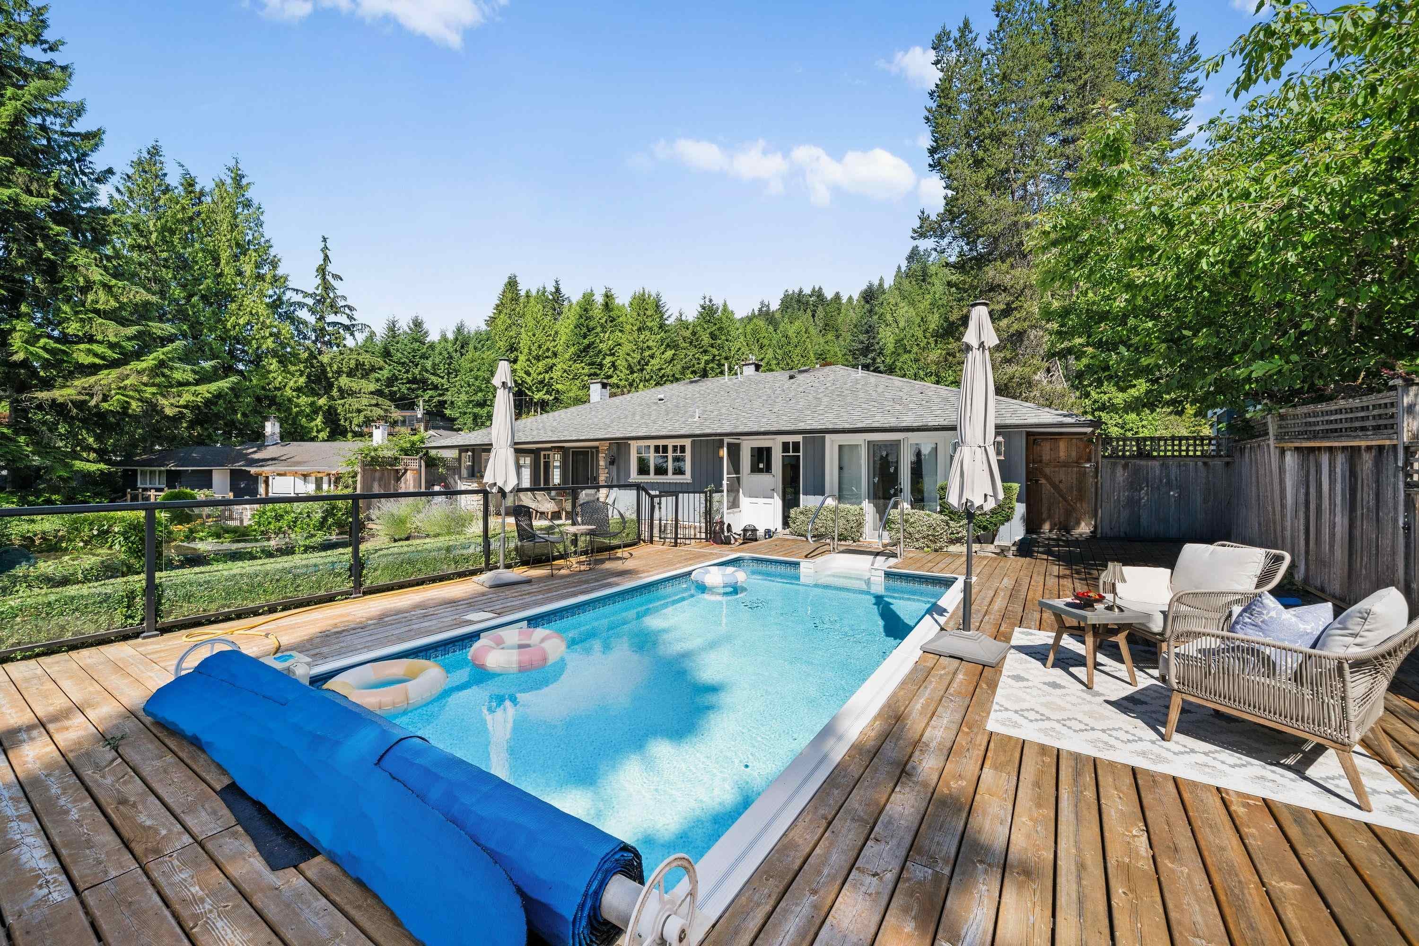
This extraordinary custom-built estate, crafted to the highest standards of luxury and design. Perfectly situated on a quiet cul-de-sac, offers breathtaking panoramic views of the ocean, city skyline, and majestic mountains. Designed for both elegance and comfort, the home features a beautifully open main floor plan that maximizes light, space, and seamless indoor-outdoor flow. Expansive EuroLine French and bifold windows throughout the home flood the interiors with natural light. With 7 spacious bedrooms and 9 luxurious bathrooms, this residence effortlessly accommodates both family living and gatherings. Additional features include A/C, a dedicated wine room, a fully integrated sound system, home theatre and a generous flat backyard. A truly remarkable residence of luxury living.
MLS® #
R3083304
Status
Active
Type
Residential
Sub-type
Single Family Residence
Ownership
Freehold NonStrata
Bedrooms
7
Full Baths
8
Half Baths
1
Fireplaces
2
Living Area
6,466 sqft
Main Floor
2,271 sqft
Basement
Yes
Lot Size
13,179 sqft
Lot Dimensions
80 x 138
Frontage
80
Year Built
2013
Age
13 years
Structure
Residential Detached
Parking Stalls
4
Garage Spaces
2
Parking Type
Garage Double, Front Access, Paver Block, Garage Door Opener
Taxes
$24,530.8/yr
MLS® Area
Glenmore
City
West Vancouver
Postal Code
V7S 1W5
Heating
Hot Water · Natural Gas · Radiant
Cooling / A/C
Air Conditioning
Appliances
Washer/Dryer · Dishwasher · Refrigerator · Stove · Oven
Fireplace
Insert · Electric · Gas
Security
Security System · Smoke Detector(s) · Fire Sprinkler System
Interior Features
Central Vacuum · Wet Bar
Exterior Features
Balcony · Private Yard
View
Mountain, City & Water
Lot Features
Cul-De-Sac, Near Golf Course, Private, Recreation Nearby, Ski Hill Nearby
Coordinates: 49.360533, -123.130178 · Map data © Google
$2,430,000
Glenmore
MLS® R3144095 · Listed by Sutton Group-West Coast Realty
Building permit history is currently available for City of Vancouver properties only.