+35 more
$1,938,000
Listed by: Sutton Group-West Coast Realty · MLS®
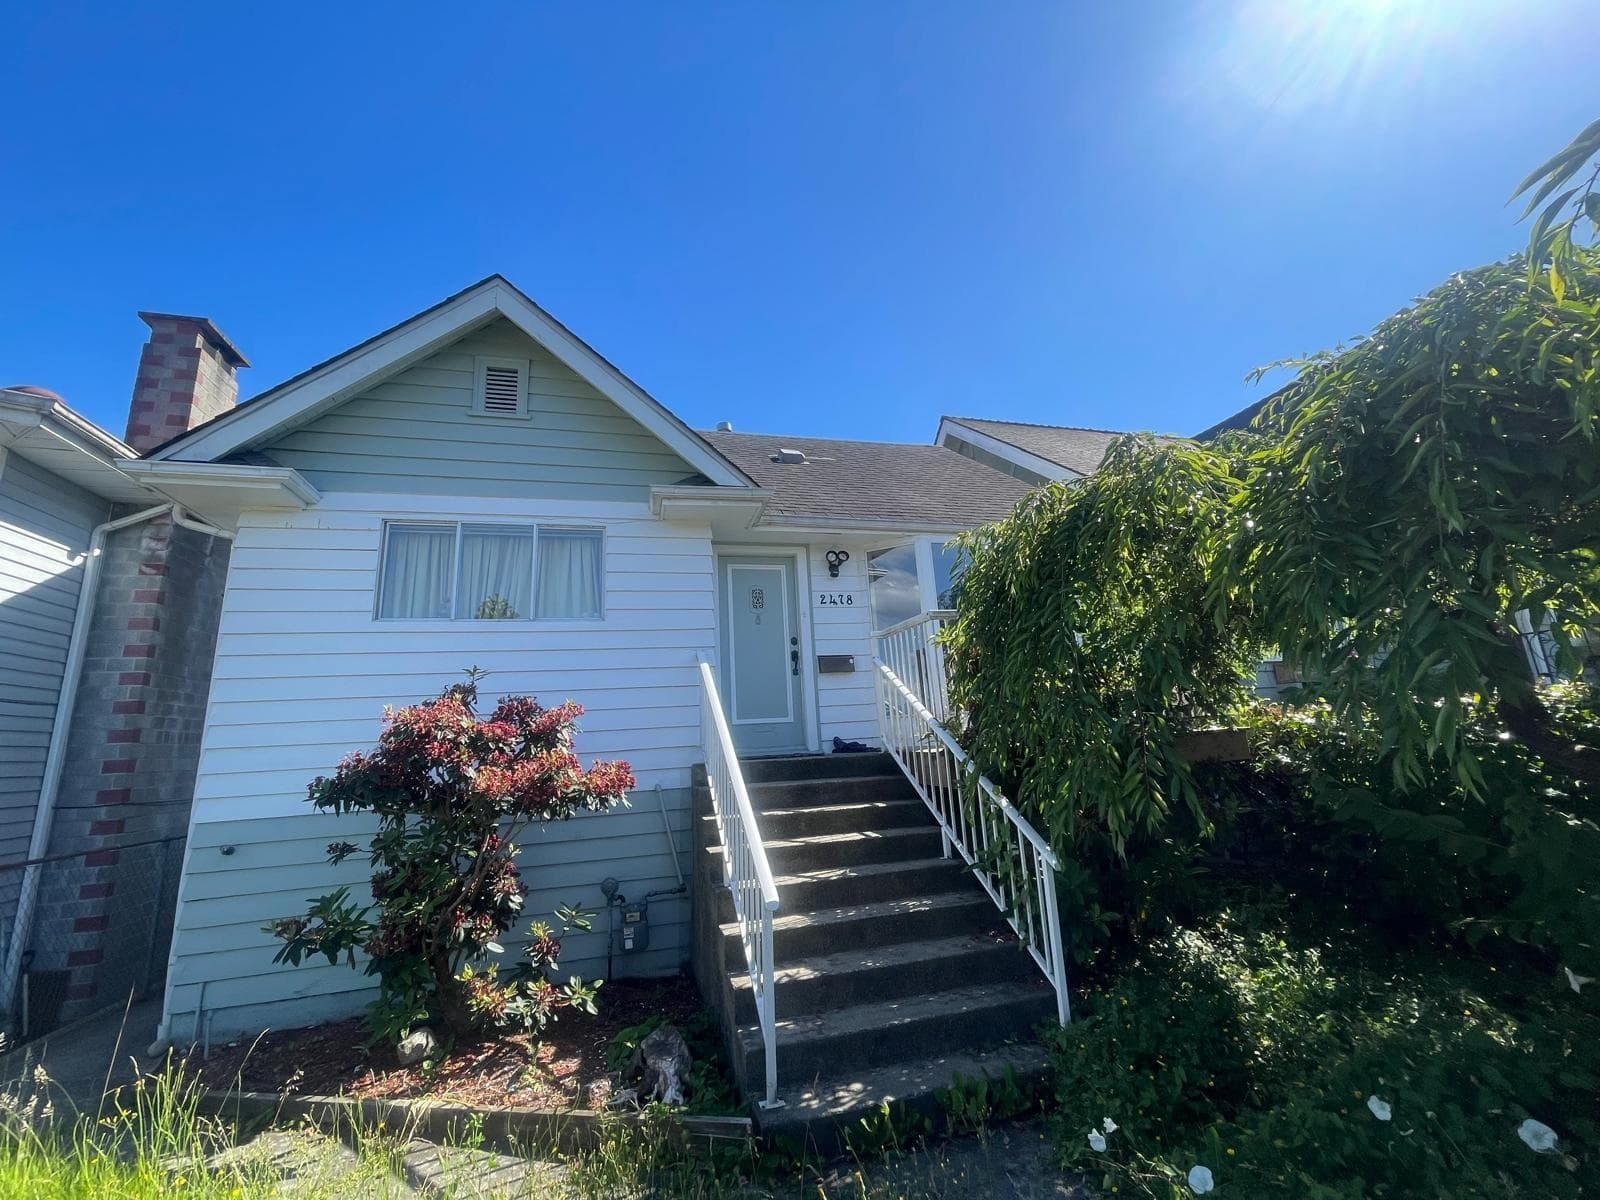
This extensively renovated home offers stylish modern living, strong rental income and outstanding future redevelopment potential in prime Collingwood!. Features include an open-concept living/dining area, 3 updated kitchens with custom cabinetry and appliances, permitted solarium, radiant heat, glass staircase, spacious bedrooms, updated bathrooms and fresh interior/exterior paint. Two self-contained 2-bedroom suites with separate entrances currently rent for $2,000/month each; one is legal and one is unauthorized. Upper level may offer additional rental potential. Quiet street with ample parking and private yard, just minutes to Joyce-Collingwood SkyTrain, Metrotown, schools, parks and shopping. Located within Tier 2 of the TOA policy with potential for up to 12 storeys and 4.0 FSR.
MLS® #
R3157084
Status
Active
Type
Residential
Sub-type
Single Family Residence
Ownership
Freehold NonStrata
Bedrooms
7
Full Baths
4
Half Baths
0
Fireplaces
1
Living Area
2,422 sqft
Main Floor
1,265 sqft
Basement
Yes
Lot Size
3,928 sqft
Lot Dimensions
40 x 98
Frontage
40
Year Built
2002
Age
24 years
Structure
Residential Detached
Parking Stalls
2
Parking Type
Open, Front Access
Taxes
$9,554.83/yr
MLS® Area
Collingwood VE
City
Vancouver
Postal Code
V5R 4M3
Heating
Radiant
Appliances
Washer/Dryer · Dishwasher · Refrigerator · Stove
Fireplace
Electric
Exterior Features
Balcony
Lot Features
Central Location, Recreation Nearby
Community
Shopping Nearby
Coordinates: 49.237591, -123.026694 · Map data © Google
Watch this home
Get an email when the price changes, it sells, or it goes off the market. Sign in or create a free account.
Transit-Oriented Area — Tier 2
~380 m from Joyce — Collingwood SkyTrain station
Provincial law requires the city to allow at least 4.0 FAR and 12 storeys for residential here — well above typical single-family zoning. Potential land-assembly interest from developers.
Multiplex potential: on a ~365 m² lot, BC’s small-scale housing law requires the municipality to allow at least 4 units (up to 6 near frequent transit), where it applies.
~380 m straight-line to Joyce — Collingwood SkyTrain
Screening estimate from provincial regulations (TOA station points, B.C. Reg. 263/2023 & 265/2023; small-scale multi-unit housing rules). Distances are straight-line; actual TOA maps are set by municipal bylaw and some parcels (heritage, ALR, exempt areas) are excluded. Confirm with the municipality before relying on it.
Not in the Agricultural Land Reserve.
The listing’s flood plain disclosure is available to registered users. Create a free account
ALR from the Agricultural Land Commission via DataBC (point check at the listing’s mapped location). Flood plain is the listing brokerage’s disclosure. Confirm both with the municipality and your lawyer.
Source: City of Vancouver Open Data
Low Density Housing - Addition / Alteration - Addition/Alteration to this existing one family dwelling. Scope of work to include rear deck extension and enclosure, addition of secondary suite to main floor. Structural Schedule B provided by: Dr. Ning Liu, P.Eng 778-323-2555 REUP provided by: Tao Xue of Great Vancouver Home Inspector Services Ltd. 778-898-3296 Board of Variance Decision - November 05th, 2019... Appeal No. Z35556 - 5174 Aberdeen Street This appeal was heard by the Board of Variance on November 05th, 2019 and was ALLOWED, thereby granting relaxations of the Rear Yard, Above-Grade Floor Space Ratio and Building Depth regulations of the RS-1 District Schedule and approved the sundeck enclosure on the main floor at the rear of this one-family dwelling site, subject to the following conditions: (1) that the development shall otherwise comply with the requirements and regulations of the Zoning and Development By-law to the satisfaction of the Director of Planning. REVIEWED UNDER VBBL 2014
Single Detached House w/Sec Suite
$50,000
Nov 5, 2020
DB-2019-00439