+24 more
$1,188,000
Listed by: Royal LePage Sussex · MLS®
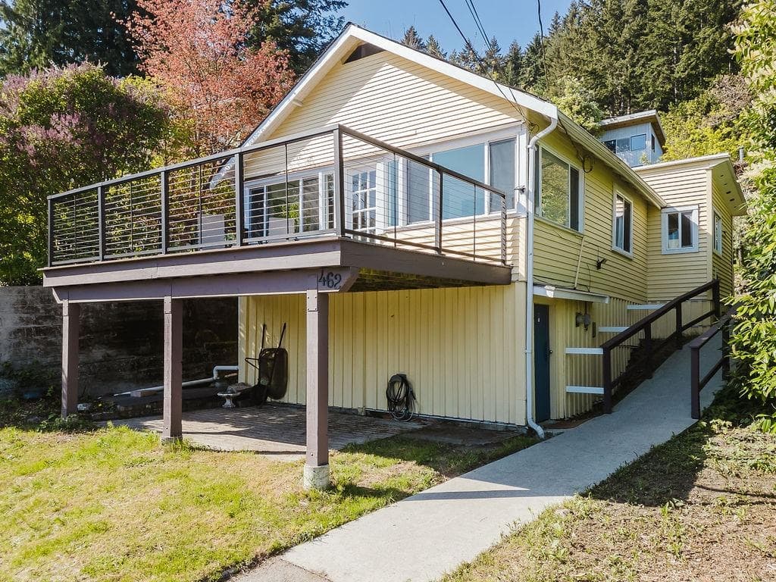
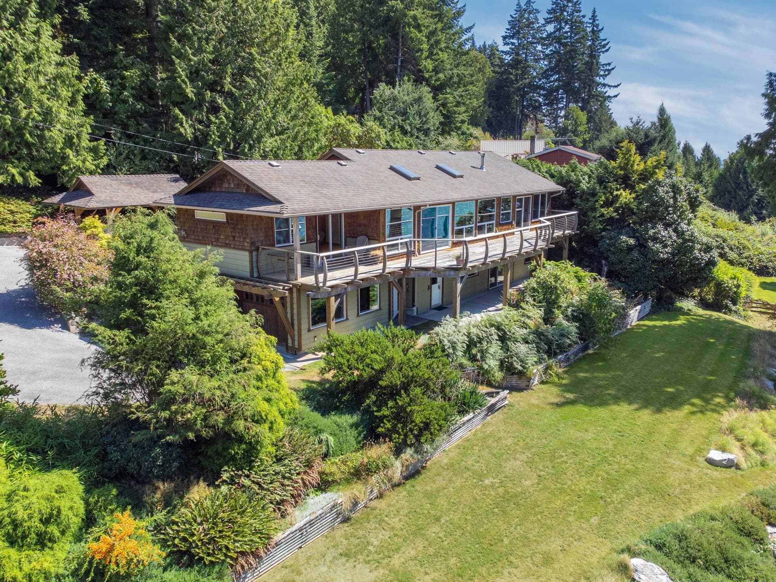
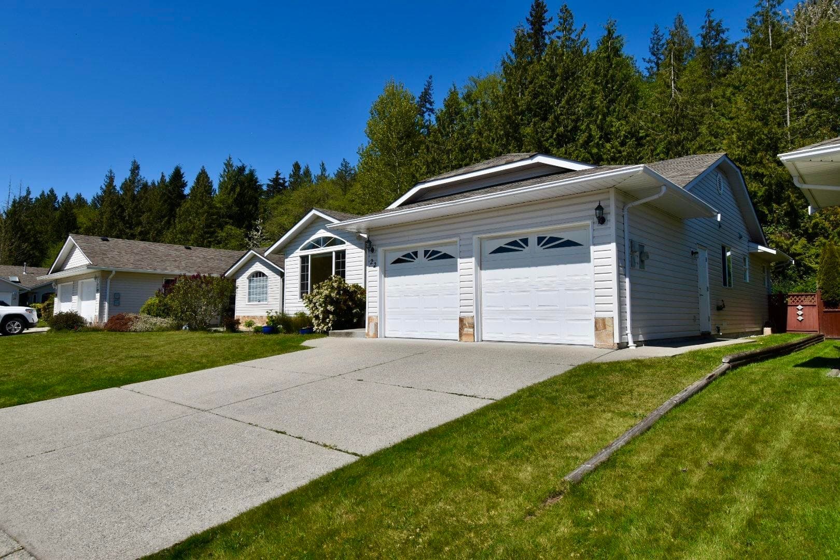
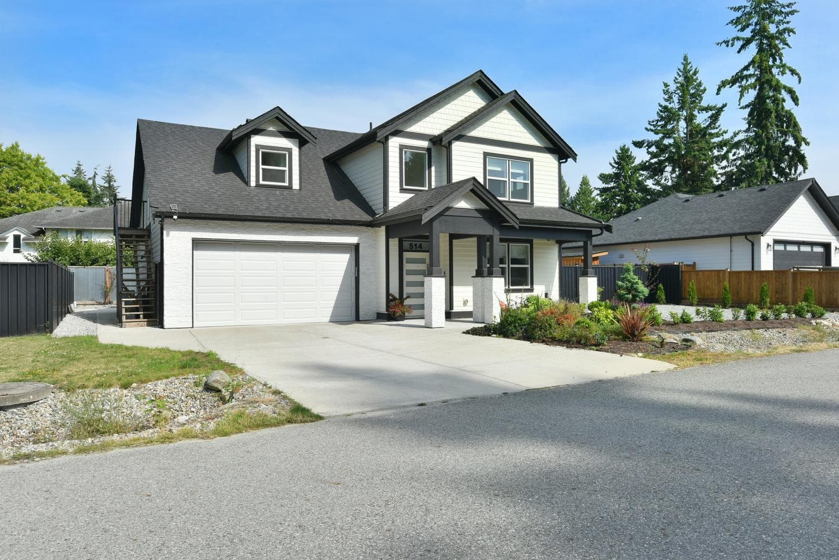
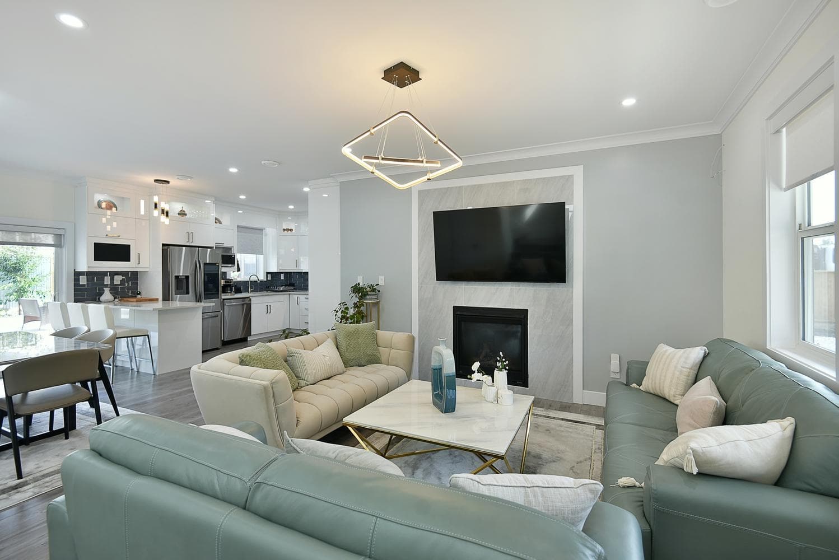
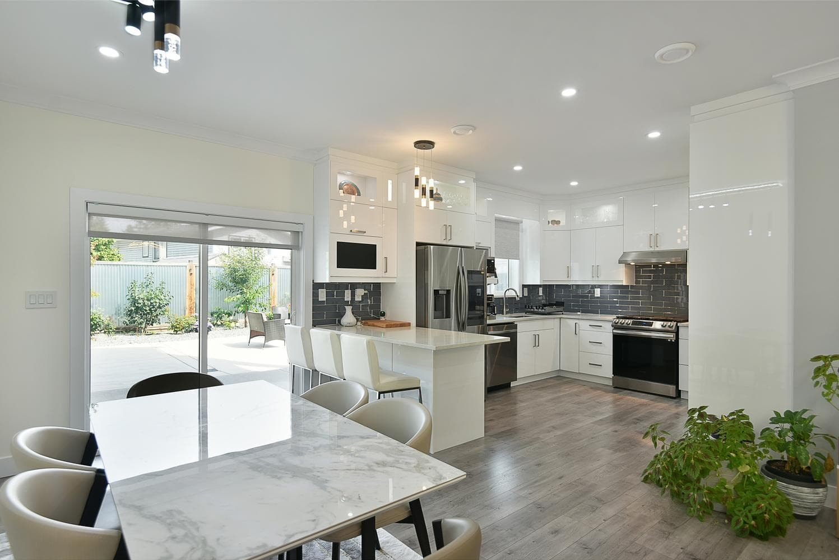
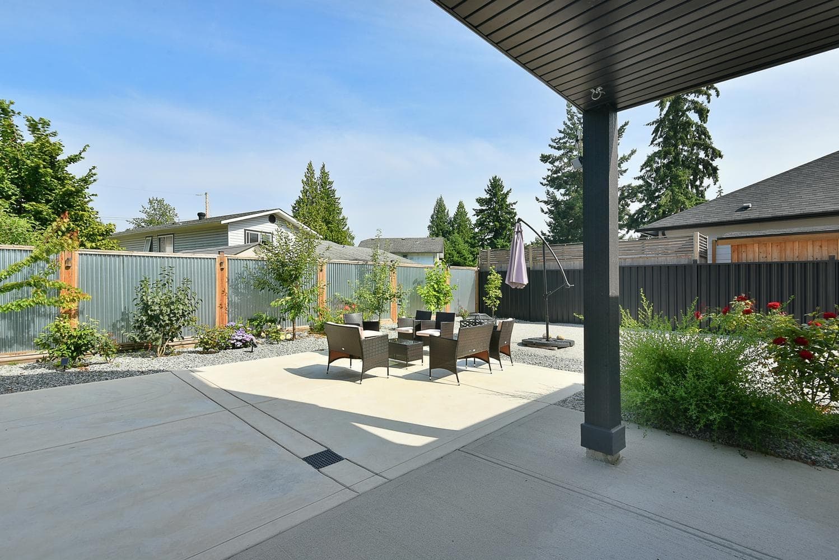
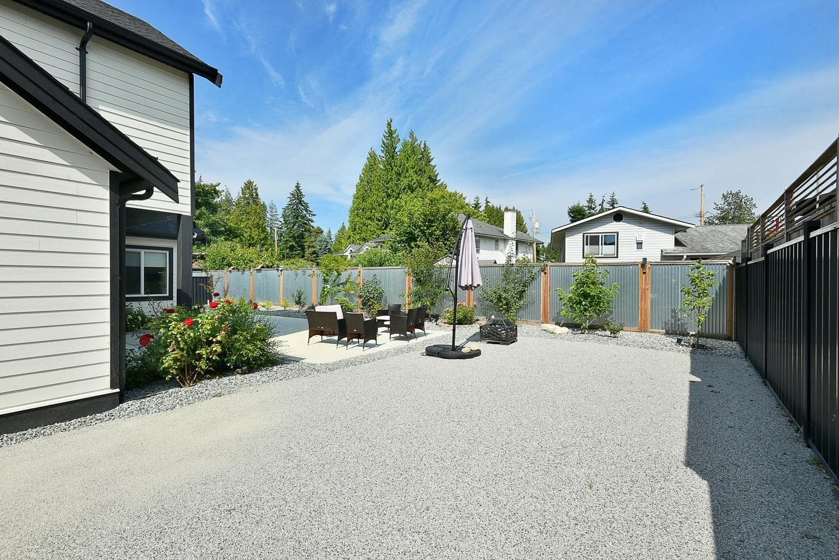
Built in 2023 & under warranty, this 2,093 sq.ft. home + suite offers excellent revenue or a mortgage helper with proven income. Immaculately maintained & tucked away on a quiet cul-de-sac, the home is the perfect blend of modern comfort & thoughtful design, & is filled with natural light w/ a spacious open-concept layout. The gorgeous kitchen features quality finishes, a cozy NG fireplace anchors the main living area & the elegant primary suite provides a beautifully appointed ensuite & WI closet. Extensive low-maintenance landscaping & patios have recently been added. The fully fenced yard is perfect for children, pets or gardening, and the double garage offers plenty of storage. The separate entrance 2 bed suite is ideal for revenue or guests. Close to shopping, recreation & the beach!
MLS® #
R3149589
Status
Active
Type
Residential
Sub-type
Single Family Residence
Ownership
Freehold Strata
Bedrooms
5
Full Baths
3
Half Baths
1
Fireplaces
1
Living Area
2,093 sqft
Main Floor
1,072 sqft
Lot Size
6,098.4 sqft
Lot Dimensions
79.07 x 79.46ft
Frontage
79.07
Year Built
2023
Age
3 years
Structure
Residential Detached
Parking Stalls
4
Garage Spaces
2
Parking Type
Garage Double, Open, Front Access
Strata Fee
$125/mo
Taxes
$4,165.57/yr
MLS® Area
Gibsons & Area
City
Gibsons
Postal Code
V0N 1V5
Heating
Forced Air · Natural Gas
Fireplace
Gas
Exterior Features
Balcony
Lot Features
Marina Nearby, Recreation Nearby
Community
Shopping Nearby
Building Amenities
Management
Coordinates: 49.401615, -123.543040 · Map data © Google
Building permit history is currently available for City of Vancouver properties only.