

+30 more
$1,748,000
Listed by: RE/MAX Select Properties · MLS®
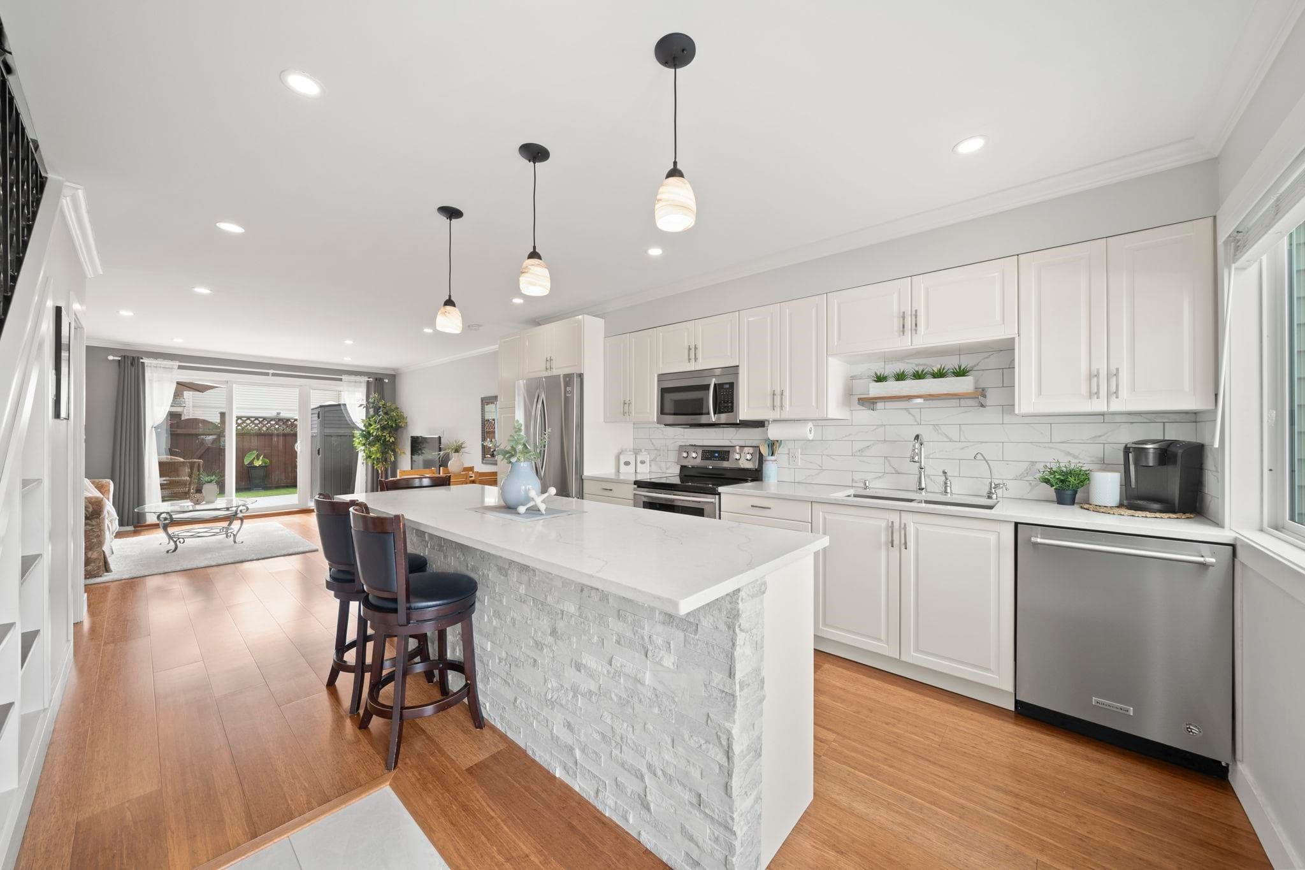
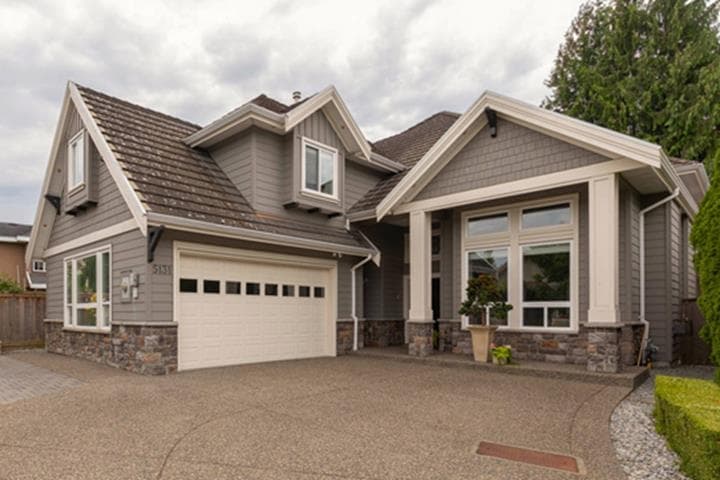
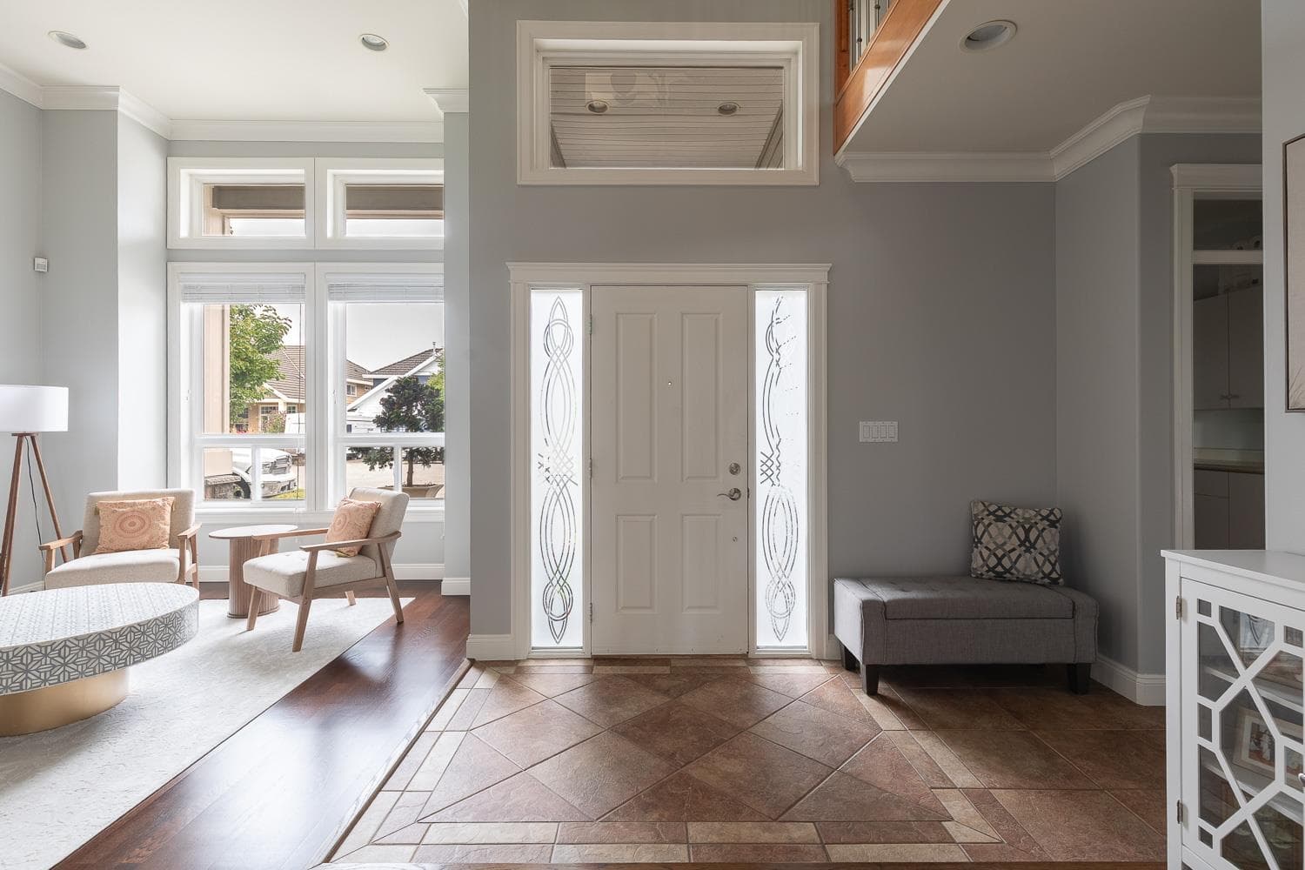
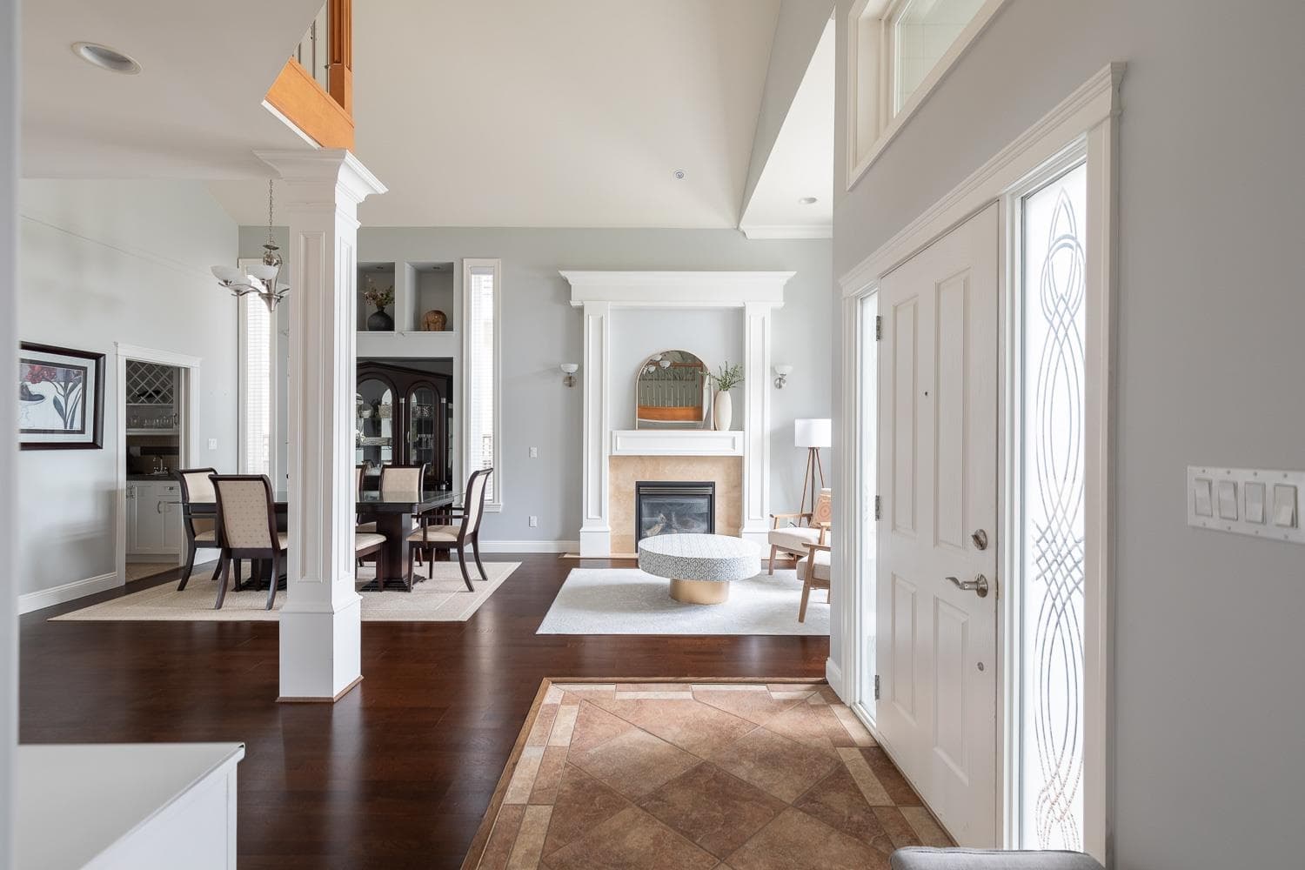
First time on the market. Tucked away on a quiet Ladner cul-de-sac, this quality-built 3,154 sq ft home offers exceptional space and comfort for a growing family. A thoughtful floor plan features soaring double-height spaces on the main floor, 5 bedrooms, 4 full bathrooms and a den. The kitchen includes updated appliances, a walk-in pantry and adjoining wet bar. Additional features include radiant in-floor heating, a combined mudroom and laundry room, central vacuum and a durable concrete tile roof. Outside, enjoy a peaceful and private backyard with a storage shed and covered outdoor area. Complete with a double garage and parking for up to five vehicles, this special family home is just minutes from all that Ladner’s town centre has to offer.
MLS® #
R3148555
Status
Active
Type
Residential
Sub-type
Single Family Residence
Ownership
Freehold NonStrata
Bedrooms
5
Full Baths
4
Half Baths
0
Fireplaces
2
Living Area
3,172 sqft
Main Floor
1,586 sqft
Lot Size
6,168 sqft
Lot Dimensions
0 x 0
Frontage
0
Year Built
2004
Age
22 years
Structure
Residential Detached
Parking Stalls
5
Garage Spaces
2
Parking Type
Garage Double, Open, Front Access, Garage Door Opener
Taxes
$6,656.86/yr
MLS® Area
Hawthorne
City
Delta
Postal Code
V4K 5E7
Heating
Natural Gas · Radiant
Appliances
Washer/Dryer · Dishwasher · Refrigerator · Stove · Microwave
Fireplace
Insert · Electric · Gas
Interior Features
Pantry · Central Vacuum
Exterior Features
Private Yard
Lot Features
Central Location, Cul-De-Sac, Marina Nearby
Community
Shopping Nearby
Coordinates: 49.094315, -123.080147 · Map data © Google
Building permit history is currently available for City of Vancouver properties only.