$749,900
Listed by: Stilhavn Real Estate Services · MLS®
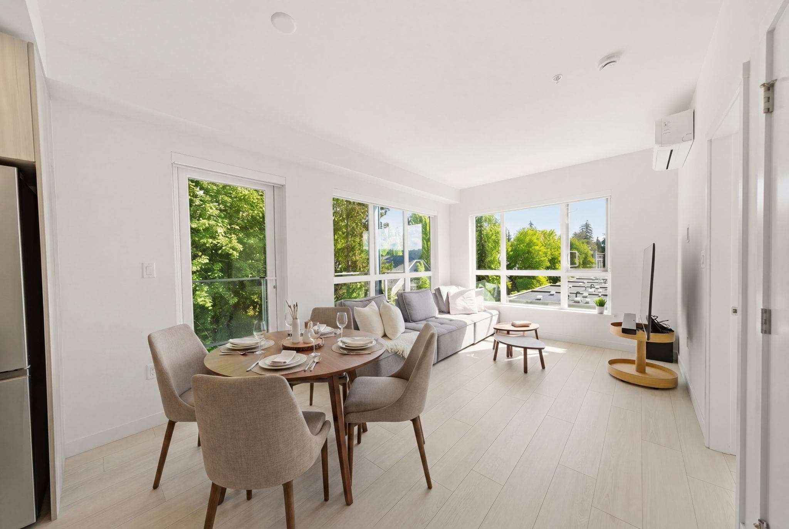
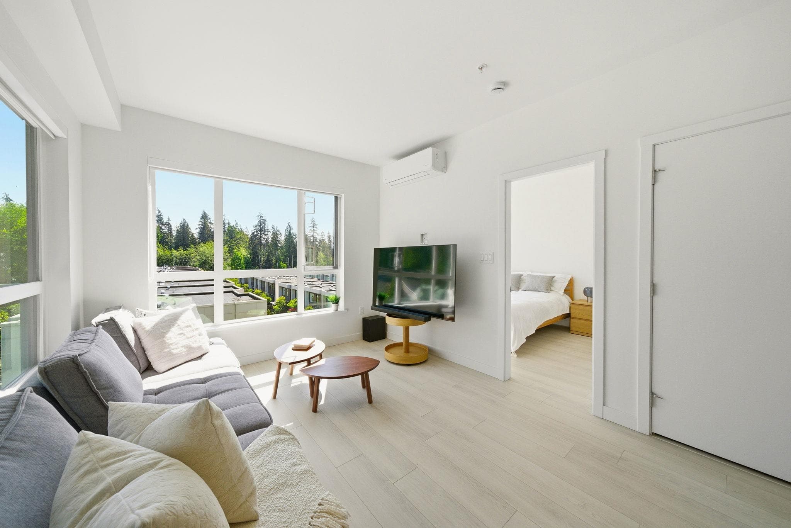
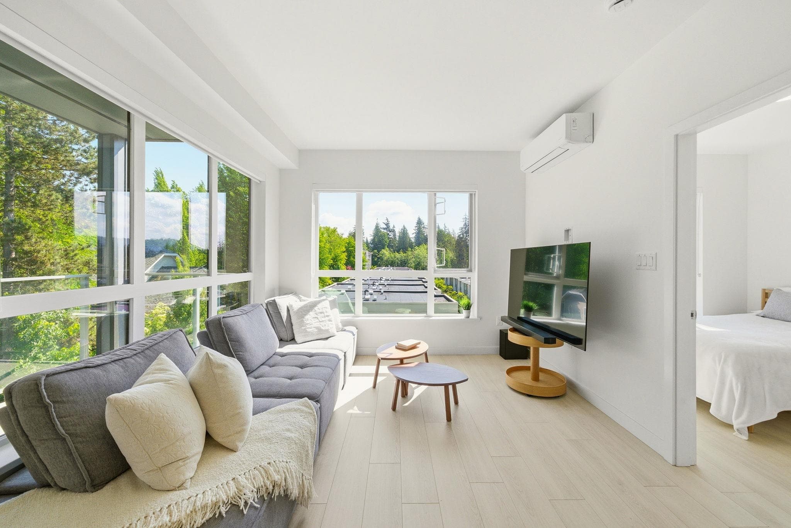
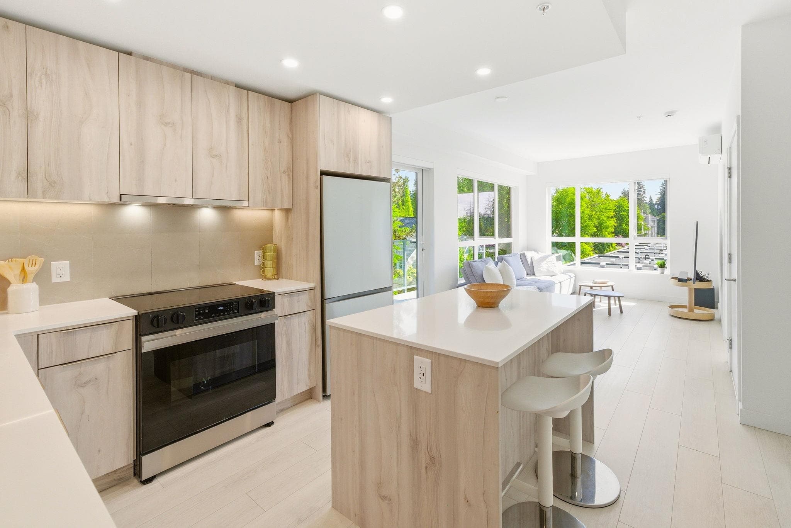
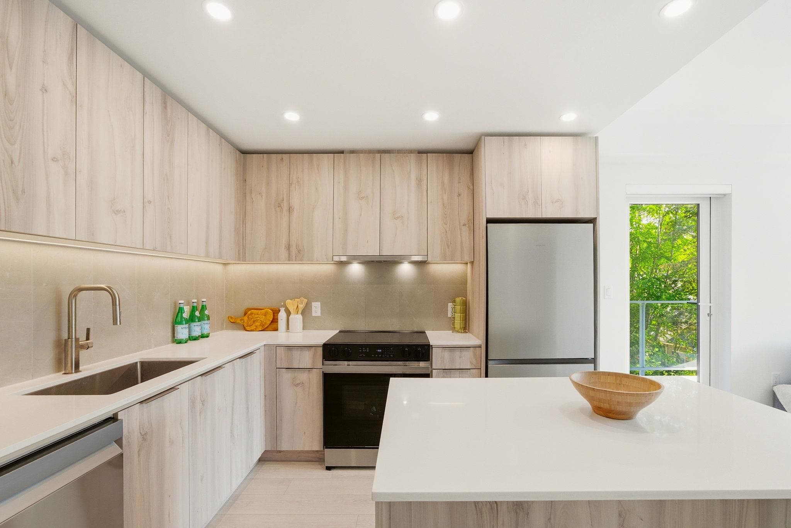
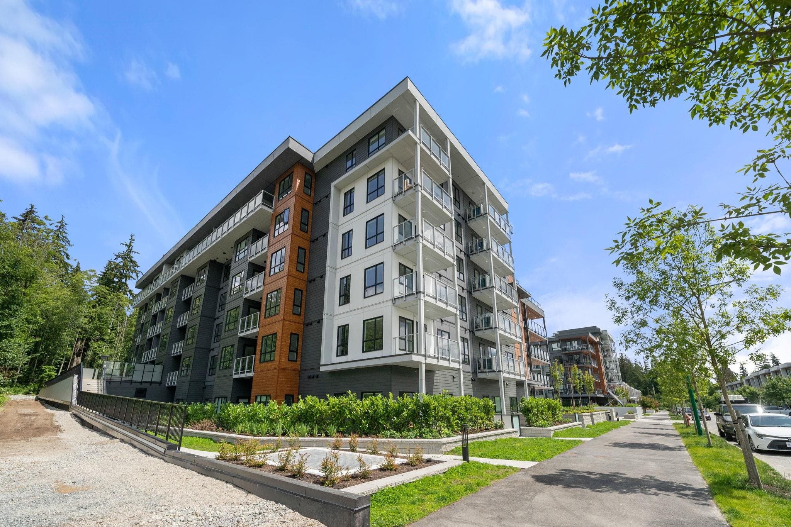
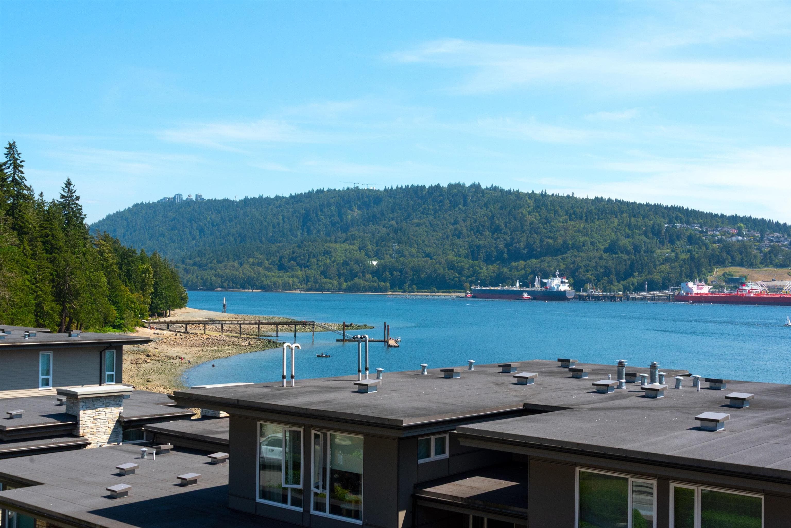
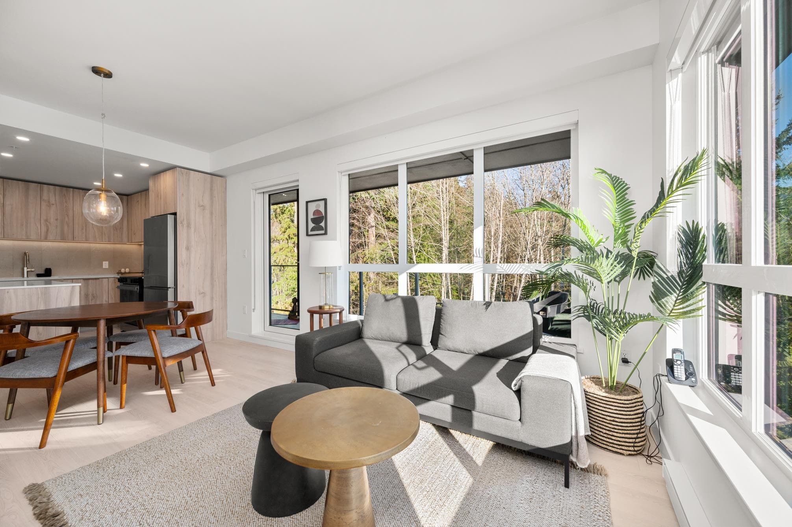
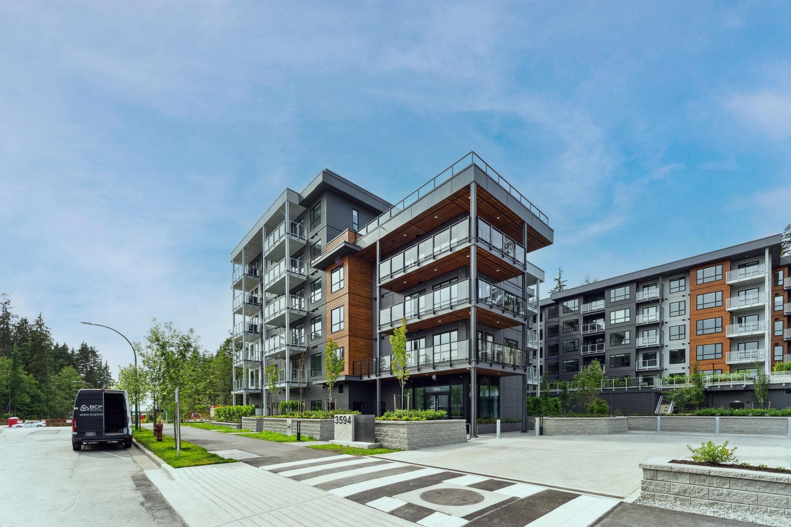
Welcome to Lupine Walk, an almost brand-new 2-bedroom, 2-bathroom corner residence in the heart of Seymour Village. This bright North East-facing home features floor-to-ceiling windows, incredible natural light, and a thoughtfully designed open-concept layout with 9-foot ceilings. The gourmet kitchen offers quartz countertops, stainless steel appliances, sleek cabinetry, and LED lighting. Enjoy the comfort of a heat pump with A/C, in-suite laundry, secure parking, storage, and a spacious private balcony. Exceptional amenities include a rooftop patio, fitness centre, social lounge, kids’ playroom, BBQ areas, bike wash, pet wash station, visitor parking, and outdoor chessboard. Steps to Parkgate Village, Cates Park, trails, and schools.
MLS® #
R3163074
Status
Active
Type
Residential
Sub-type
Apartment/Condo
Ownership
Leasehold prepaid-Strata
Bedrooms
2
Full Baths
2
Half Baths
0
Living Area
813 sqft
Main Floor
813 sqft
Stories
6
Year Built
2025
Age
1 years
Structure
Multi Family, Residential Attached
Parking Stalls
1
Parking Type
Underground, Front Access
Strata Fee
$435.47/mo
MLS® Area
Roche Point
City
North Vancouver
Postal Code
V7G 0B5
Subdivision
Lupine Walk
Heating
Baseboard · Electric · Heat Pump
Cooling / A/C
Central Air
Laundry
In Unit
Interior Features
Elevator · Storage
Exterior Features
Garden · Playground · Balcony
Pets
Cats OK, Dogs OK, Yes With Restrictions
Lot Features
Near Golf Course, Recreation Nearby, Ski Hill Nearby
Community
Shopping Nearby
Building Amenities
Exercise Centre · Caretaker · Trash · Maintenance Grounds · Gas · Hot Water · Management · Recreation Facilities
Coordinates: 49.311376, -122.971769 · Map data © Google
1 bd · 1 ba · 560 sqft
MLS® R3149398 · LeHomes Realty Premier
$499,000
Building permit history is currently available for City of Vancouver properties only.