+35 more
$2,588,000
Listed by: Sutton Group Seafair Realty · MLS®
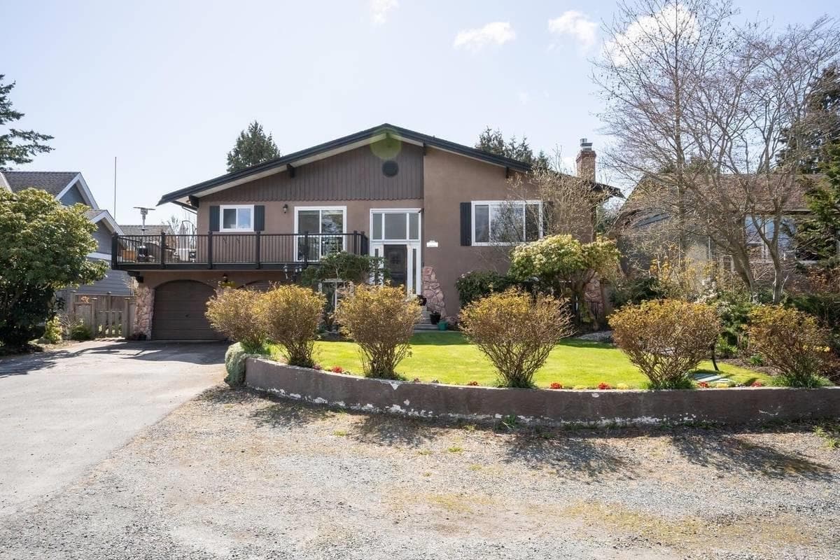
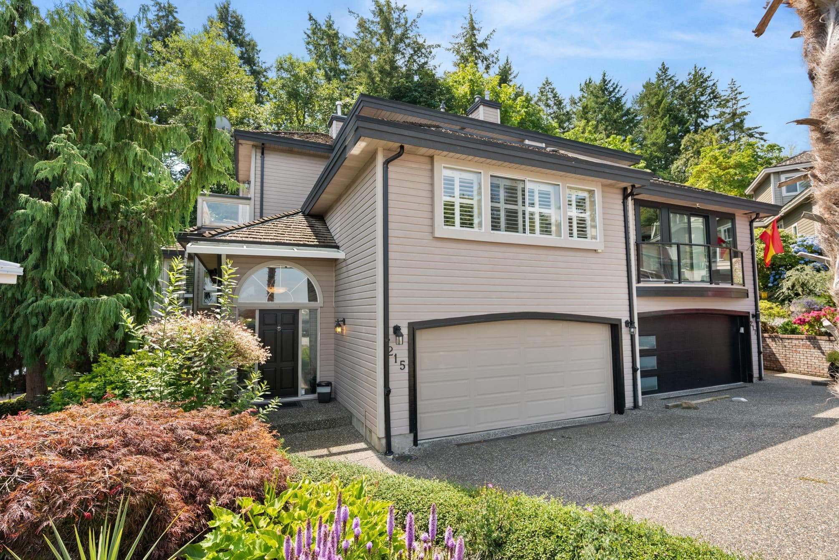
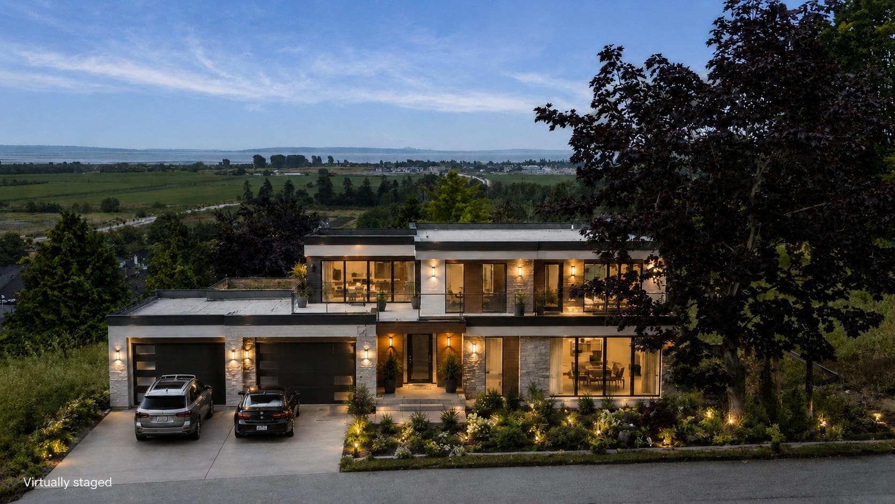
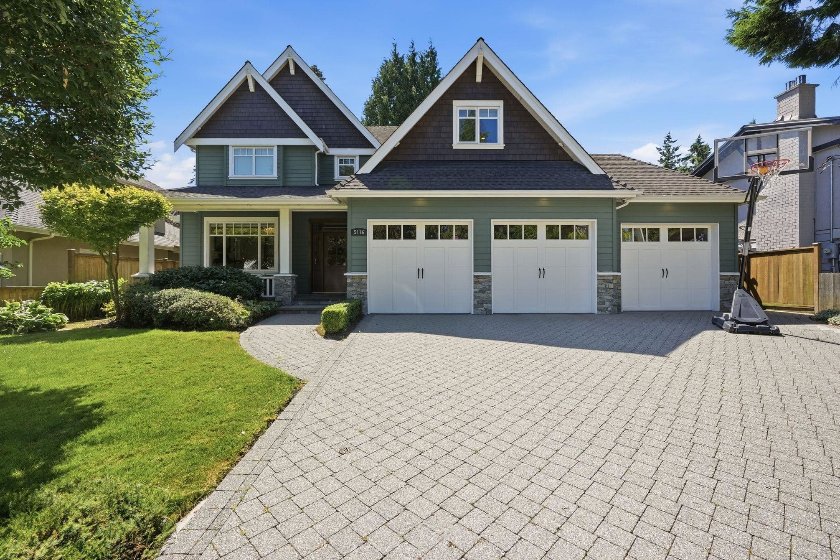
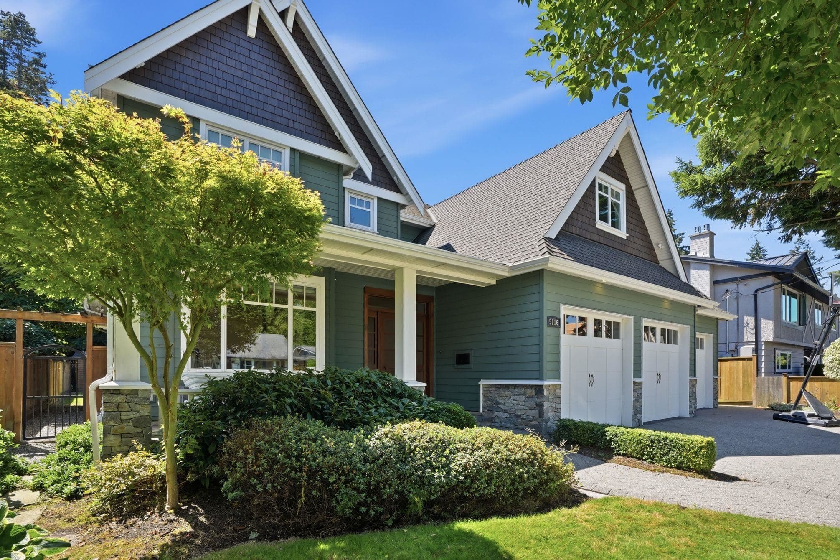
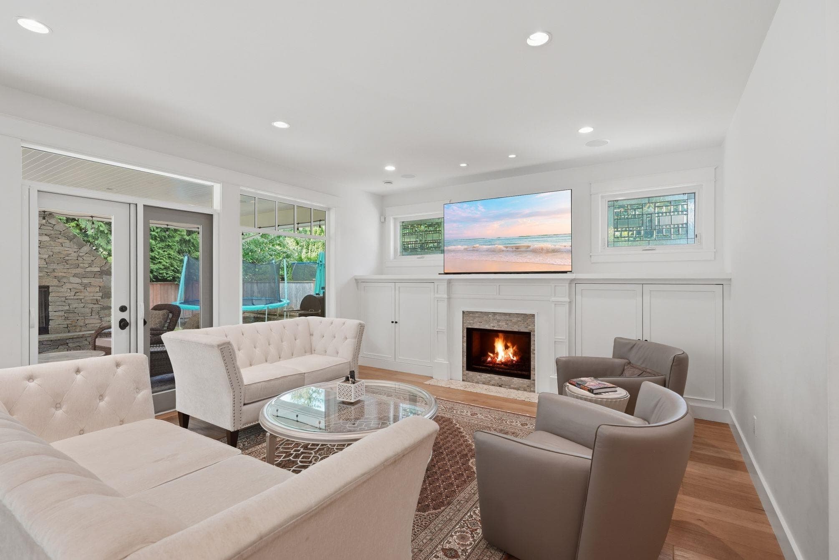
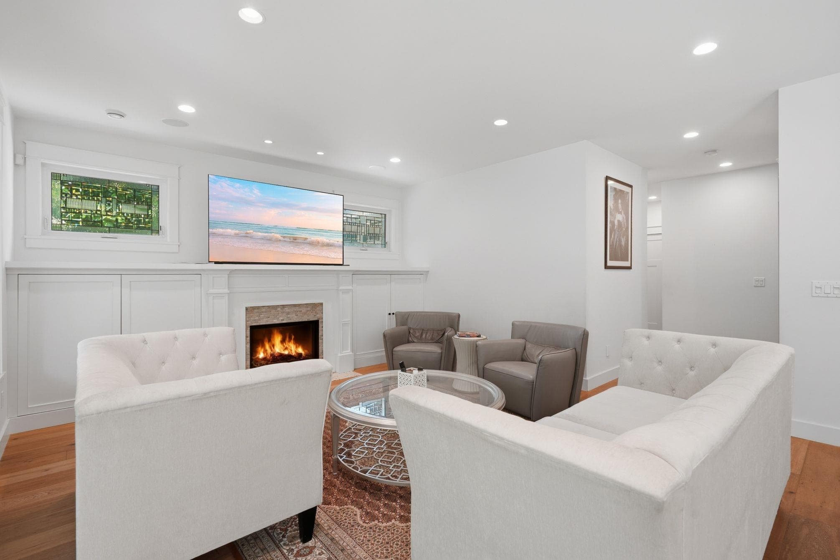
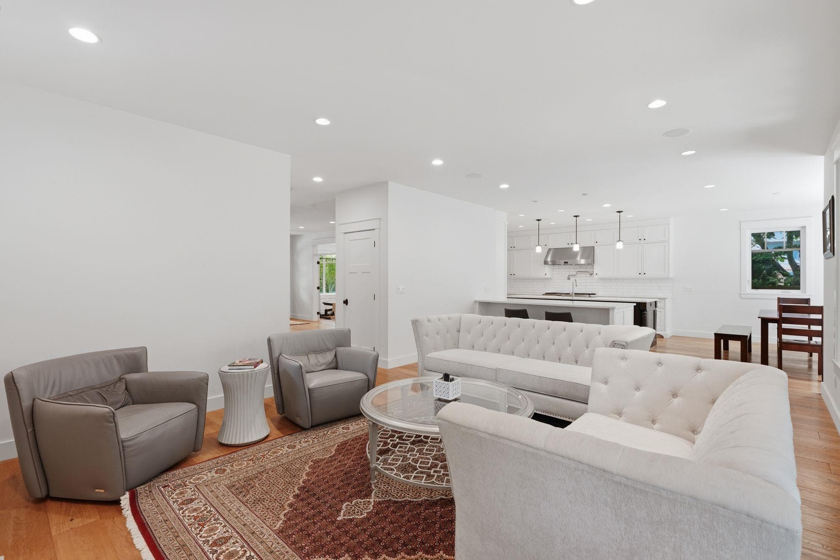
A stunning custom-built executive residence in one of Pebble Hill's most prestigious locations. Quietly positioned at the end of desirable 1A Avenue w/no through traffic, this exceptional family home blends timeless elegance w/everyday comfort. The grand open-concept living, dining & gourmet kitchen seamlessly extend to a spectacular covered patio w/feature gas fireplace, creating the ultimate year-round outdoor retreat. Designed for the discerning chef, the kitchen showcases custom cabinetry, quartz countertops, a 6-burner Fulgor gas cooktop, walk-in pantry & stylish wet bar. Wide-plank hardwood floors, 4 spacious bedrooms, 3 full baths, a triple garage w/attached workshop & 546 sq.ft. of storage complete this remarkable home. Just a short stroll to Pebble Hill Elem. & Diefenbaker Park
MLS® #
R3151680
Status
Active
Type
Residential
Sub-type
Single Family Residence
Ownership
Freehold NonStrata
Bedrooms
4
Full Baths
3
Half Baths
0
Fireplaces
2
Living Area
3,680 sqft
Main Floor
1,516 sqft
Basement
Yes
Lot Size
7,912 sqft
Lot Dimensions
66 x
Frontage
66
Year Built
2010
Age
16 years
Structure
Residential Detached
Parking Stalls
5
Garage Spaces
3
Parking Type
Garage Triple, Front Access, Garage Door Opener
Taxes
$7,509.87/yr
MLS® Area
Pebble Hill
City
Delta
Postal Code
V4M 1C1
Subdivision
Pebble Hill
Heating
Natural Gas · Radiant
Appliances
Washer/Dryer · Dishwasher · Refrigerator · Stove · Microwave · Wine Cooler
Fireplace
Gas
Security
Prewired
Windows
Insulated Windows
Interior Features
Vaulted Ceiling(s)
Exterior Features
Private Yard
Lot Features
Near Golf Course, Private, Recreation Nearby
Coordinates: 49.005187, -123.082231 · Map data © Google
Building permit history is currently available for City of Vancouver properties only.