+15 more
$429,900
Listed by: Royal LePage West Real Estate Services · MLS®
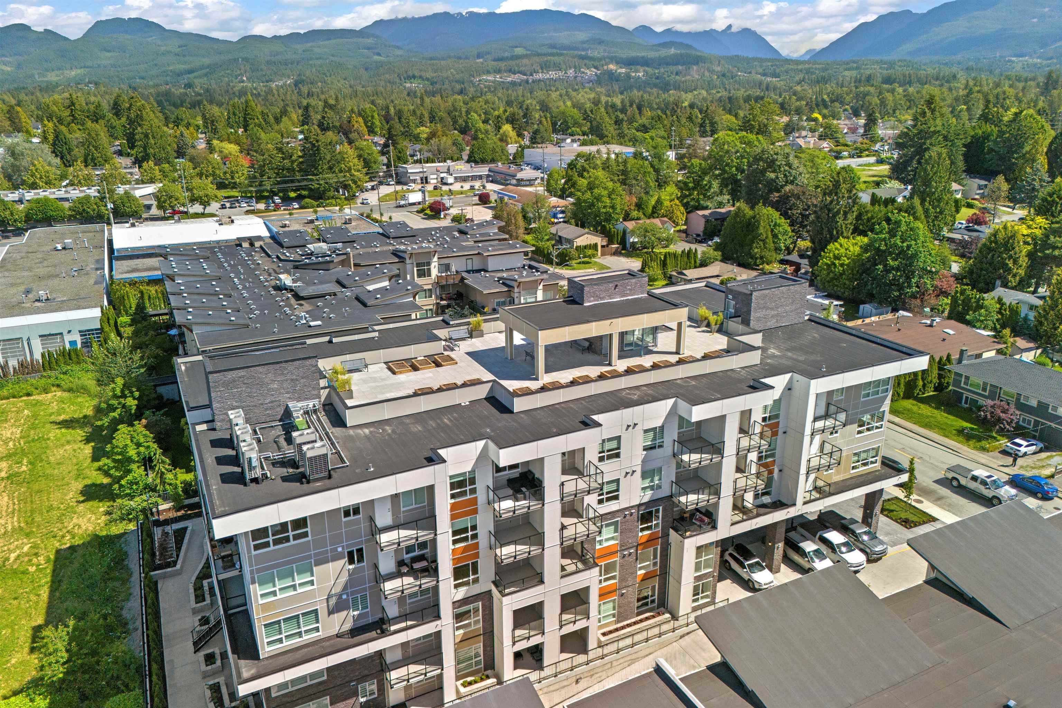
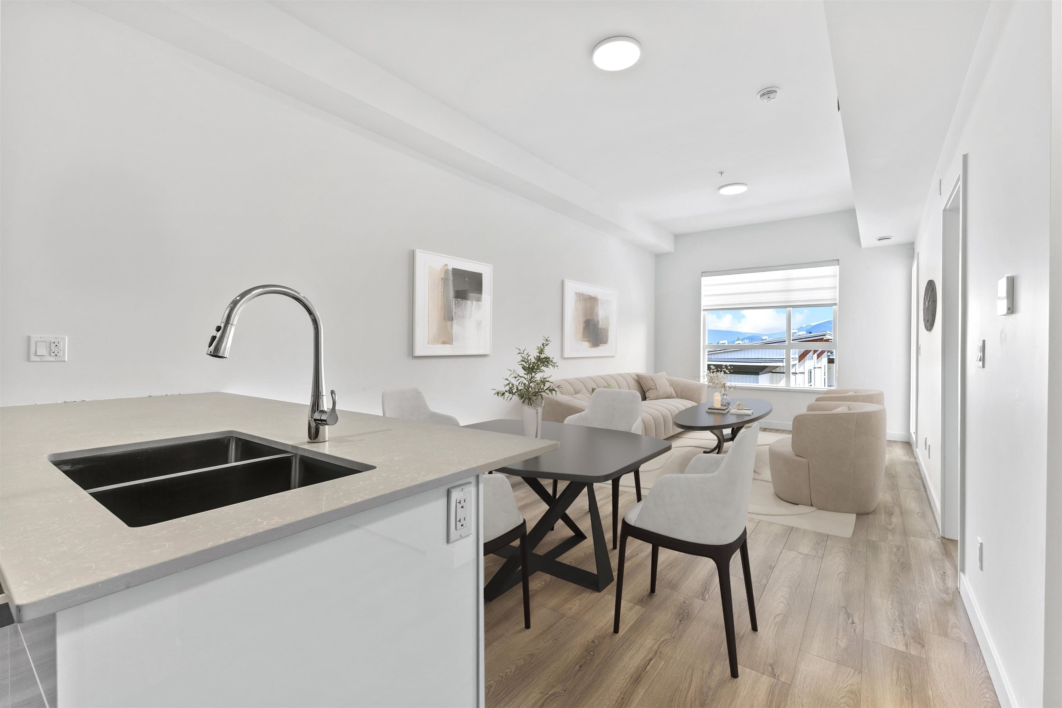
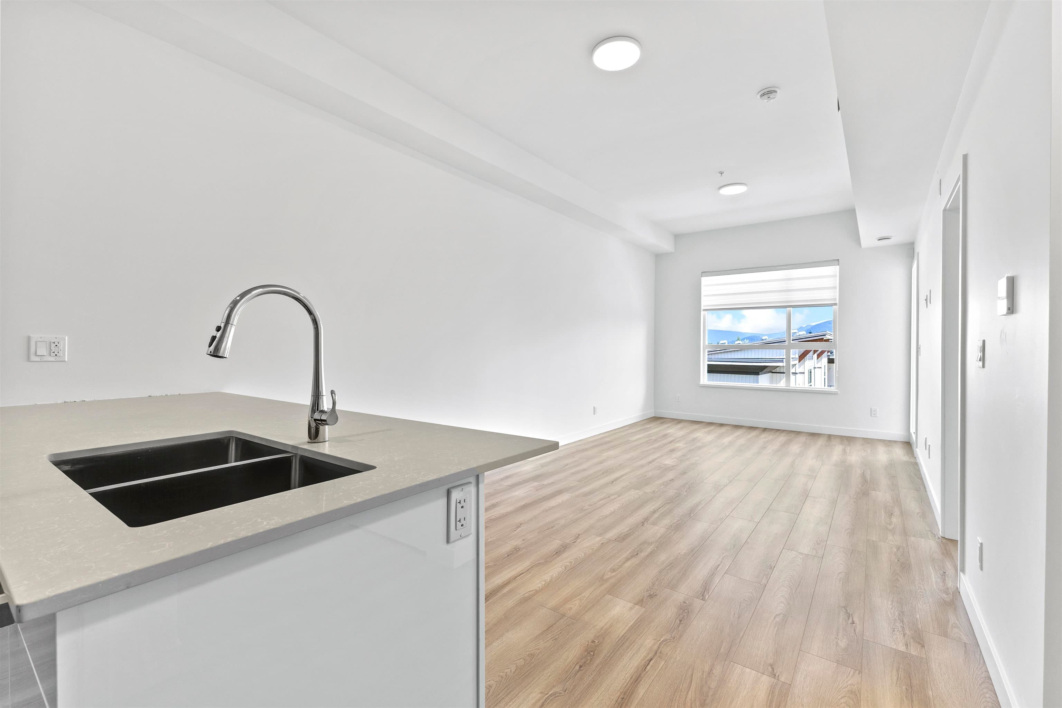
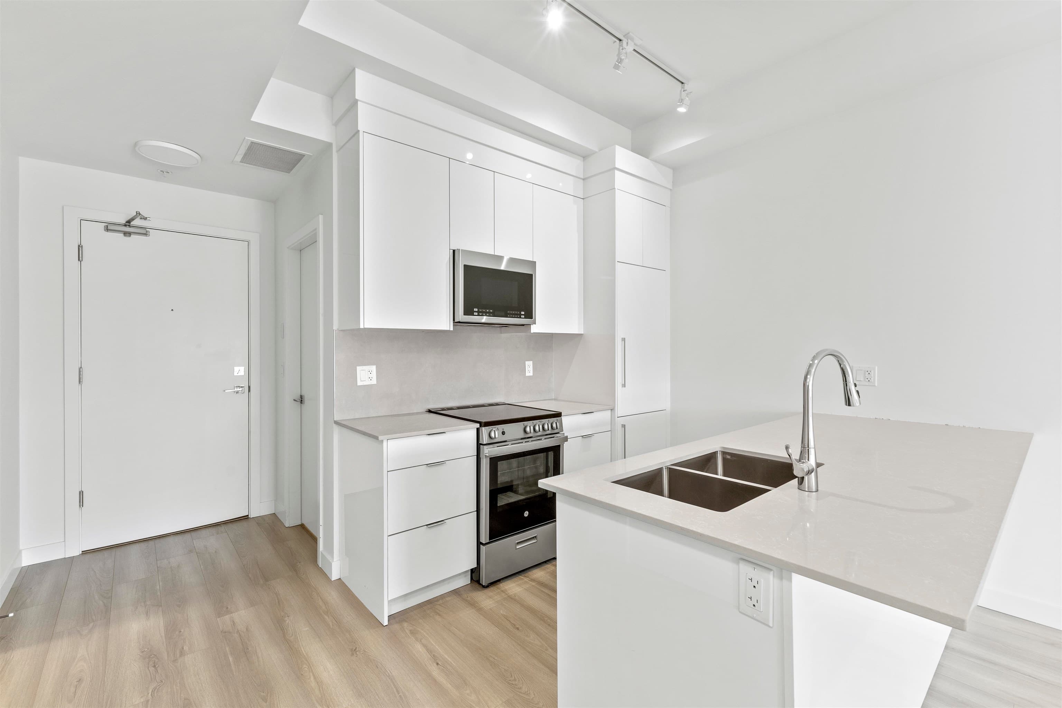
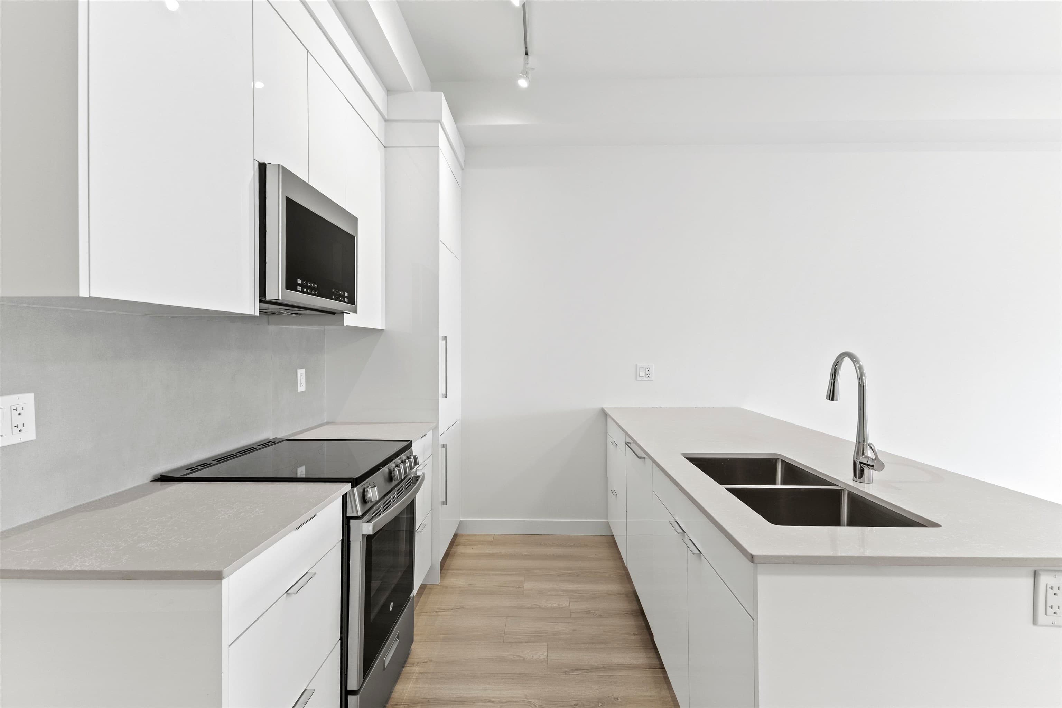
Enjoy PENTHOUSE living with breathtaking MOUNTAIN VIEWS! Welcome to The Ridge by Mortise. This 774 SF 2 Bedroom / 1 bath plan features over-height 9 ft ceilings, central AC + heat, fabulous designer interiors with the “Salt” color scheme, stainless steel appliance package and expansive windows. The spa-like bathroom offers porcelain floor tiling, custom built vanity and quartz countertops. Enjoy the incredible building amenities The Ridge has to offer including a lounge, fitness centre, playground, rooftop garden terrace w/ communal gardens and outdoor firepit. 1 underground parking stall + in-unit storage room. Walking distance to Save-On Foods, Starbucks, Valley Fair Mall, all levels of school & transit. *Junior 2-bed, 2nd bed, no window*
MLS® #
R3152444
Status
Active
Type
Residential
Sub-type
Apartment/Condo
Style
Penthouse
Ownership
Freehold Strata
Bedrooms
2
Full Baths
1
Half Baths
0
Fireplaces
0
Living Area
774 sqft
Main Floor
774 sqft
Year Built
2024
Age
2 years
Structure
Multi Family, Residential Attached
Parking Stalls
1
Garage Spaces
1
Parking Type
Garage Single
Strata Fee
$352.02/mo
Taxes
$2,529/yr
MLS® Area
East Central
City
Maple Ridge
Postal Code
V2X 4N1
Heating
Forced Air
Cooling / A/C
Central Air · Air Conditioning
Appliances
Washer/Dryer · Dishwasher · Refrigerator · Stove · Microwave
Laundry
In Unit
Windows
Window Coverings
Interior Features
Elevator
Exterior Features
Balcony
Pets
Yes With Restrictions
Lot Features
Central Location
Community
Shopping Nearby
Building Amenities
Exercise Centre · Electricity · Management · Other · Snow Removal
Coordinates: 49.218727, -122.588936 · Map data © Google
1 bd · 1 ba · 774 sqft
MLS® R3100271 · Royal LePage West Real Estate Services
$449,000
Building permit history is currently available for City of Vancouver properties only.