+25 more
$715,000
Listed by: Royal LePage - Wolstencroft · MLS®
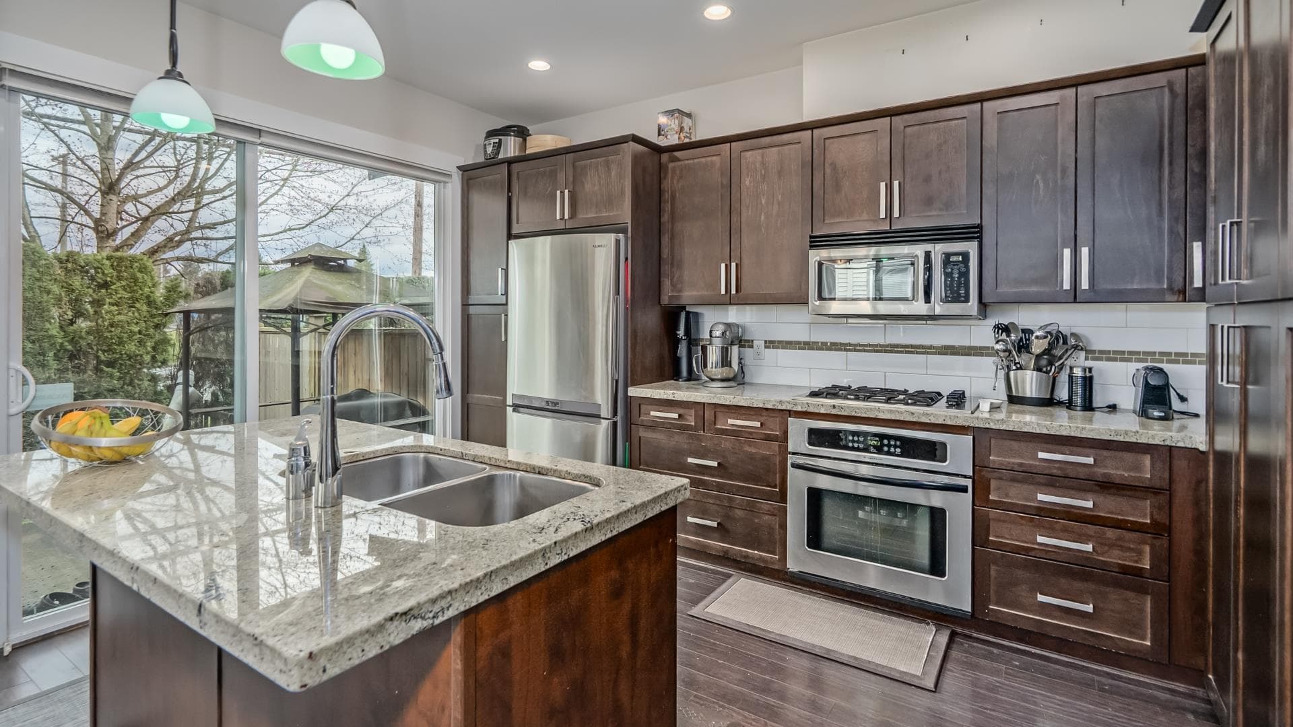
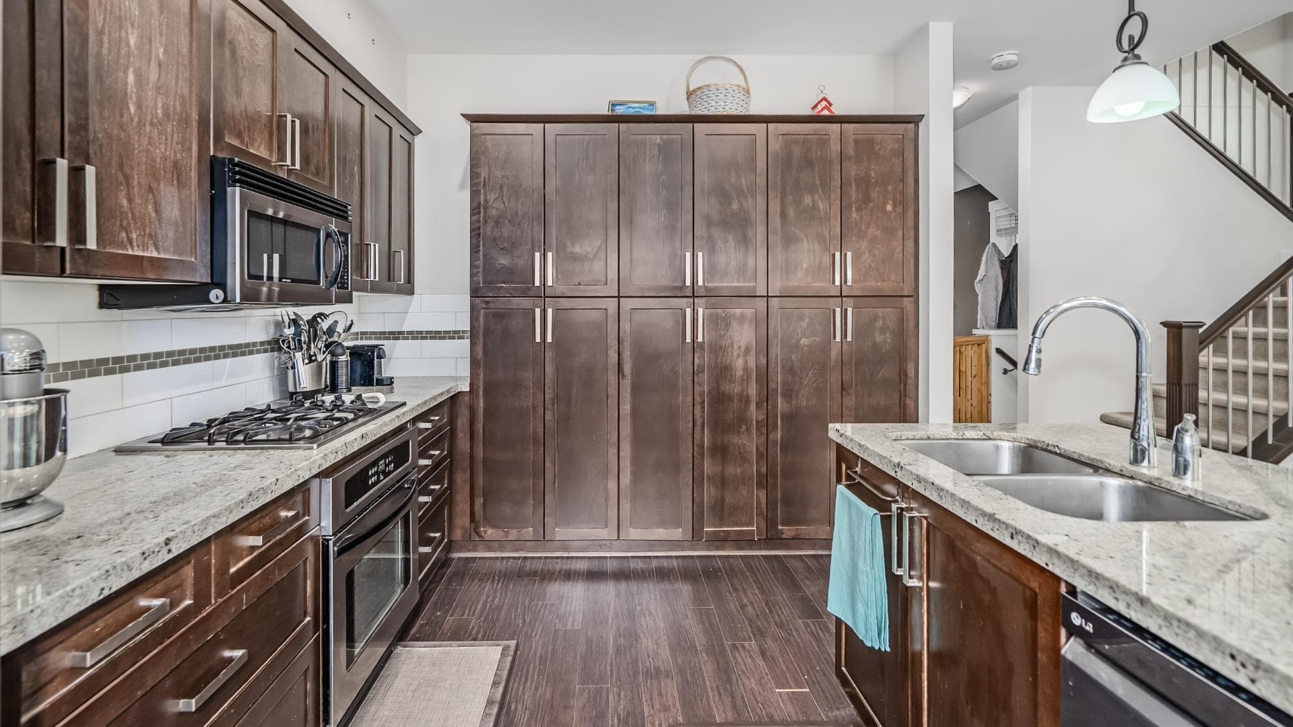
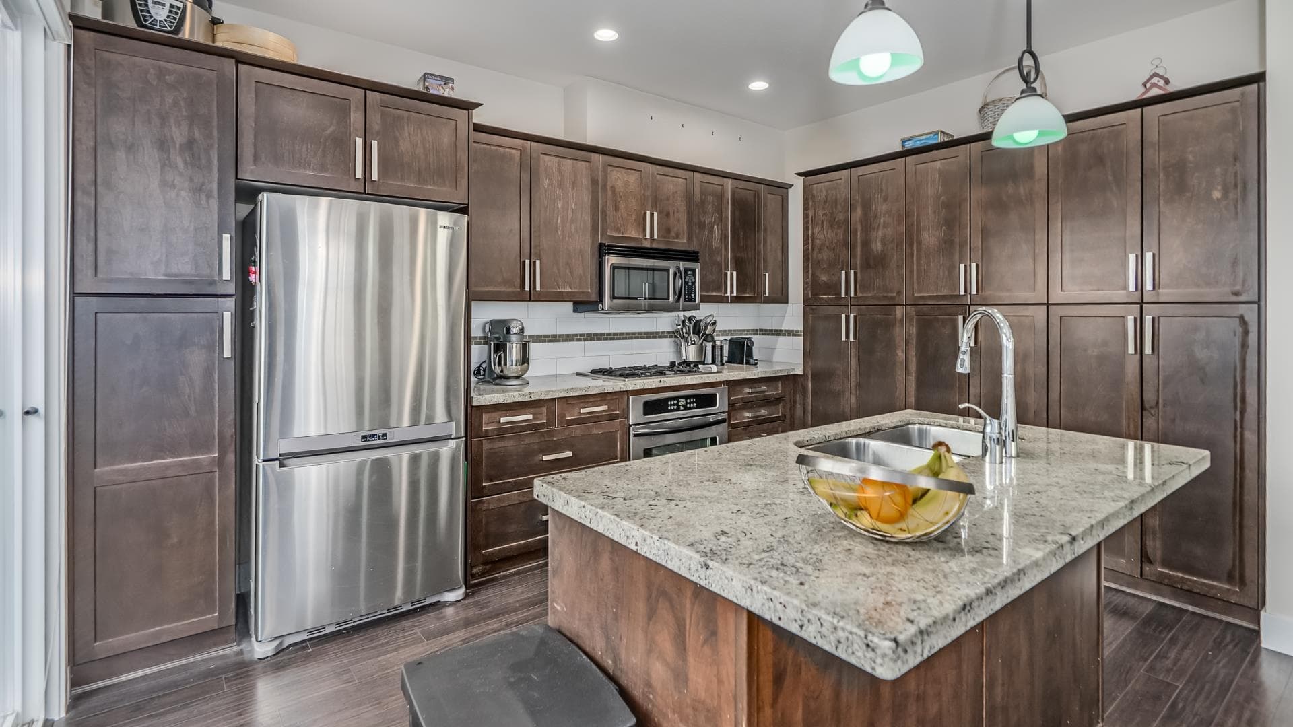

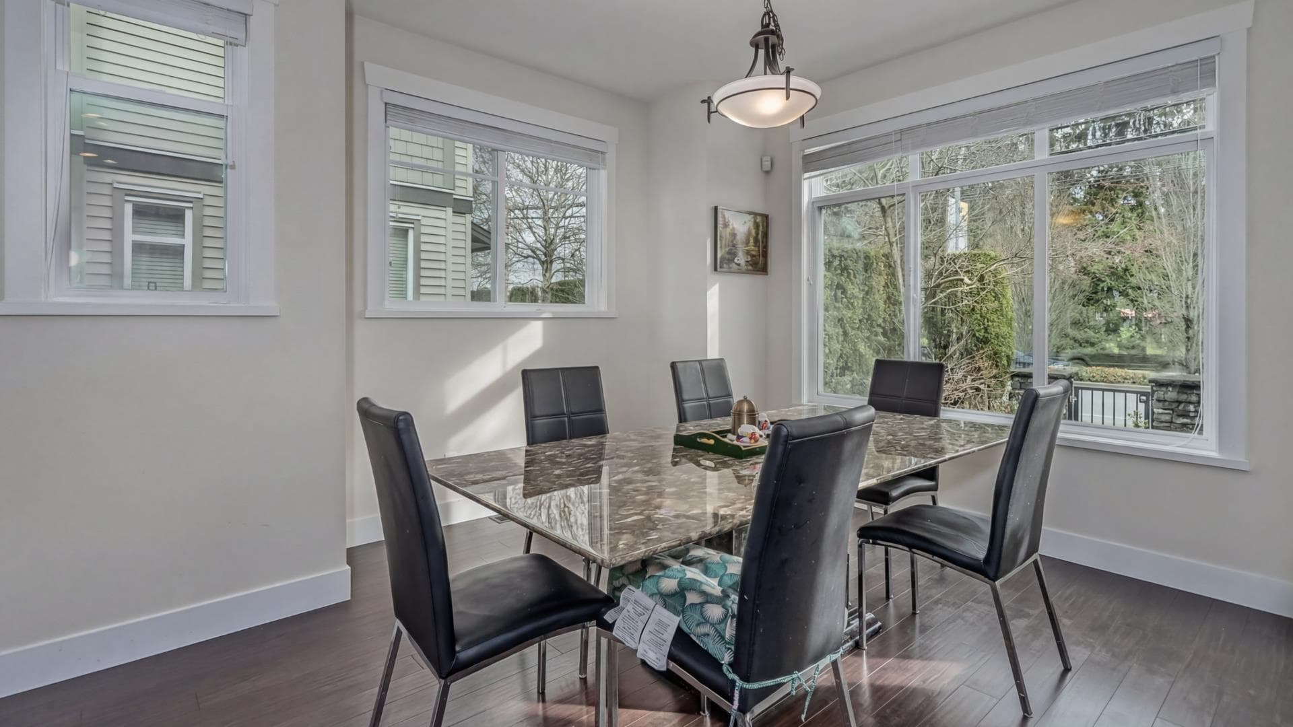
More space. More flexibility. More value. This END UNIT townhome offers nearly 2,000 sq ft of thoughtfully designed living space with room for everyone. The bright main floor features a granite island kitchen with GAS RANGE, abundant cabinetry, and a spacious living room with soaring ceilings and a GAS FIREPLACE. Upstairs, you'll find three generous bedrooms including a primary retreat with WALK-IN CLOSET and ensuite featuring dual vanities, separate shower, and SOAKER TUB. The lower level adds valuable living space with a large FLEX ROOM featuring a window, ideal for a home office, media room, gym, hobby space, or playroom. Enjoy a LARGE PATIO, FENCED YARD, and convenient side-by-side DOUBLE GARAGE. Located close to schools, parks, shopping, transit, and the West Coast Express.
MLS® #
R3159196
Status
Active
Type
Residential
Sub-type
Townhouse
Ownership
Freehold NonStrata
Bedrooms
3
Full Baths
2
Half Baths
1
Fireplaces
1
Living Area
1,976 sqft
Main Floor
810 sqft
Basement
Yes
Year Built
2010
Age
16 years
Structure
Residential Attached
Parking Stalls
2
Garage Spaces
2
Parking Type
Garage Double, Guest, Front Access, Garage Door Opener
Strata Fee
$585.32/mo
Taxes
$4,258.37/yr
MLS® Area
East Central
City
Maple Ridge
Postal Code
V2X 8Z9
Subdivision
Windsong
Heating
Baseboard · Forced Air
Appliances
Washer/Dryer · Dishwasher · Refrigerator · Stove · Microwave
Laundry
In Unit
Fireplace
Gas
Windows
Window Coverings
Exterior Features
Private Yard
Pets
Cats OK, Dogs OK, Number Limit (Two), Yes With Restrictions
Lot Features
Central Location, Recreation Nearby
Community
Shopping Nearby
Building Amenities
Trash · Maintenance Grounds · Management · Snow Removal
Coordinates: 49.210075, -122.586351 · Map data © Google
3 bd · 3 ba · 2,073 sqft
MLS® R3066555
$834,999
Building permit history is currently available for City of Vancouver properties only.