$1,538,000
Listed by: RA Realty Alliance Inc. · MLS®
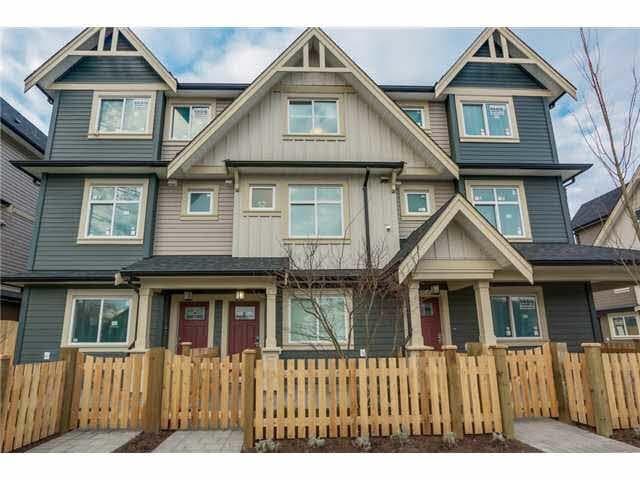
Two level very well-maintained luxury townhouse at Kingsley Estate by Polygon. This quiet inside unit boosts a massive 2030 SF living space, very functional layout with an soaring 10 feet ceiling in main floor. Open concept kitchen with an oversize counter top leads to formal dining area easily fits 10+ people. All 4 bedrooms are en-suite and one is thoughtfully located in the 1st floor perfect for seniors or guests. The grand kitchen features a large walk-in pantry which can easily be turned into a wine room. The master bedroom boasts his-and-hers closets and a luxury ensuites with a spa-style shower, dual vanity, and heated flooring. Best school catchment Steveston London Secondary! Don't miss out, call listing agent for your private showing!
MLS® #
R3166884
Status
Active
Type
Residential
Sub-type
Townhouse
Style
3 Storey
Ownership
Freehold Strata
Bedrooms
4
Full Baths
4
Half Baths
1
Living Area
2,030 sqft
Main Floor
806 sqft
Year Built
2017
Age
9 years
Structure
Residential Attached
Parking Stalls
2
Garage Spaces
2
Parking Type
Garage Double, Guest, Rear Access, Garage Door Opener
Strata Fee
$500.47/mo
Taxes
$4,769.42/yr
MLS® Area
Woodwards
City
Richmond
Postal Code
V7E 0B9
Subdivision
Kingsley Estates By Polygon
Heating
Baseboard · Electric
Appliances
Washer/Dryer · Dishwasher · Refrigerator · Stove · Microwave
Laundry
In Unit
Security
Smoke Detector(s) · Fire Sprinkler System
Exterior Features
Garden · Playground · Balcony
Pets
Cats OK, Dogs OK, Number Limit (Two), Yes With Restrictions
Lot Features
Cul-De-Sac, Greenbelt, Recreation Nearby
Community
Shopping Nearby
Building Amenities
Clubhouse · Day Care · Exercise Centre · Caretaker · Electricity · Trash · Maintenance Grounds · Gas · Hot Water · Management · Recreation Facilities · Sewer · Snow Removal · Water
Coordinates: 49.137540, -123.157497 · Map data © Google
Watch this home
Get an email when the price changes, it sells, or a new unit lists in this building. Sign in or create a free account.
Strata fee / sqft (median)
$0.25/mo
18% below area median
Year built
2017
Listings on record
3
3 active now
Rules
Pets: Cats OK, Dogs OK, Number Limit (Two), Yes With Restrictions, Yes
Sale prices, sale-to-list ratio and time to sell for this building are available to registered users. Create a free account or sign in.
Based on MLS® listings at this address and active strata listings in the area. Keyword flags come from public listing remarks and aren’t a substitute for strata minutes, the depreciation report or a Form B.
Not in the Agricultural Land Reserve.
The listing’s flood plain disclosure is available to registered users. Create a free account or sign in.
ALR from the Agricultural Land Commission via DataBC (point check at the listing’s mapped location). Flood plain is the listing brokerage’s disclosure. Confirm both with the municipality and your lawyer.
Building permit history is currently available for City of Vancouver properties only.