+8 more
$1,348,000
Listed by: Royal Pacific Realty Corp. · MLS®
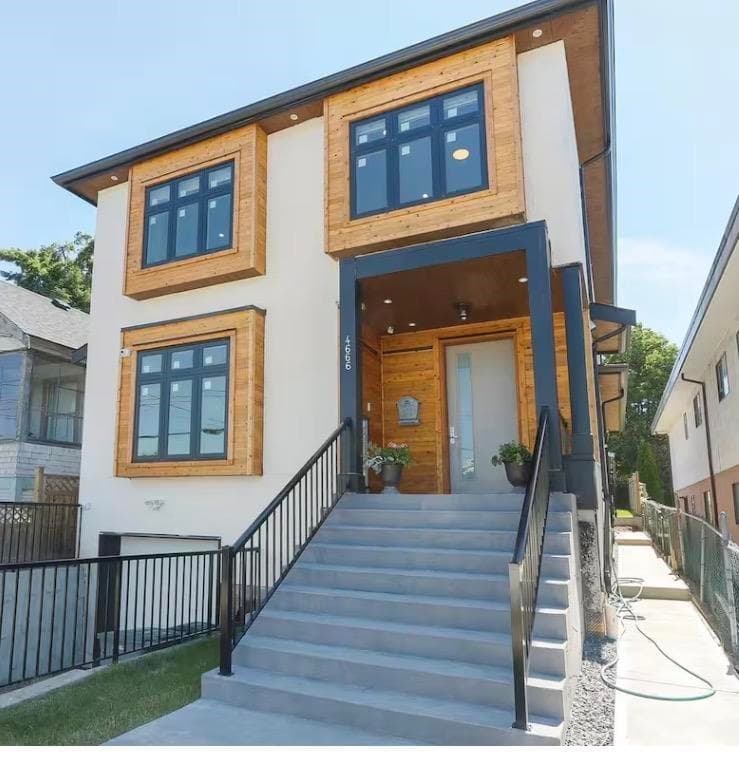
WELL designed 1/2 duplex in the sought-after Collingwood area of Vancouver! FRONT SPACIOUS UNIT OFFERS 3 bedrooms and 4 full baths with high-quality finishes throughout. Enjoy engineered hardwood flooring, A/C, HRV, and radiant floor heating for year-round comfort. The main floor features an open-concept layout with 9-ft ceilings, creating a bright and airy living space perfect for entertaining. Ideally located, this home is within walking distance to both elementary and high schools, parks, transit, and shopping. A perfect blend of modern and family-friendly convenience. School: Cunningham Elementary & Gladstone Secondary.
MLS® #
R3080222
Status
Active
Type
Residential
Sub-type
Half Duplex
Style
3 Storey
Ownership
Freehold Strata
Bedrooms
3
Full Baths
4
Half Baths
0
Fireplaces
1
Living Area
1,401 sqft
Main Floor
486 sqft
Basement
Yes
Lot Size
3,536 sqft
Lot Dimensions
34 x 104
Frontage
34
Year Built
2023
Age
3 years
Structure
Duplex, Residential Attached
Parking Stalls
2
Garage Spaces
1
Parking Type
Additional Parking, Garage Single
Taxes
$5,076.58/yr
MLS® Area
Collingwood VE
City
Vancouver
Postal Code
V5R 3J5
Heating
Mixed · Radiant
Cooling / A/C
Air Conditioning
Appliances
Washer/Dryer · Dishwasher · Refrigerator · Stove · Microwave · Oven
Laundry
In Unit
Fireplace
Electric
Security
Security System · Smoke Detector(s)
Lot Features
Central Location, Lane Access
Community
Shopping Nearby
Coordinates: 49.238146, -123.055192 · Map data © Google
Watch this home
Get an email when the price changes, it sells, or a new unit lists in this building. Sign in or create a free account.
~950 m straight-line to 29th Avenue SkyTrain
Screening estimate from provincial regulations (TOA station points, B.C. Reg. 263/2023 & 265/2023; small-scale multi-unit housing rules). Distances are straight-line; actual TOA maps are set by municipal bylaw and some parcels (heritage, ALR, exempt areas) are excluded. Confirm with the municipality before relying on it.
Not in the Agricultural Land Reserve.
The listing’s flood plain disclosure is available to registered users. Create a free account or sign in.
ALR from the Agricultural Land Commission via DataBC (point check at the listing’s mapped location). Flood plain is the listing brokerage’s disclosure. Confirm both with the municipality and your lawyer.
Source: City of Vancouver Open Data
Low Density Housing - New Building - To construct a two-storey two-family dwelling ($750,000), with a detached accessory building (garage) at the rear providing 2 parking spaces, having vehicular access from the lane. The entire building, INCLUDING THE ATTACHED GARAGE (if applicable), to be sprinklered to 2 x NFPA 13D. 1. No A/C units proposed 2. No Bar sinks proposed 3. Schedule B: Md. Shahidul Alam (604.653.7475) Structural & Geotechnical 4. HPO: Residential Builder - Isher Developments Ltd. Address Note: FRONT UNIT 5092 Clarendon St - One Family Dwelling (west side 1st-3rd floor) BACK UNIT 5094 Clarendon St - One Family Dwelling (east side 1st-3rd floor) Address numbers assigned as per approved plans for Fire and Emergency response. The address numbers are to be posted to the building to be visible from the street and in accordance with the Building By-law prior to final inspection. ******THIS PERMIT HAS BEEN ISSUED UNDER THE REQUIREMENTS OF VBBL #12511 (2019)******
Duplex
$750,000
Jan 19, 2023
DB-2021-04997
Low Density Housing - Demolition / Deconstruction - To demolish the existing one family dwelling building ($15,000) on this site by means of deconstruction. This permit is subject to the Green Demolition Bylaw (11023) 75% Recycling Rate of Building Materials Required
Single Detached House
$15,000
Dec 9, 2022
BP-2021-04998
Low Density Housing - Salvage and Abatement - Salvage and Abatement Permit only for Building permit: DB-2021-04997 and to be completed under the supervision of a qualified professional. This permit does not authorize demolition, deconstruction or construction work. QP: Peter Van Bakel (British Columbia Qualified Professionals)
Single Detached House
$0
Aug 29, 2022
BP-2021-04999