$668,800
Listed by: Oakwyn Realty Ltd. · MLS®
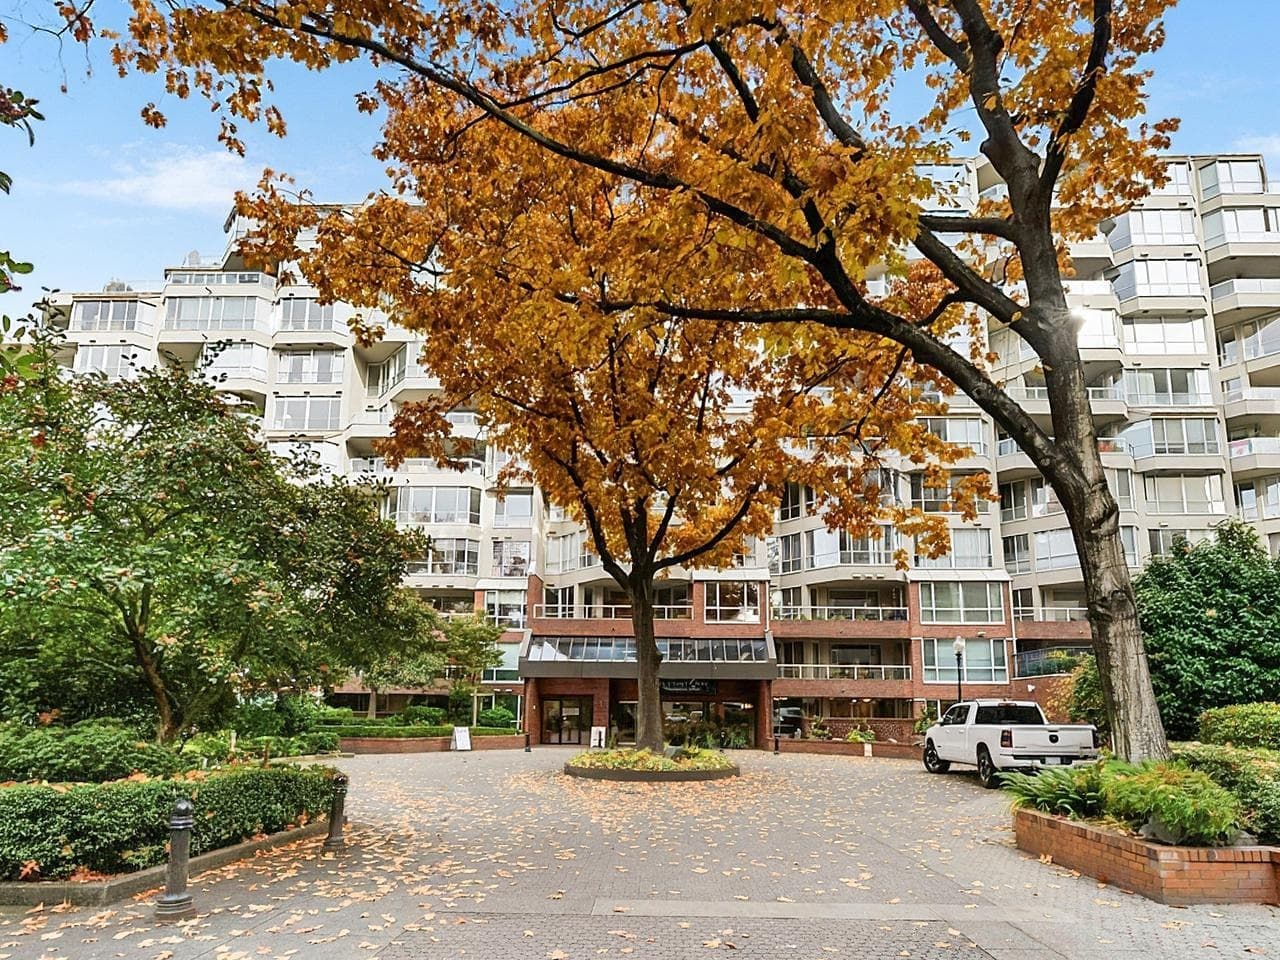
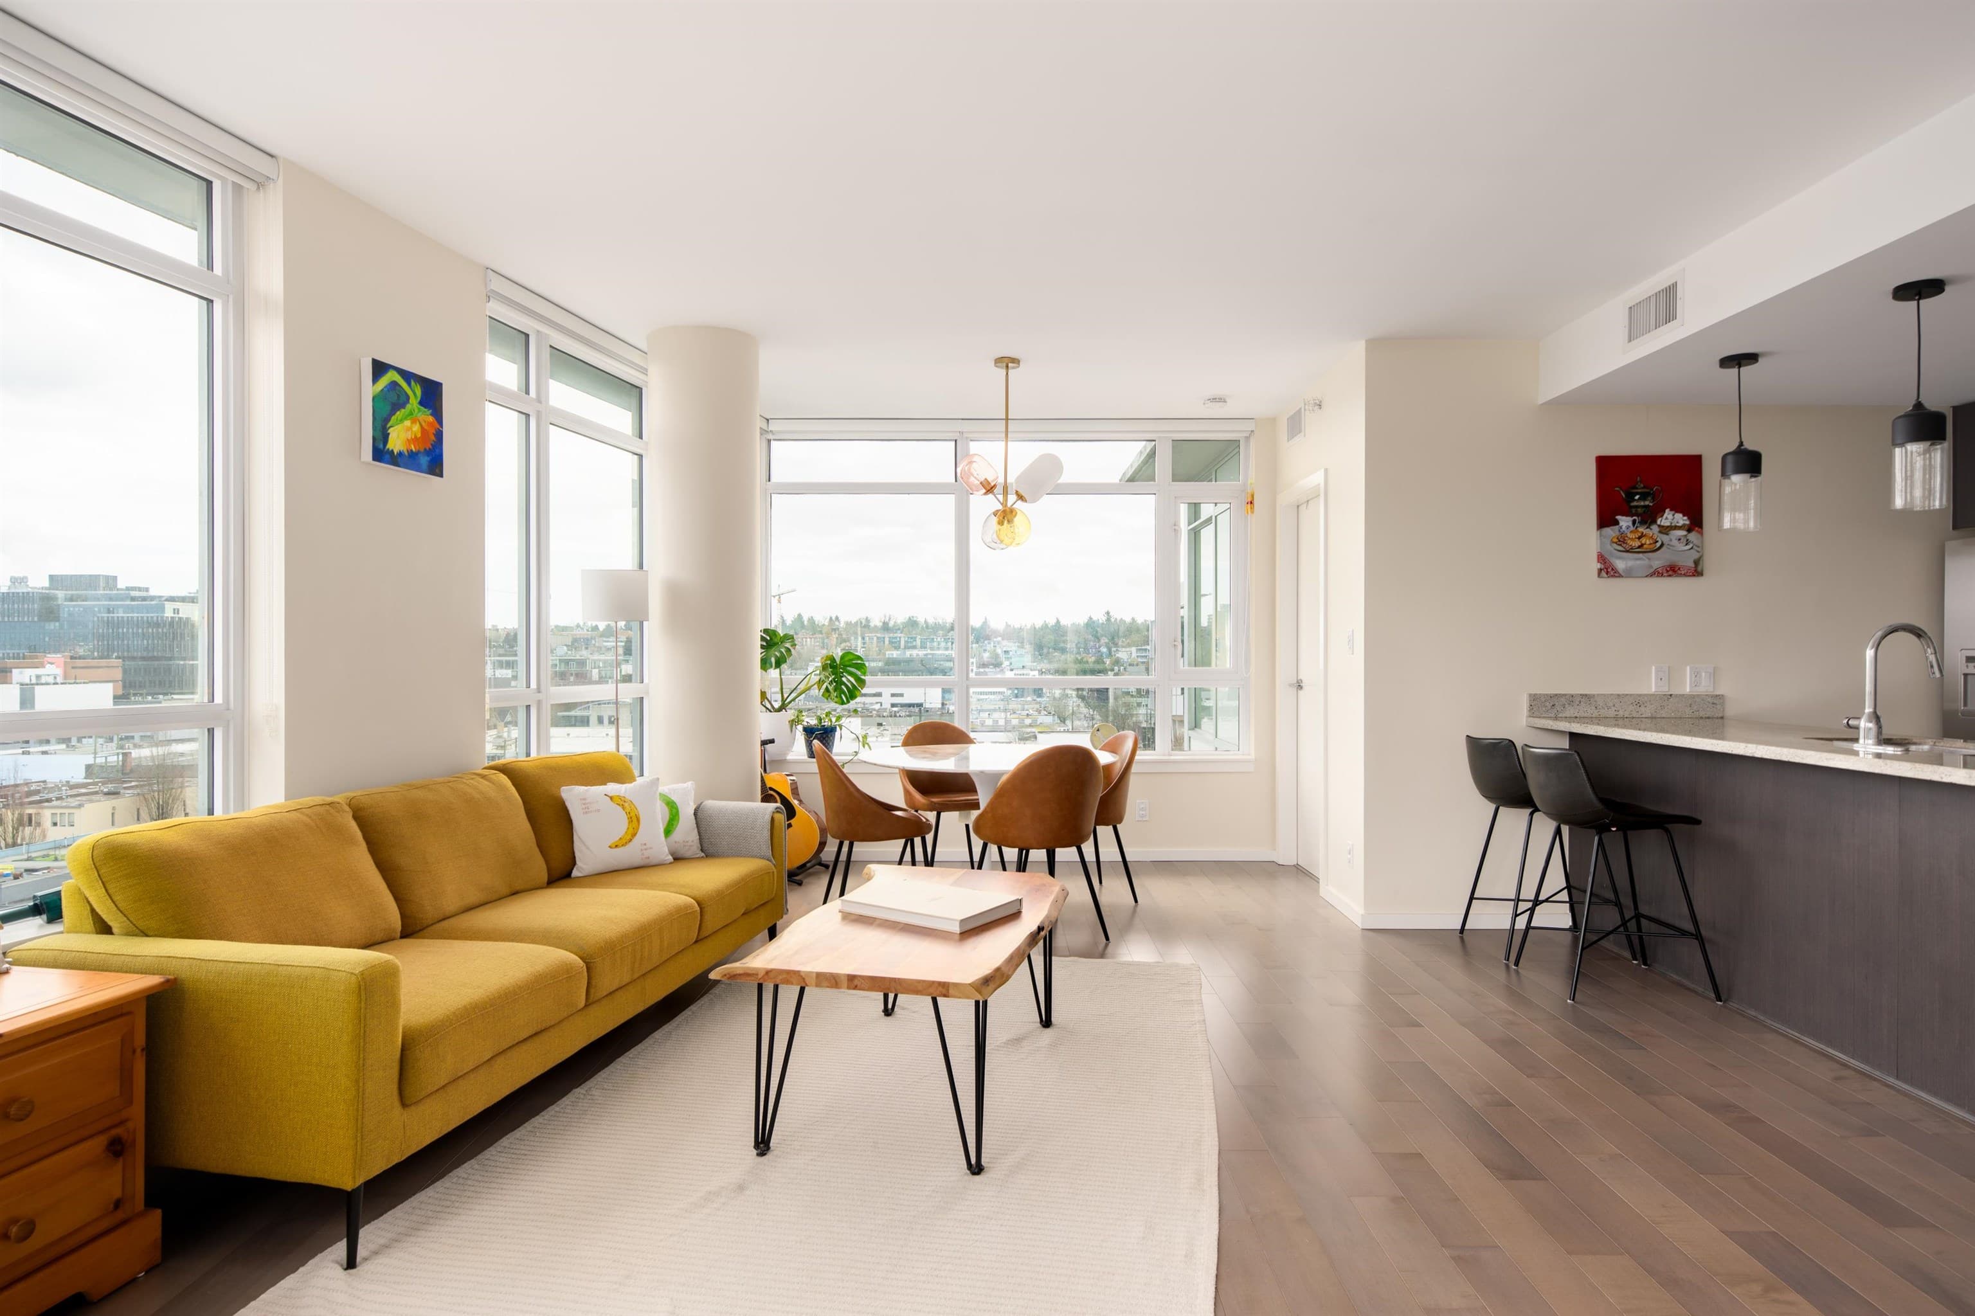
Waterfront living at its finest, with the Seawall and Granville Island at your doorstep. Spacious 2 bedroom & 2 full bathroom home offering an open plan with 1,010 sqft. Features include real wood floors, updated bathrooms & kitchen with stainless steel appliances, pantry, generous closet space, & in-suite laundry. Covered balcony with lush treed outlook making you feel like you are tucked away in your own private treehouse. Downsizers, bring your house-sized furniture. Set in a well-maintained concrete building with rentals allowed & up to 3 pets. 1 parking included. A true neighbourhood where people know each other. Surrounded by beautifully landscaped walks & parks, cafes, shops & galleries. Prepaid City of Vancouver lease til 2046, extendable to 2066.No PTT. OPEN: SAT OCT 24, 2:30-4PM
MLS® #
R3163012
Status
Active
Type
Residential
Sub-type
Apartment/Condo
Ownership
Leasehold prepaid-Strata
Bedrooms
2
Full Baths
2
Half Baths
0
Living Area
1,010 sqft
Main Floor
1,010 sqft
Stories
7
Year Built
1984
Age
42 years
Structure
Multi Family, Residential Attached
Parking Stalls
1
Parking Type
Underground
Strata Fee
$682.07/mo
Taxes
$2,122.65/yr
MLS® Area
False Creek
City
Vancouver
Postal Code
V6J 4X9
Subdivision
Mariner Point
Heating
Baseboard · Electric
Appliances
Washer/Dryer · Dishwasher · Refrigerator · Stove
Laundry
In Unit
Interior Features
Elevator
Exterior Features
Garden · Balcony
Pets
Yes
Lot Features
Central Location, Lane Access, Marina Nearby, Recreation Nearby
Community
Shopping Nearby
Building Amenities
Bike Room · Caretaker · Trash · Maintenance Grounds · Management · Water
Coordinates: 49.270021, -123.139179 · Map data © Google
Watch this home
Get an email when the price changes, it sells, or a new unit lists in this building. Sign in or create a free account.
Strata fee / sqft (median)
$0.68/mo
10% below area median
Year built
1984
Listings on record
2
2 active now
Rules
Pets: Yes
Sale prices, sale-to-list ratio and time to sell for this building are available to registered users. Create a free account or sign in.
Based on MLS® listings at this address and active strata listings in the area. Keyword flags come from public listing remarks and aren’t a substitute for strata minutes, the depreciation report or a Form B.
Transit-Oriented Area — Tier 3
~720 m from South Granville SkyTrain station (under construction)
Provincial law requires the city to allow at least 3.0 FAR and 8 storeys for residential here — well above typical single-family zoning. Potential land-assembly interest from developers.
~720 m straight-line to South Granville SkyTrain (under construction)
Screening estimate from provincial regulations (TOA station points, B.C. Reg. 263/2023 & 265/2023; small-scale multi-unit housing rules). Distances are straight-line; actual TOA maps are set by municipal bylaw and some parcels (heritage, ALR, exempt areas) are excluded. Confirm with the municipality before relying on it.
Source: City of Vancouver Open Data
Direct to Inspections - Addition / Alteration - \tInterior alterations to renovate this dwelling unit # 502 on the 5th floor of this existing Multiple dwelling building. OKAY FOR DTI BY J. ZHANG JULY 14 2023. REVISION #1: 1. Change location of door to bedroom two from one hall to another 2. Change location of ensuite bathroom entrance from hall to bedroom side 3. Revise master bedroom closet
Dwelling Unit
$129,000
Jul 24, 2023
BP-2023-02513