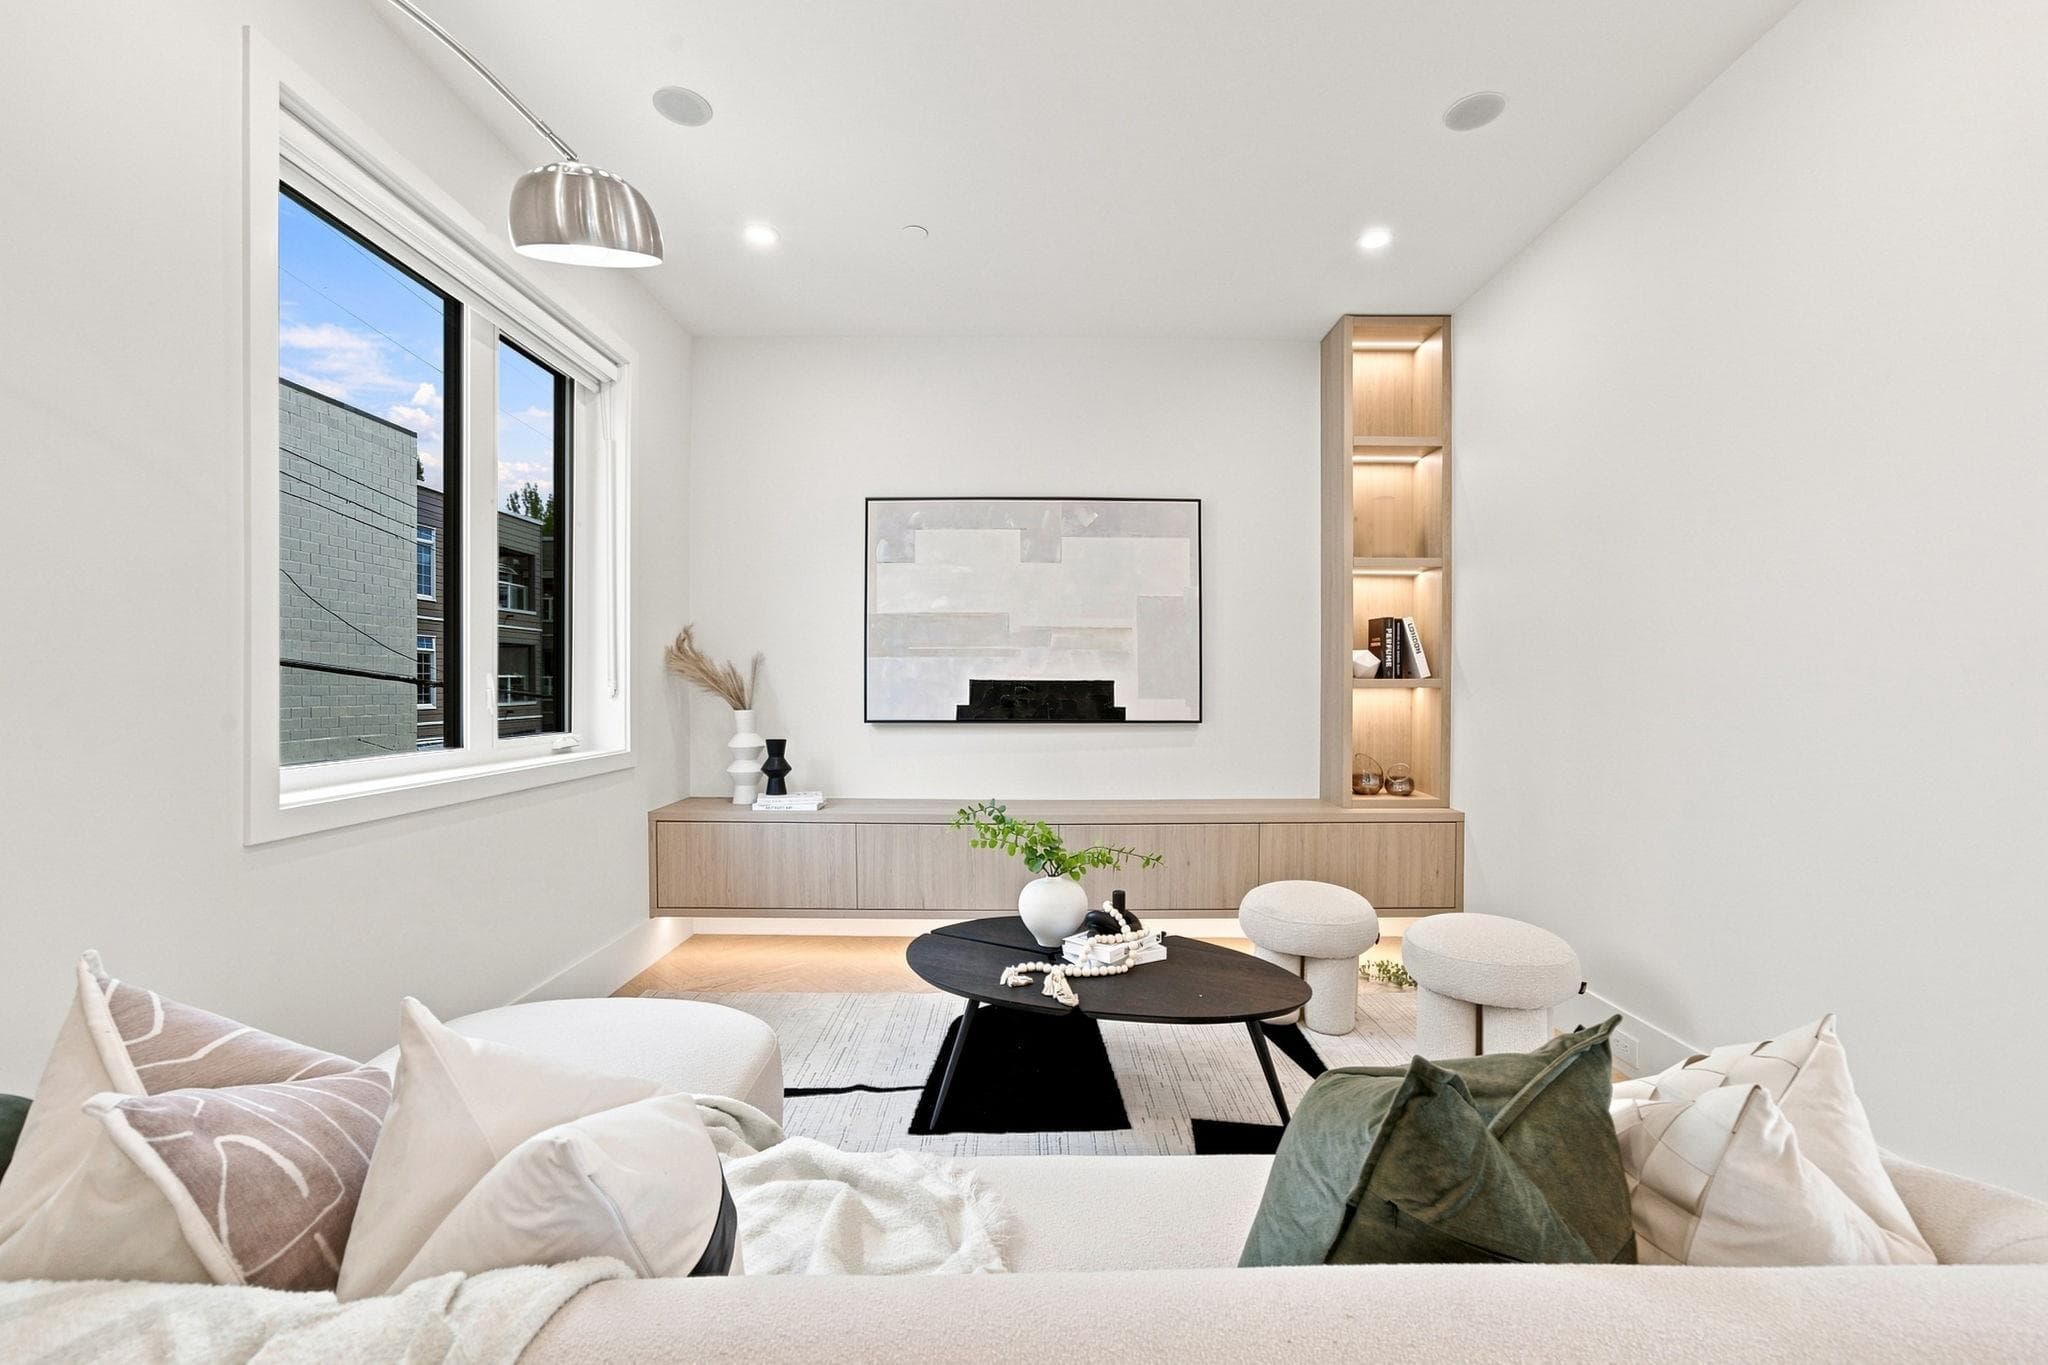
$2,877,800
Listed by: LeHomes Realty Premier · MLS®
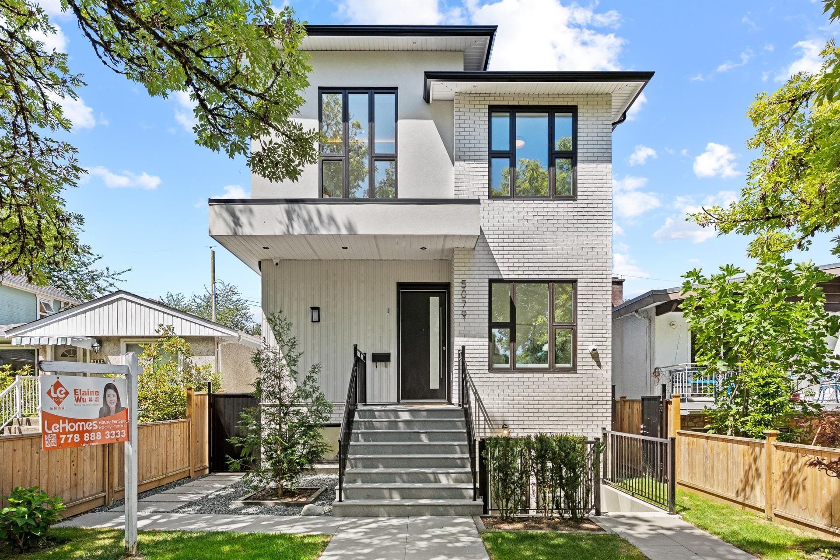
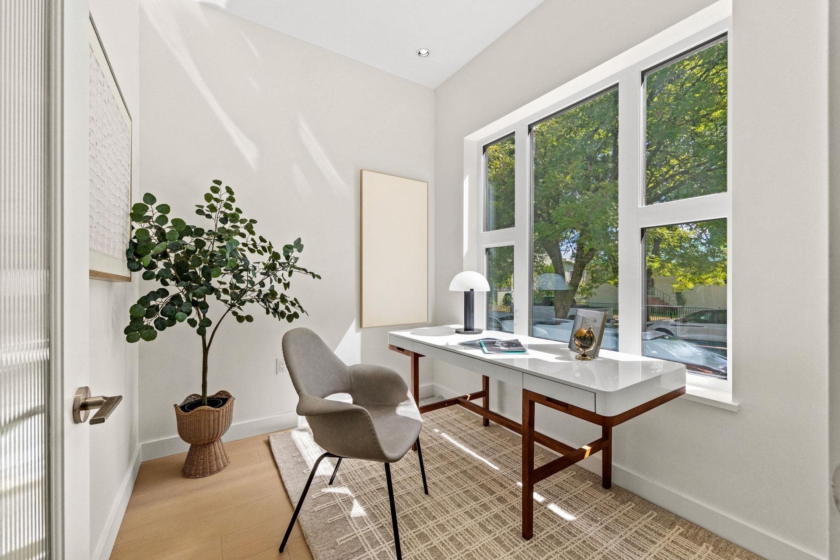
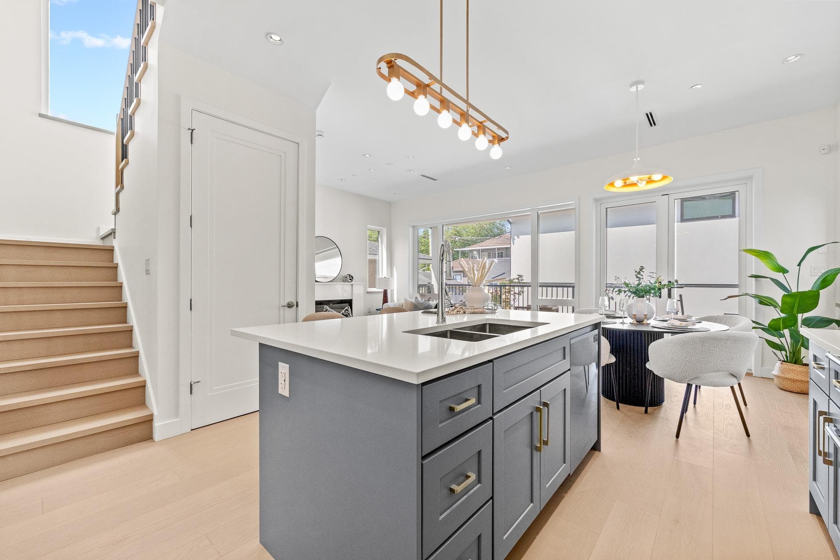
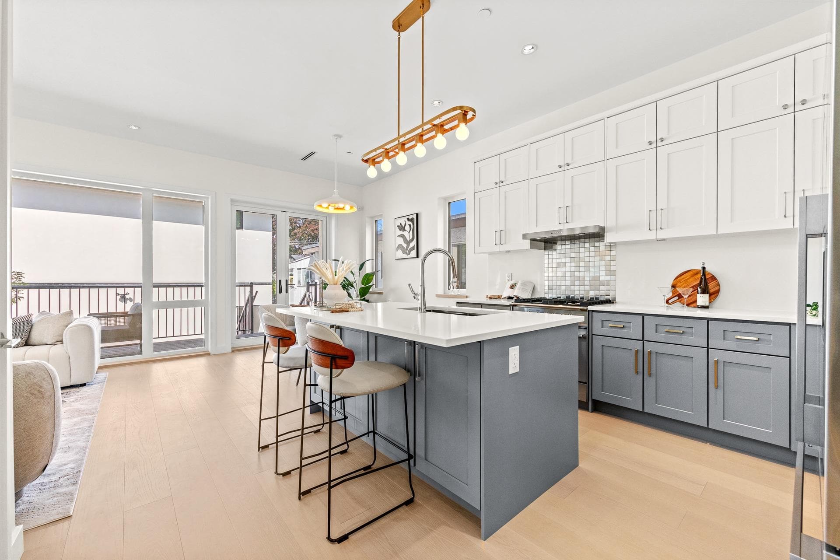
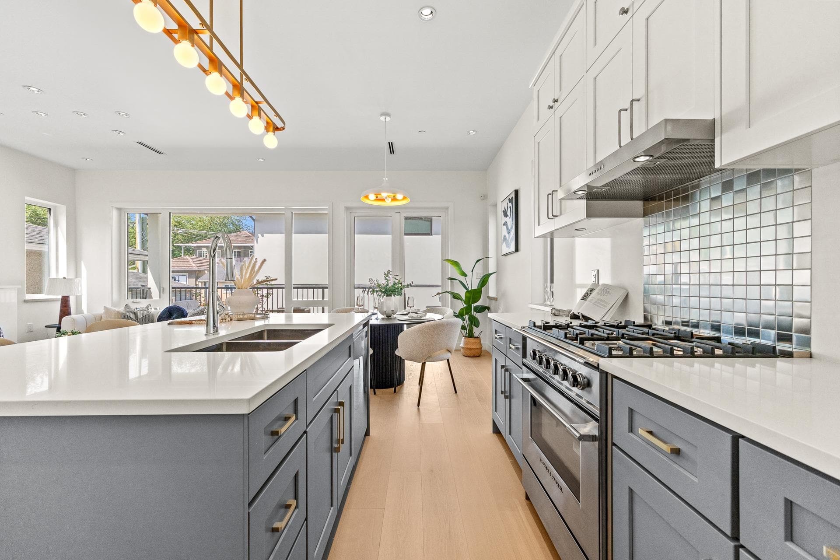
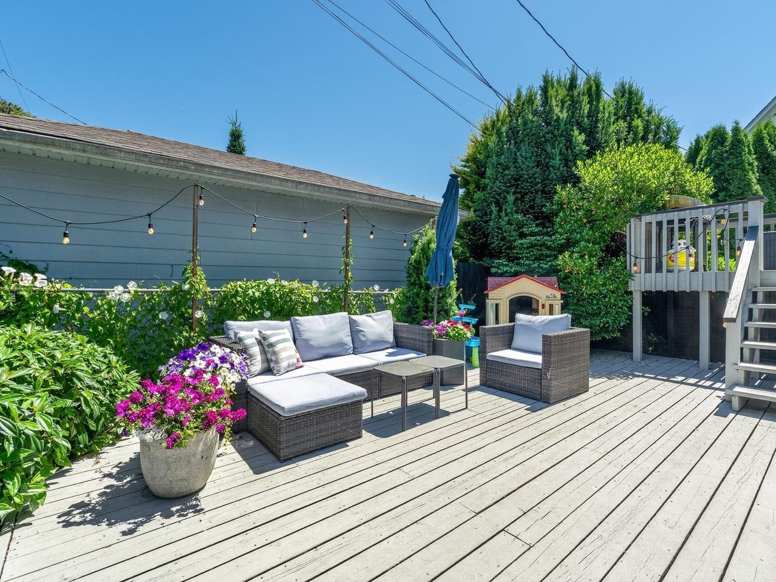
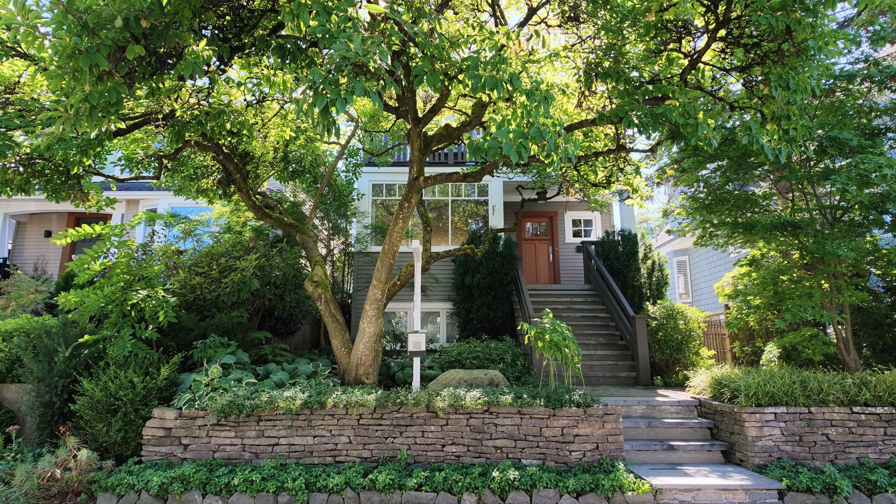
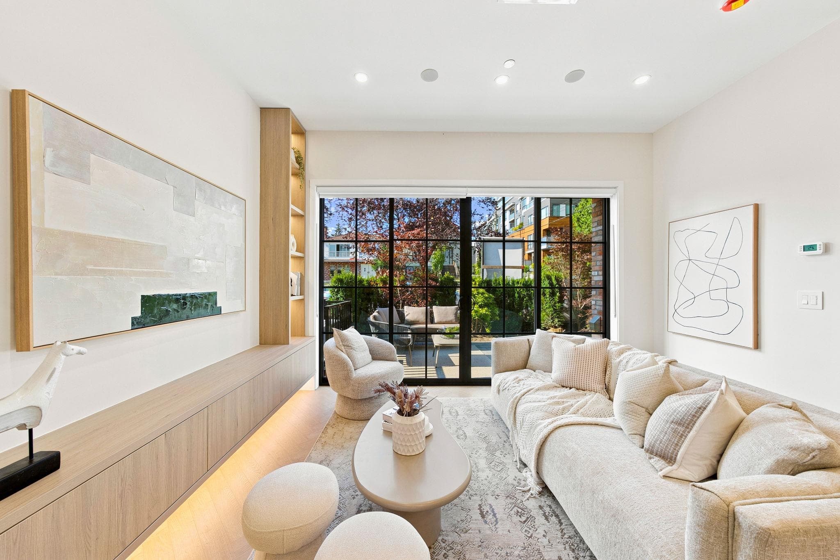
Brand New luxury home with TWO mortgage helpers! This beautifully crafted 3-level residence offers 2,793 sq.ft. of elegant living space, featuring a legal secondary suite in the basement and a detached laneway house—providing outstanding rental income potential or flexible space for extended family. The bright open-concept main floor showcases a chef-inspired kitchen, premium finishes, and seamless indoor-outdoor living. Upstairs, the luxurious primary suite enjoys beautiful mountain views. Built for modern comfort with heat pump heating & A/C, HRV system, EV charging rough-in, and quality craftsmanship throughout. Conveniently located near parks, schools, shopping, and transit. An exceptional opportunity for families, investors, or those seeking luxury living with strong income potential.
MLS® #
R3163361
Status
Active
Type
Residential
Sub-type
Single Family Residence
Style
Laneway House
Ownership
Freehold NonStrata
Bedrooms
7
Full Baths
4
Half Baths
1
Living Area
2,793 sqft
Main Floor
728 sqft
Basement
Yes
Lot Size
3,234 sqft
Lot Dimensions
33 x 98
Frontage
33
Year Built
2026
Structure
Residential Detached
Parking Stalls
4
Parking Type
Carport Multiple, Lane Access
Taxes
$5,928.35/yr
MLS® Area
Fraser VE
City
Vancouver
Postal Code
V5W 3J7
Heating
Electric · Heat Pump · Radiant
Cooling / A/C
Air Conditioning
Appliances
Washer/Dryer · Dishwasher · Refrigerator · Stove
Exterior Features
Balcony · Private Yard
View
MOUNTAIN VIEW
Lot Features
Lane Access, Recreation Nearby
Coordinates: 49.238522, -123.083902 · Map data © Google
Source: City of Vancouver Open Data
Low Density Housing - Demolition / Deconstruction - To demolish the existing one family dwelling building ($15,000) on this site. Demo Declaration – J B Siteworks Inc – Jas Brar ***This permit is issued under the VBBL 2019, with updated energy requirements as per bylaw # 12997 effective Jan 01, 2022.***
Single Detached House
$40,000
Oct 17, 2024
DB-2024-03183
Low Density Housing - New Building - To construct a 2 storey one-family dwelling with a secondary suite located in the Basement ($600,000.00) with a Laneway house attached carport at the rear providing 1 parking space, having vehicular access from the lane. Note: The entire building to be sprinklered to NFPA 13D Note: This is a 2 storey building pursuant to the Zoning and Development By-Law Note: As shown by an asterisk (*) on the building permit floor plans and/or elevations, exit protection is required to be provided in accordance with Articles 9.9.4.4., 9.9.4.6., and/or 9.37.2.8. of the 2019 VBBL. 1. Covenant registered at the Land Title Office under CB1564998 2. No Strata Titling permitted 3. Heat pump proposed – Exterior component located in rear yard, Interior component located in second floor WIC 4. Schedule B: Ke Jian, Ma P.Eng (778.877.9016) Structural & Geotechnical 5. HPO: Residential Builder- Jinye Development & Investment Corp. NOTE: To achieve the required FSR. A floor space exclusion of 2% has been applied to this application as per section 10.15.1 of the Zoning-Bylaw, to accommodate improved building performance. Address Information: Building 1 #1-5079 Elgin St - Principal Dwelling (1st floor-2nd floors) #2-5079 Elgin St - Secondary Suite (basement) Address and suite numbers assigned as per approved plans for Fire and Emergency response. The address number is to be posted on the building to be visible from the street and the suite numbers are to be posted at the suite entries in accordance with the Building By-law prior to final inspection. ***This permit is issued under the VBBL 2019, with updated energy requirements as per bylaw # 12997 effective Jan 01, 2022.***
Single Detached House w/Sec Suite
$600,000
Oct 17, 2024
DB-2024-03075
Low Density Housing - New Building - To construct a 2 storey laneway house building ($201,420.00) with an attached carport providing a total of 1 parking space, having vehicular access from the 20' Lane. Note: The entire building, INCLUDING THE ATTACHED CARPORT, to be sprinklered to NFPA 13D Note: This is a 2 storey building pursuant to the Zoning & Development By-law. 1. Covenant registered at the Land Title Office under CB1564998 2. No Strata Titling permitted 3. No Heat pump Unit proposed 4. Schedule B: Ke Jian, Ma P.Eng (778.877.9016) Structural & Geotechnical 5. HPO: Residential Builder- Jinye Development & Investment Corp. NOTE: To achieve the required FSR. A floor space exclusion of 2% has been applied to this application as per section 10.15.1 of the Zoning-Bylaw, to accommodate improved building performance. Address Information: Building 2 #3-5079 Elgin St - Laneway House (2.0 storeys) Address and suite numbers assigned as per approved plans for Fire and Emergency response. The address number is to be posted on the building to be visible from the street and the suite numbers are to be posted at the suite entries in accordance with the Building By-law prior to final inspection. ***This permit is issued under the VBBL 2019, with updated energy requirements as per bylaw # 12997 effective Jan 01, 2022.***
Laneway House
$201,420
Oct 17, 2024
DB-2024-03076
Low Density Housing - Salvage and Abatement - Salvage and abatement permit only for DB-2024-03075 and to be completed under the supervision of a qualified professional work. This permit does not authorize demolition, deconstruction or construction work. QP: Ramin Hamidnejad, CRSP of Kinetic OHS Services Ltd. ***This permit is issued under the VBBL 2019, with updated energy requirements as per bylaw # 12997 effective Jan 01, 2022.***
Single Detached House
$0
Aug 28, 2024
BP-2024-03184