+20 more
$899,000
Listed by: Oakwyn Realty Ltd. · MLS®
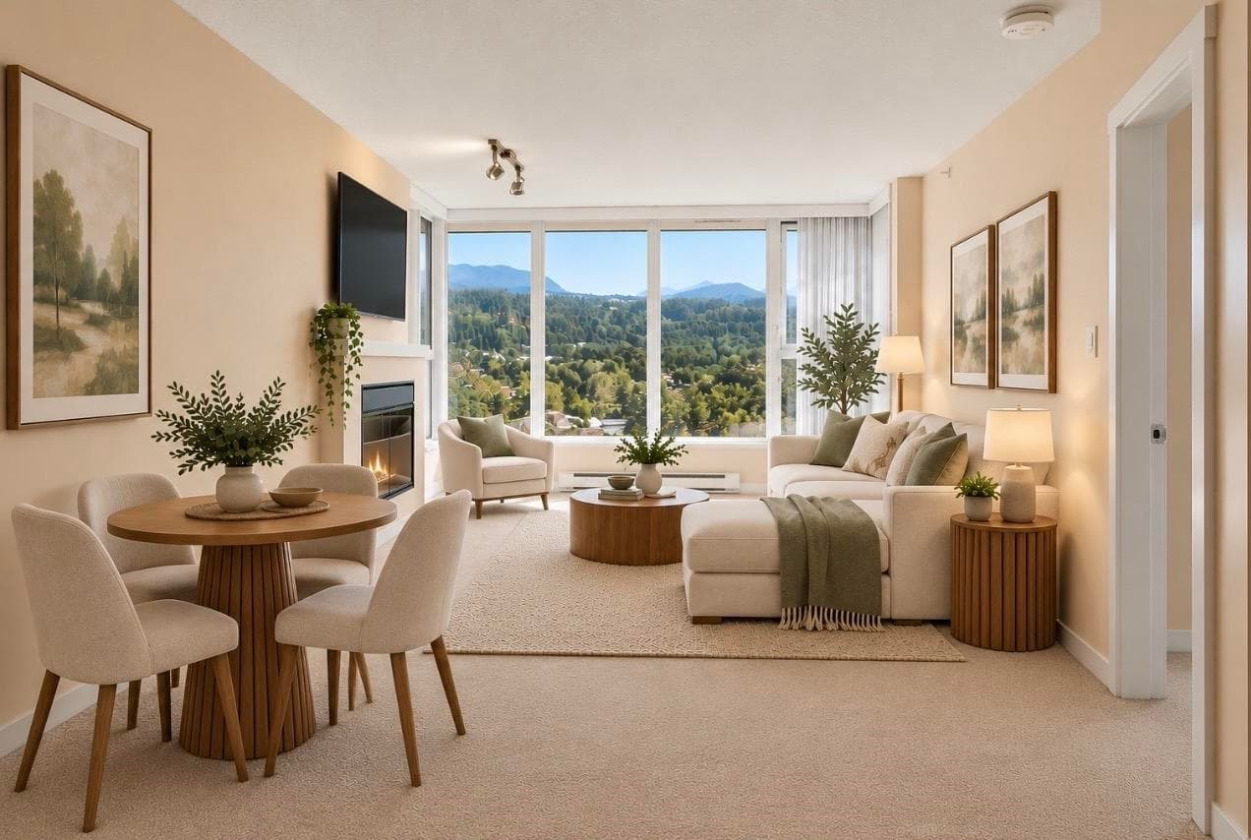
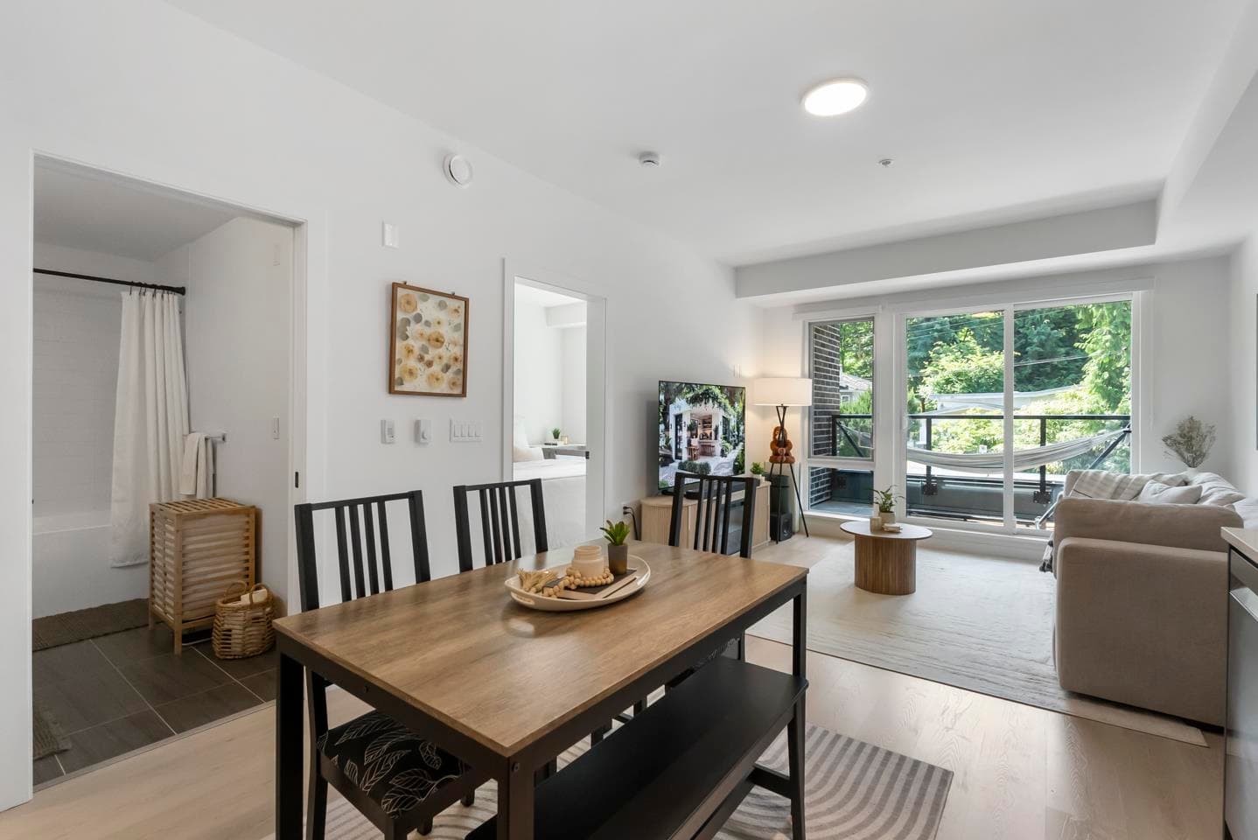
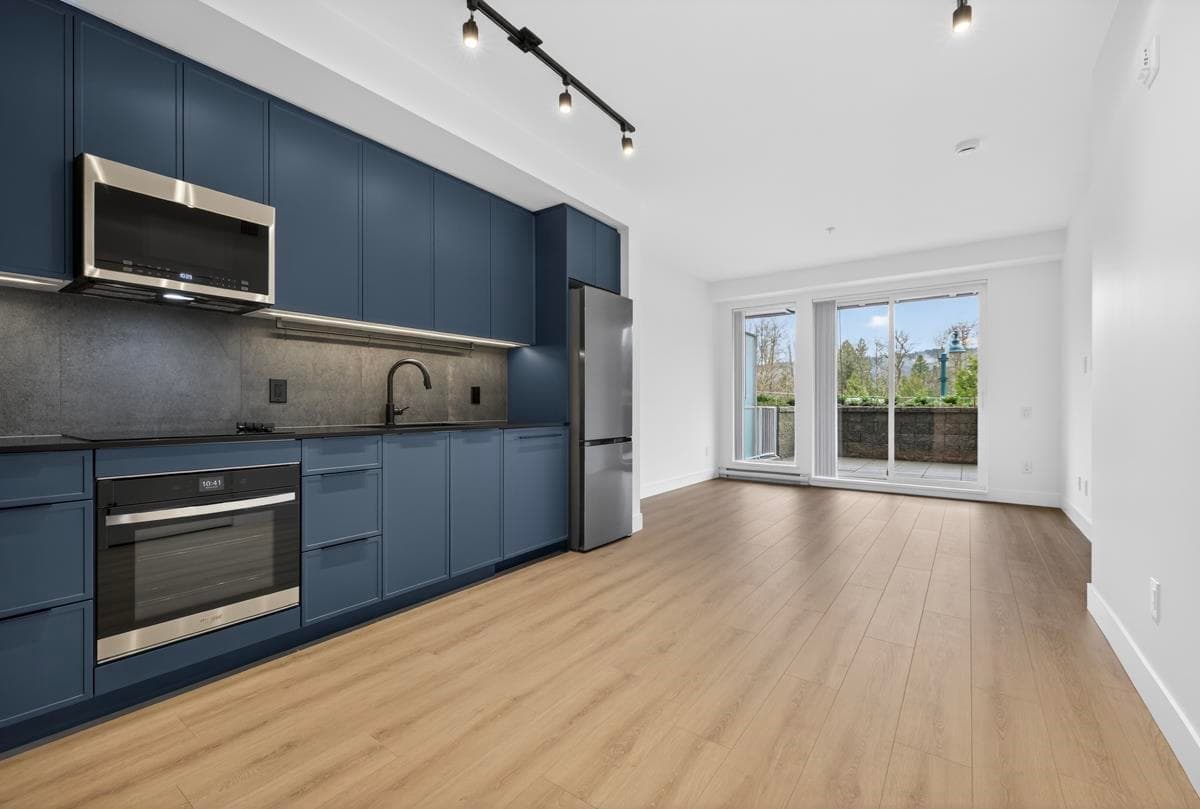
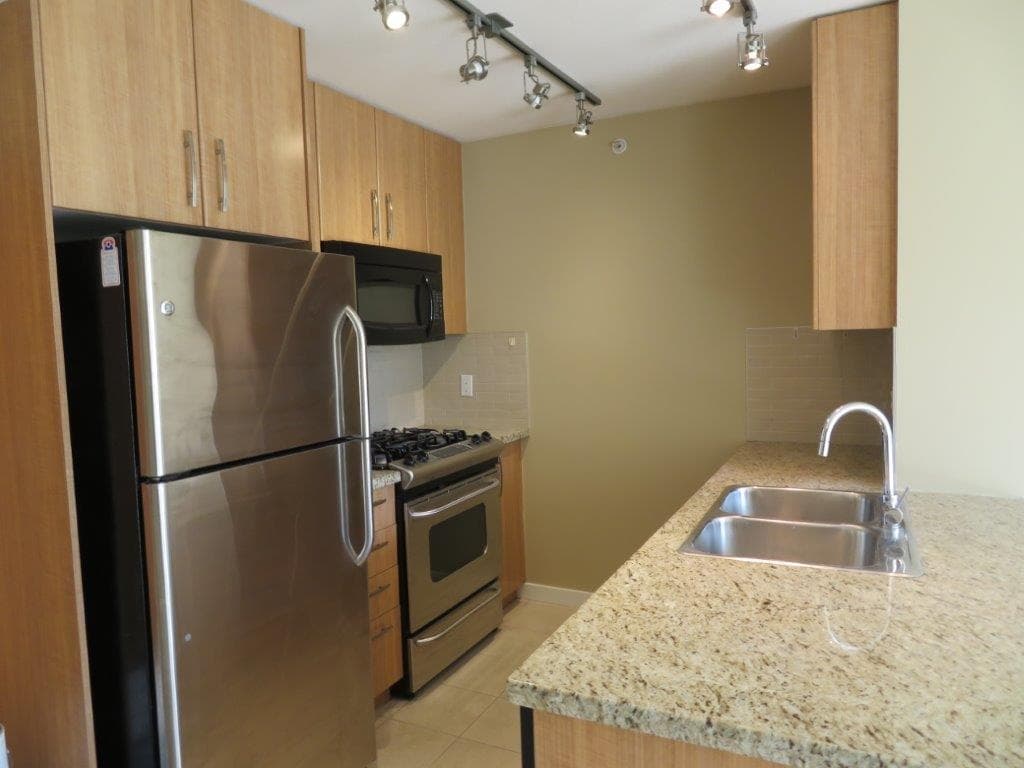
Panoramic Burrard Inlet & North Shore Mountain views throughout! This bright, modern home features 9' ceilings, engineered hardwood & expansive windows. Sleek kitchen boasts quartz counters, waterfall island w/bar seating, Bosch gas cooktop, built-in oven & microwave + Fisher & Paykel fridge. Living room showcases Aragon’s signature reclaimed brick feature wall w/linear fireplace. Enjoy a 71 SF covered balcony with stunning Rocky Point views. Primary bedroom offers a luxurious 5-pc ensuite w/soaker tub, walk-in shower & double vanity. EV parking stall + locker included. Steps to SkyTrain, WCE, Brewer’s Row, Rocky Point, trails, shops & services. Quick access to Barnet Hwy!
MLS® #
R3166969
Status
Active
Type
Residential
Sub-type
Apartment/Condo
Ownership
Freehold Strata
Bedrooms
2
Full Baths
2
Half Baths
0
Fireplaces
1
Living Area
939 sqft
Main Floor
939 sqft
Stories
6
Year Built
2021
Age
5 years
Structure
Multi Family, Residential Attached
Parking Stalls
1
Parking Type
Garage Under Building, Guest, Garage Door Opener
Strata Fee
$408.25/mo
Taxes
$3,402.97/yr
MLS® Area
Port Moody Centre
City
Port Moody
Postal Code
V3H 0K7
Subdivision
Platform
Heating
Baseboard · Electric
Appliances
Washer/Dryer · Dishwasher · Refrigerator · Stove
Laundry
In Unit
Fireplace
Electric
Interior Features
Storage
Exterior Features
Balcony
Pets
Cats OK, Dogs OK, Number Limit (Two), Yes
View
Burrard Inlet & Mountains
Lot Features
Central Location, Marina Nearby, Recreation Nearby
Community
Restaurant, Shopping Nearby
Building Amenities
Bike Room · Trash · Maintenance Grounds · Gas · Hot Water · Management
Coordinates: 49.277519, -122.850427 · Map data © Google
Watch this home
Get an email when the price changes, it sells, or a new unit lists in this building. Sign in or create a free account.
Strata fee / sqft (median)
$0.44/mo
8% below area median
Year built
2021
Listings on record
2
2 active now
Rules
Pets: Cats OK, Dogs OK, Number Limit (Two), Yes, Yes With Restrictions
Sale prices, sale-to-list ratio and time to sell for this building are available to registered users. Create a free account or sign in.
Based on MLS® listings at this address and active strata listings in the area. Keyword flags come from public listing remarks and aren’t a substitute for strata minutes, the depreciation report or a Form B.
Transit-Oriented Area — Tier 2
~350 m from Moody Centre SkyTrain station
Provincial law requires the city to allow at least 4.0 FAR and 12 storeys for residential here — well above typical single-family zoning. Potential land-assembly interest from developers.
~350 m straight-line to Moody Centre SkyTrain
Screening estimate from provincial regulations (TOA station points, B.C. Reg. 263/2023 & 265/2023; small-scale multi-unit housing rules). Distances are straight-line; actual TOA maps are set by municipal bylaw and some parcels (heritage, ALR, exempt areas) are excluded. Confirm with the municipality before relying on it.
Building permit history is currently available for City of Vancouver properties only.