$613,000
Listed by: Macdonald Realty · MLS®
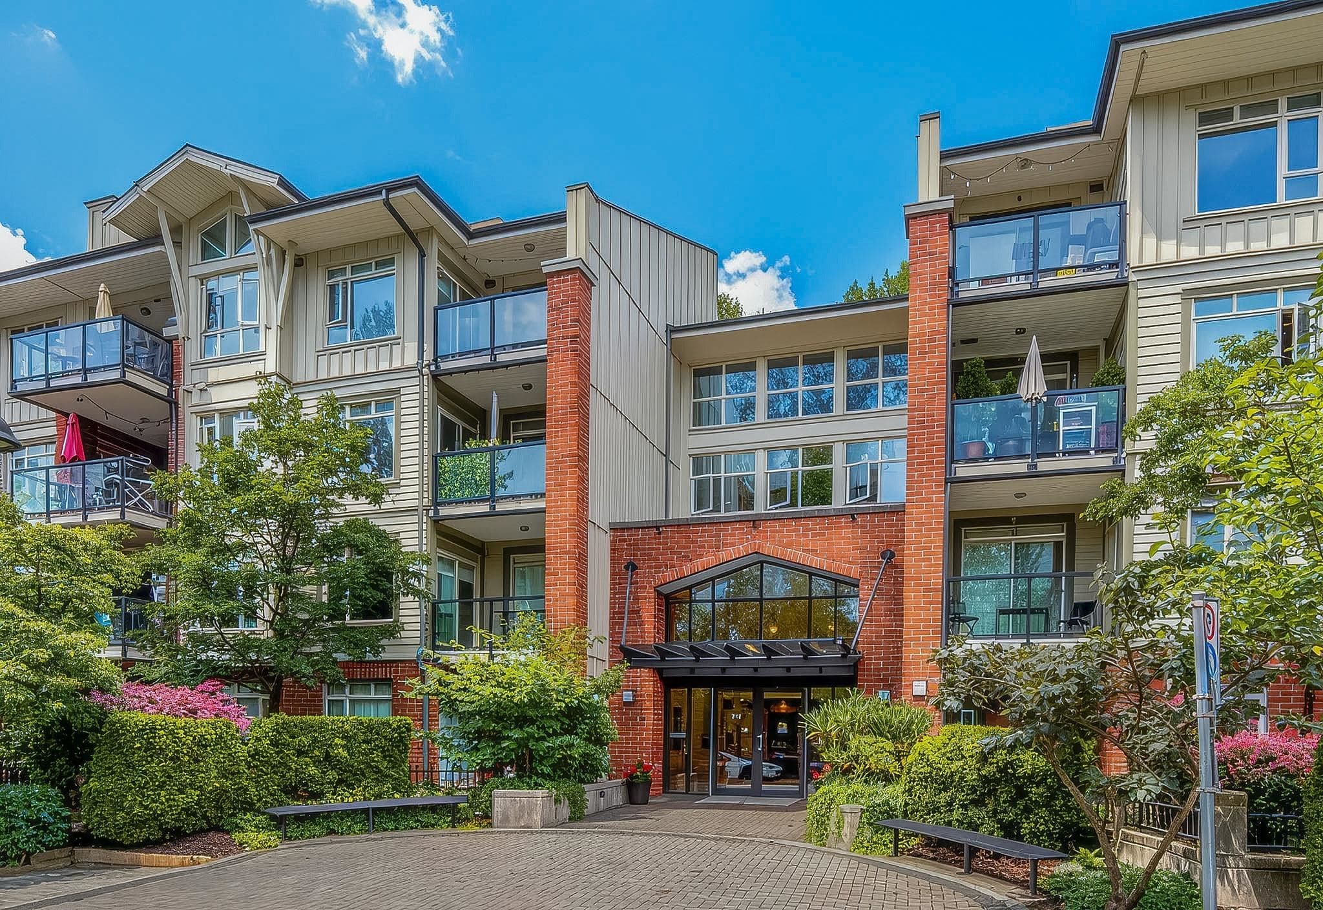
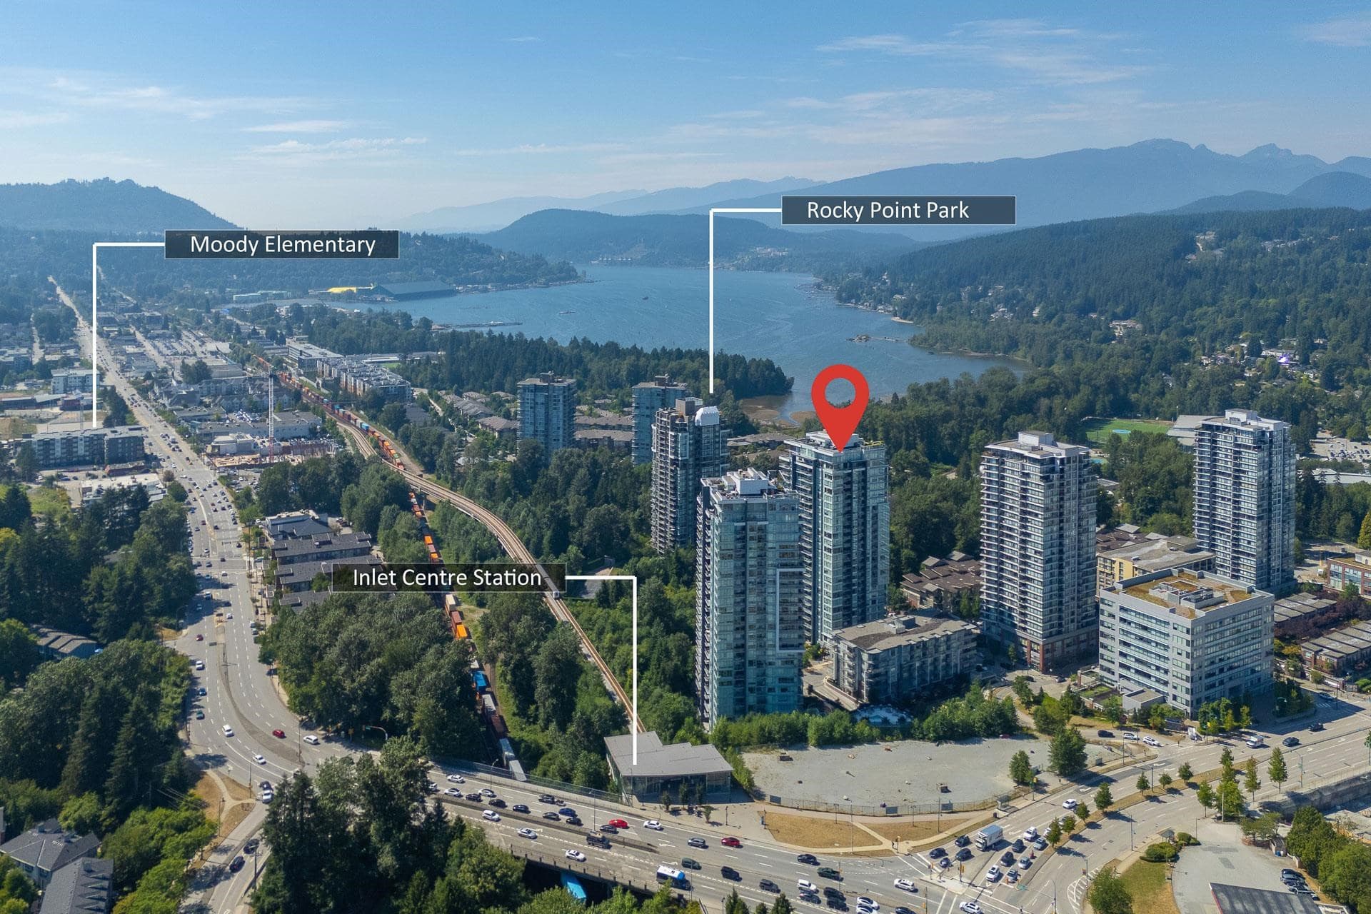
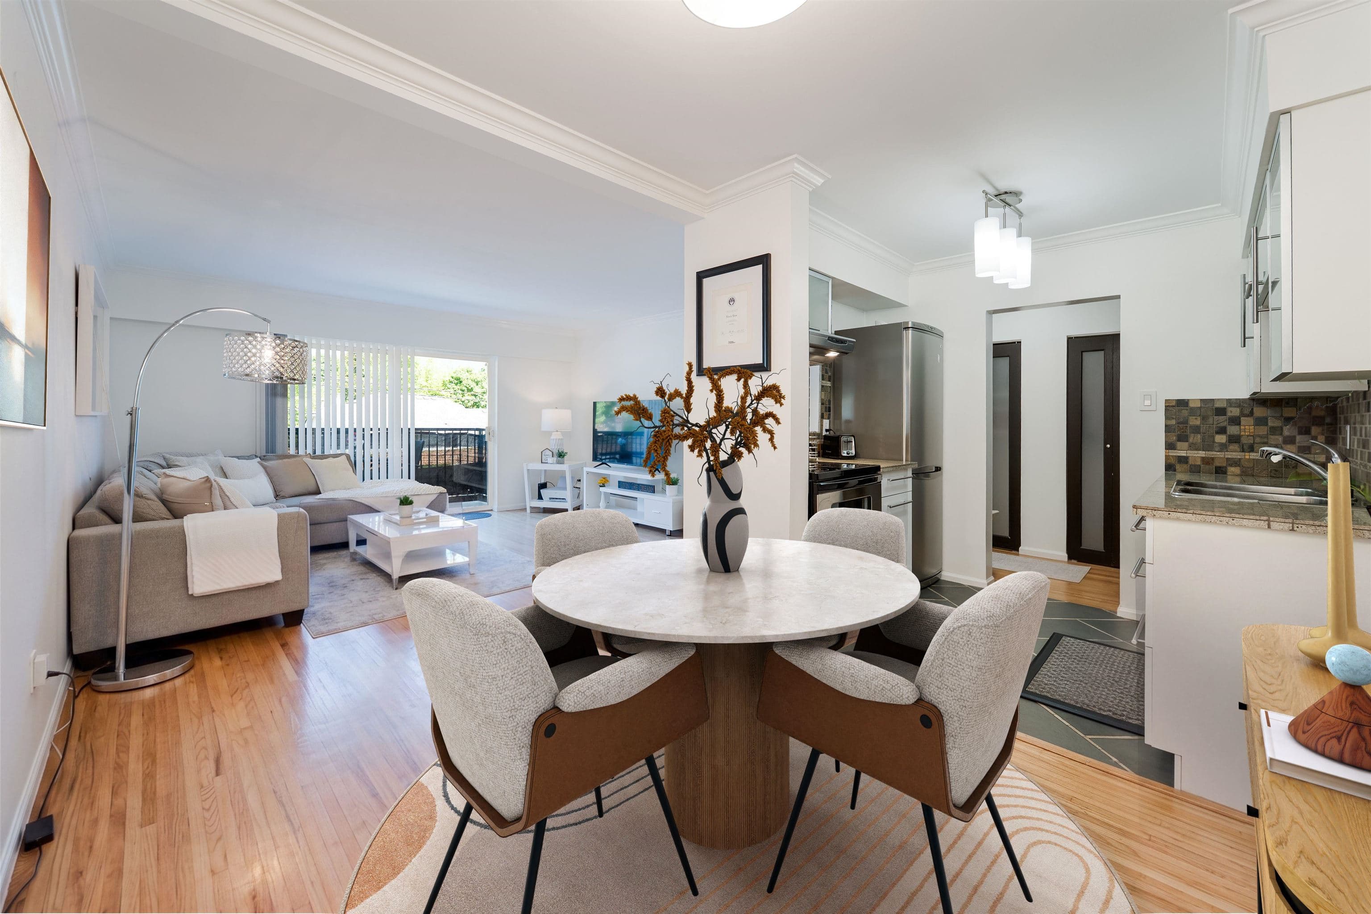
All the hard work is done, and done right. This meticulous owner built to an exceptional standard before life called him to his next adventure, leaving you the rare opportunity to add your own final touches. Choose your own curated designer tiles, colours, and finishes, and make it entirely your own. The home features a cozy fireplace, tranquil balcony looking onto the forest, the kitchen features soaring ceilings, an Italian-inspired open layout, and a stunning glass countertop framed by a south-facing window. A charming arched window separates the second bedroom playing perfectly as a nursery, office, or guest space. Including D/W, W/D Large fridge and more. Steps to trails, creeks, Brewery Row, and the West Coast Express. Downtown in 20 minutes. Appliances and finishes negotiable.
MLS® #
R3150631
Status
Active
Type
Residential
Sub-type
Apartment/Condo
Ownership
Freehold Strata
Bedrooms
2
Full Baths
1
Half Baths
1
Fireplaces
1
Living Area
854 sqft
Main Floor
854 sqft
Stories
5
Year Built
1996
Age
30 years
Structure
Multi Family, Residential Attached
Parking Stalls
1
Parking Type
Garage Under Building, Guest, Front Access, Concrete, Garage Door Opener
Strata Fee
$424.94/mo
Taxes
$2,215.03/yr
MLS® Area
Port Moody Centre
City
Port Moody
Postal Code
V3H 5A2
Heating
Baseboard
Appliances
Washer · Dryer · Dishwasher · Refrigerator
Laundry
In Unit
Fireplace
Insert · Gas
Security
Fire Sprinkler System
Interior Features
Elevator
Exterior Features
Balcony
Pets
Yes With Restrictions
View
CITY, LAKE, MOUNTAIN
Lot Features
Central Location, Private, Recreation Nearby, Wooded
Community
Shopping Nearby
Building Amenities
Clubhouse · Trash · Sewer · Snow Removal
Coordinates: 49.273976, -122.844703 · Map data © Google
2 bd · 2 ba · 1,283 sqft
MLS® R3148469 · Laboutique Realty
$888,000

$849,000
Port Moody Centre
MLS® R3150444 · Listed by RE/MAX Sabre Realty Group
Building permit history is currently available for City of Vancouver properties only.