$939,000
Listed by: Oakwyn Realty Ltd. · MLS®
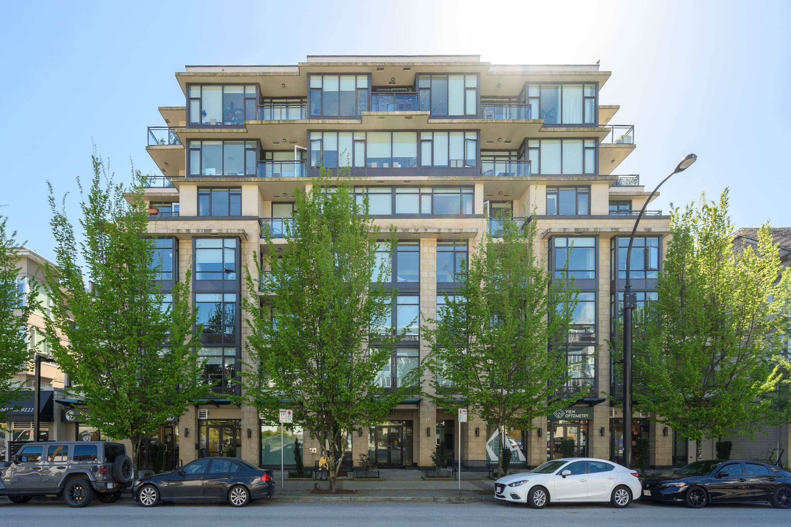
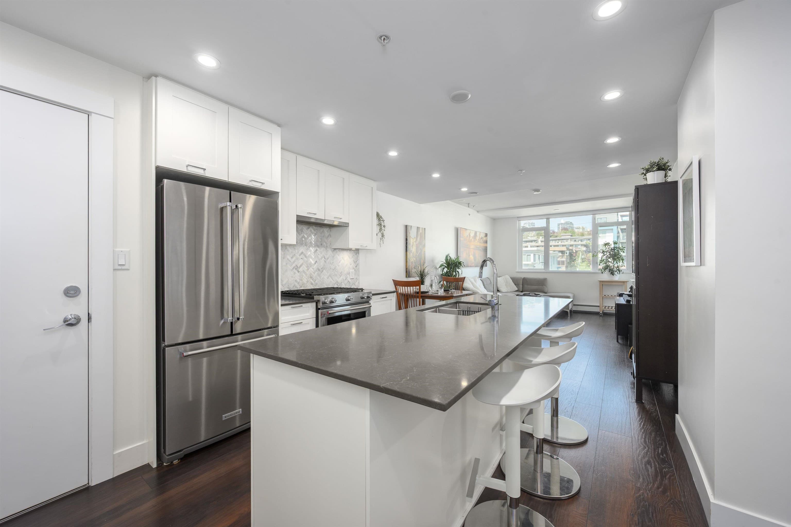
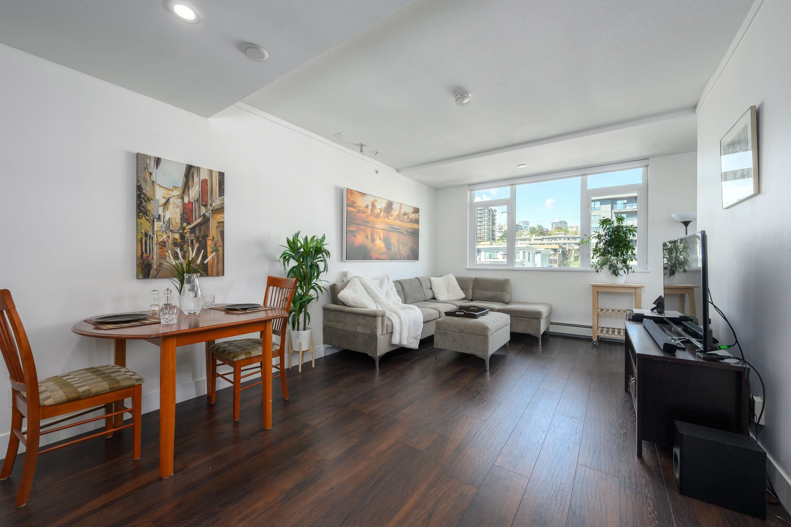
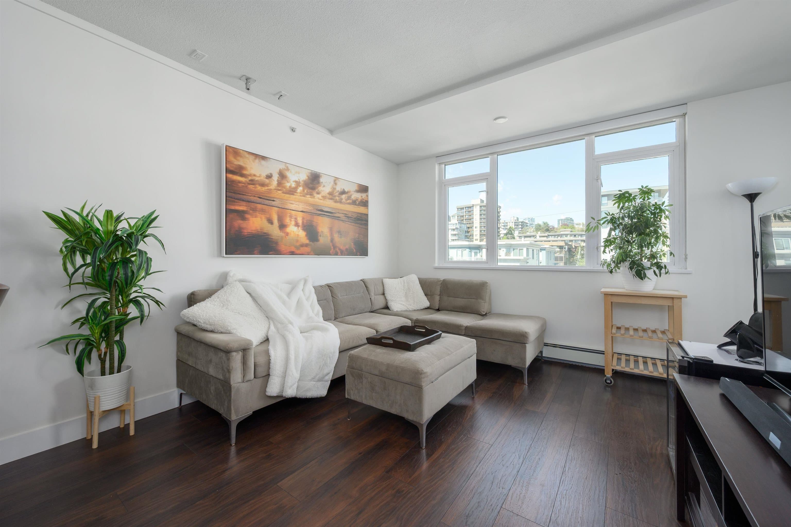
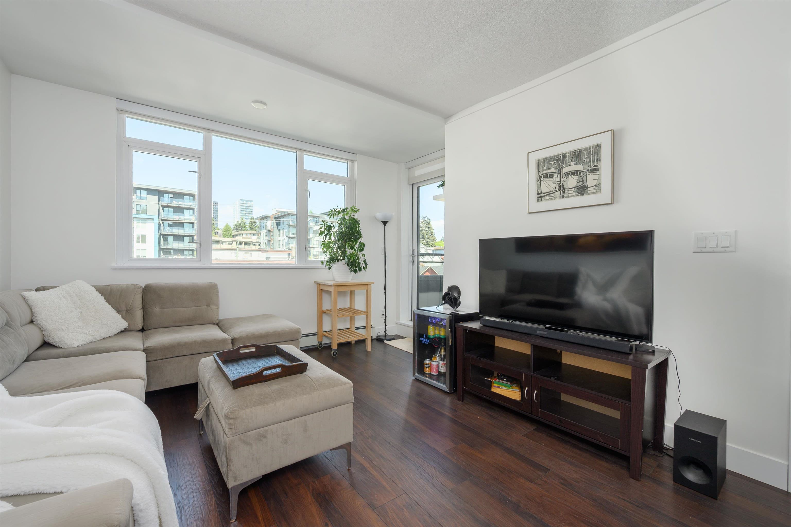
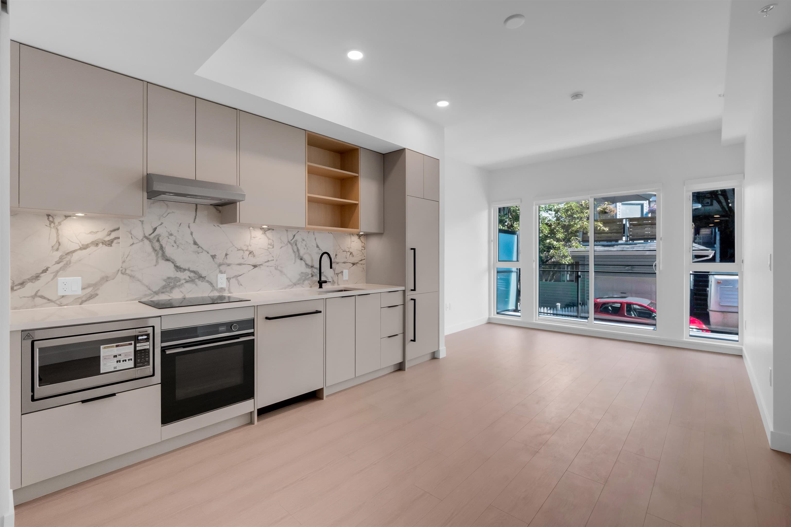
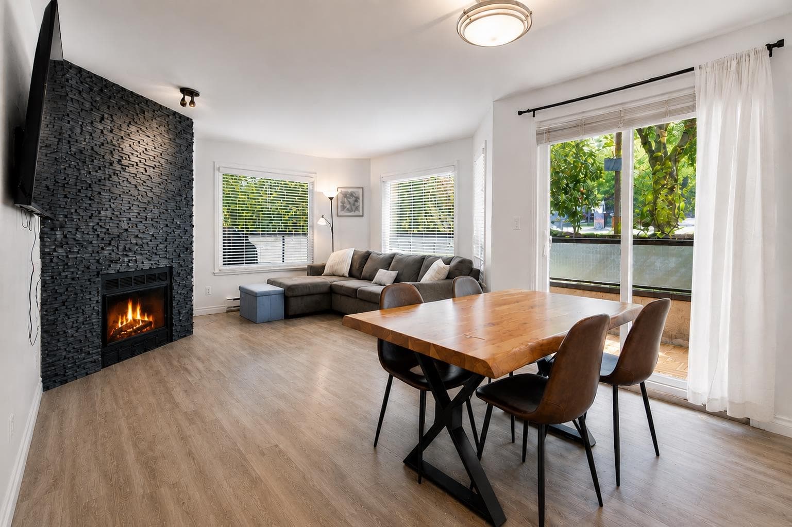
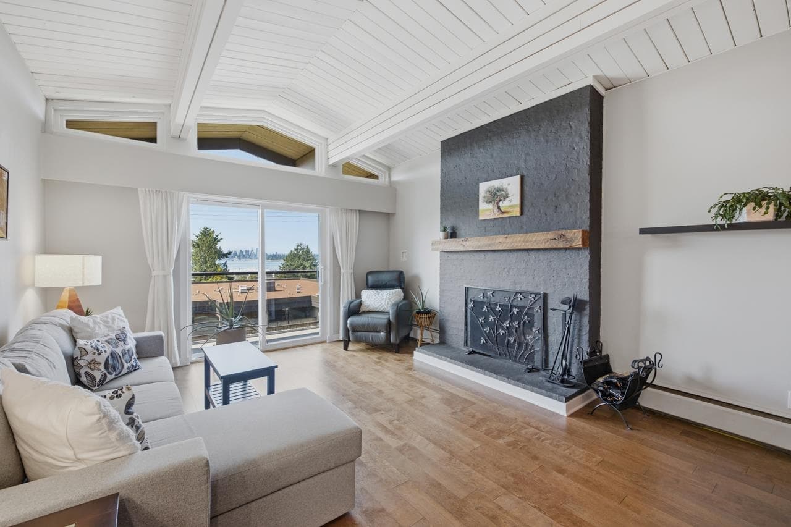
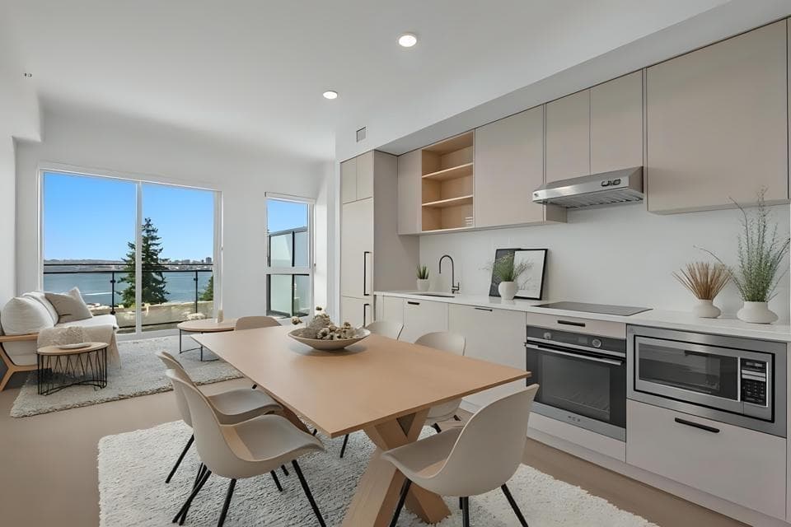
2 BED, 2 BATH, CORNER Unit w/ 2 DECKS, in the CONCRETE, Boutique Anchor building! Built in 2017, this 856 sq ft floor plan enjoys quality finishes that feel right as soon as you walk in. The open living area showcases a chef’s kitchen, featuring an over 8 ft island, all kitchen aid S/S appliances, quartz counters, & herringbone tile backsplash. It also connects to a NE exposed deck w/ gas bib hook up to bbq & enjoys the views from the Lions to Mt Baker! The home has separated bedrms on each side, w/ a 2nd deck w/ water views & garden bed + hose bib! The home comes w/ 1 parking, storage locker, heat, hot water + gas included in your maint fee & has amenities of a stunning rooftop deck w/ 360 views, gym, party rm, & bike rm. You don't find homes w/ these features often - come have a look!
MLS® #
R3158779
Status
Active
Type
Residential
Sub-type
Apartment/Condo
Ownership
Freehold Strata
Bedrooms
2
Full Baths
2
Half Baths
0
Living Area
856 sqft
Main Floor
856 sqft
Stories
7
Year Built
2017
Age
9 years
Structure
Multi Family, Residential Attached
Parking Stalls
1
Parking Type
Garage Under Building, Lane Access
Strata Fee
$605.25/mo
Taxes
$2,832.27/yr
MLS® Area
Lower Lonsdale
City
North Vancouver
Postal Code
V7L 0E3
Subdivision
The Anchor
Heating
Baseboard · Hot Water
Laundry
In Unit
Interior Features
Elevator · Storage
Exterior Features
Balcony
Pets
Cats OK, Dogs OK, Number Limit (Two), Yes With Restrictions
View
NS MTNS / BAKER / WATER
Lot Features
Central Location, Lane Access, Marina Nearby, Recreation Nearby
Community
Shopping Nearby
Building Amenities
Bike Room · Clubhouse · Exercise Centre · Trash · Gas · Heat · Hot Water · Management · Recreation Facilities
Coordinates: 49.312787, -123.076037 · Map data © Google
1 bd · 1 ba · 650 sqft
MLS® R3094609 · Oakwyn Realty Ltd.
$688,000
Building permit history is currently available for City of Vancouver properties only.