$539,000
Listed by: Eagleson Properties Ltd. · MLS®
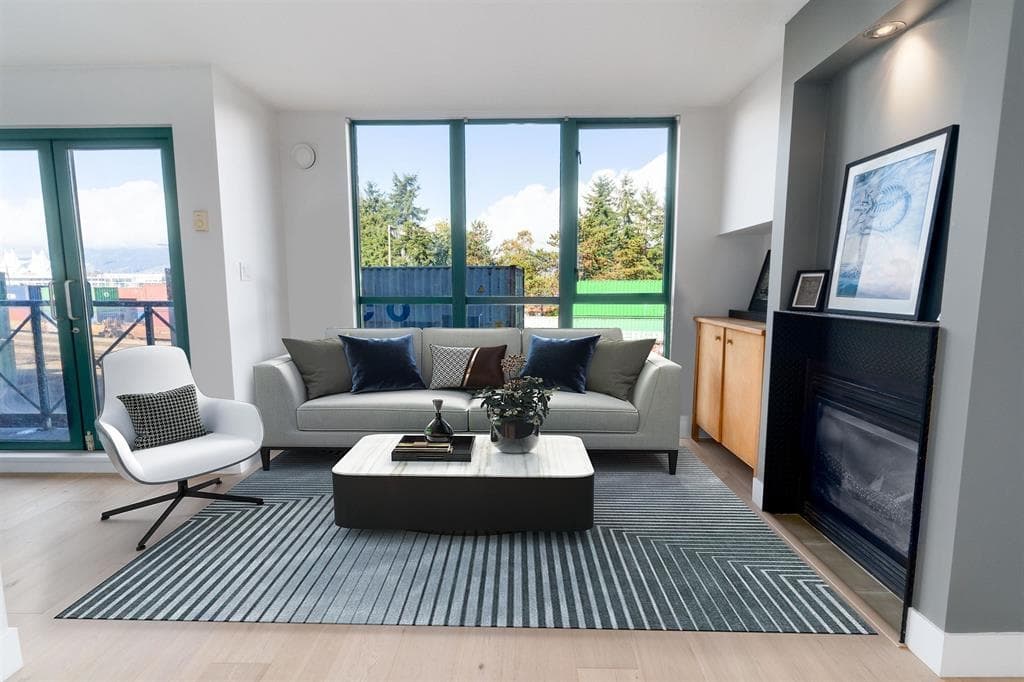
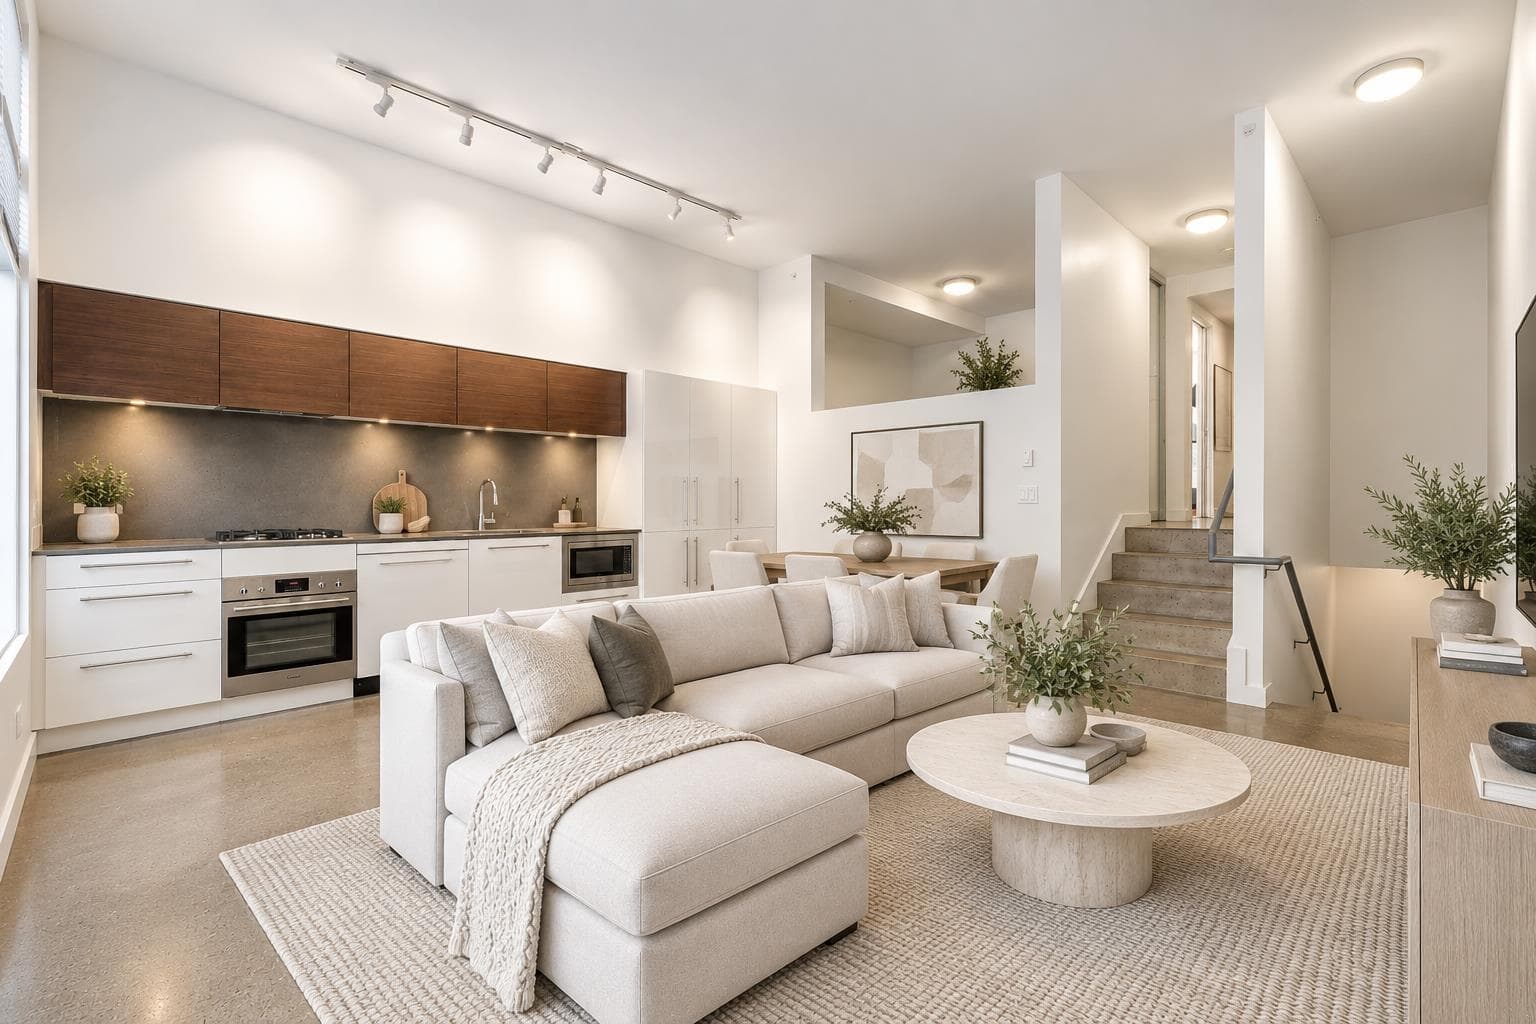
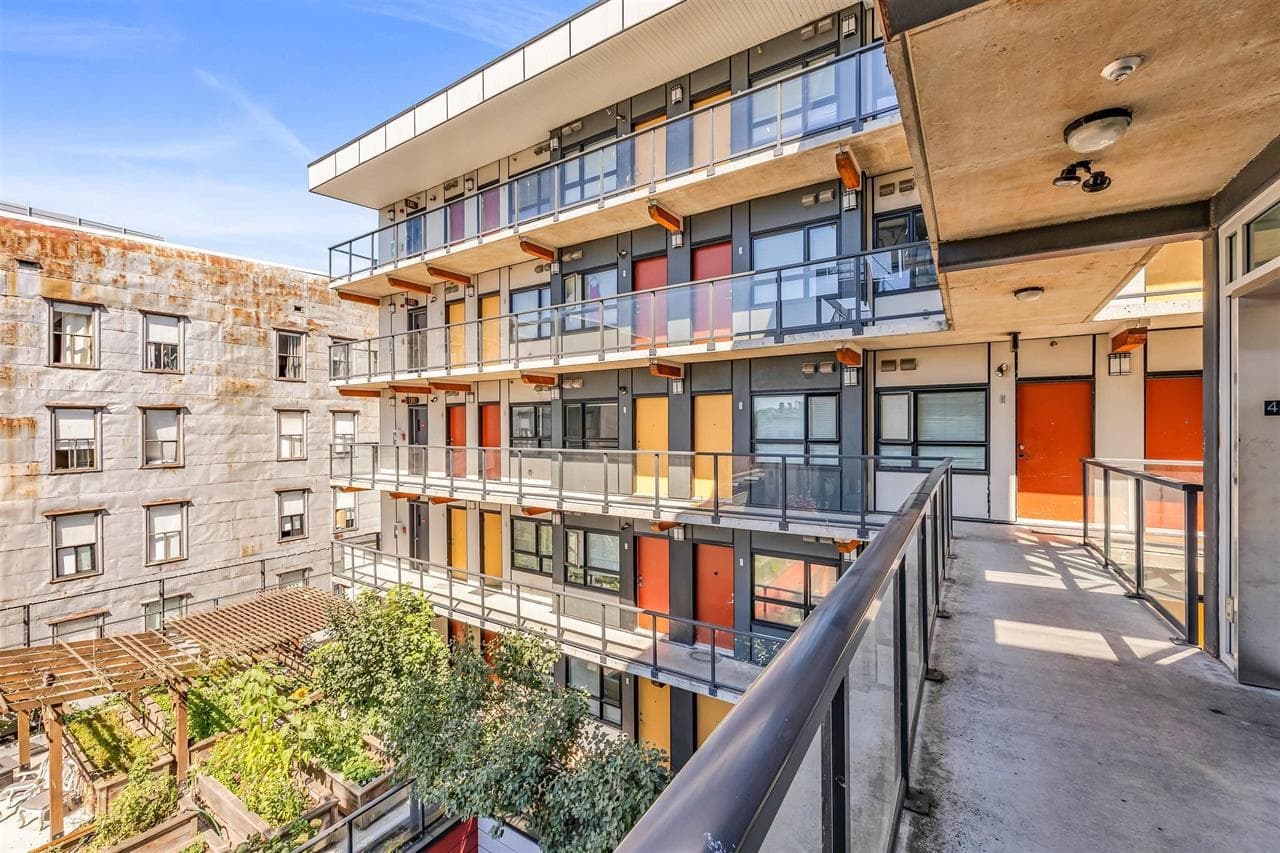
Rarely available in this excellent building is this desirable Top Floor 1-bedroom loft which includes a gas fireplace and skylight. Updates include a Newer kitchen and Bathroom, and built in cabinets under the stairs. Just shy of 600 Sq ft this bright, open-concept home includes 15-foot ceilings. South facing with high windows, you have a nice city view from most of the home, which includes a Juliette Balcony. Located in the heart of Gastown, you are mere steps away from the neighborhoods special Vibe. Enjoy excellent restaurants and pubs, various types of shops, bakeries, cafe's etc right outside your door. Buy it for a cool home close to Downtown or as a savvy investment. 2 Pets (Dogs and cats) are allowed. 1 Parking included.
MLS® #
R3143280
Status
Active
Type
Residential
Sub-type
Apartment/Condo
Style
Loft/Warehouse Conv., Top Floor Unit
Ownership
Freehold Strata
Bedrooms
1
Full Baths
1
Half Baths
0
Fireplaces
1
Living Area
595 sqft
Main Floor
400 sqft
Stories
5
Year Built
1998
Age
28 years
Structure
Multi Family, Residential Attached
Parking Stalls
1
Parking Type
Garage Under Building, Rear Access, Garage Door Opener
Strata Fee
$520.95/mo
Taxes
$1,793/yr
MLS® Area
Downtown VE
City
Vancouver
Postal Code
V6A 4H3
Heating
Electric · Natural Gas
Appliances
Washer/Dryer · Dishwasher · Refrigerator · Stove
Laundry
In Unit
Fireplace
Gas
Interior Features
Elevator
Exterior Features
Balcony · No Outdoor Area
Pets
Cats OK, Dogs OK, Number Limit (Two), Yes With Restrictions
View
Some City
Lot Features
Central Location, Recreation Nearby
Community
Shopping Nearby
Building Amenities
Bike Room · Exercise Centre · Trash · Maintenance Grounds · Gas · Hot Water · Management
Coordinates: 49.282646, -123.103959 · Map data © Google
Watch this home
Get an email when the price changes, it sells, or a new unit lists in this building. Sign in or create a free account.
Strata fee / sqft (median)
$0.86/mo
24% above area median
Year built
1997
Listings on record
3
3 active now
Rules
Pets: Cats OK, Dogs OK, Number Limit (Two), Yes With Restrictions
Sale prices, sale-to-list ratio and time to sell for this building are available to registered users. Create a free account or sign in.
Based on MLS® listings at this address and active strata listings in the area. Keyword flags come from public listing remarks and aren’t a substitute for strata minutes, the depreciation report or a Form B.
Transit-Oriented Area — Tier 3
~530 m from Stadium — Chinatown SkyTrain station
Provincial law requires the city to allow at least 3.0 FAR and 8 storeys for residential here — well above typical single-family zoning. Potential land-assembly interest from developers.
~530 m straight-line to Stadium — Chinatown SkyTrain
Screening estimate from provincial regulations (TOA station points, B.C. Reg. 263/2023 & 265/2023; small-scale multi-unit housing rules). Distances are straight-line; actual TOA maps are set by municipal bylaw and some parcels (heritage, ALR, exempt areas) are excluded. Confirm with the municipality before relying on it.
Source: City of Vancouver Open Data
Field Review - Addition / Alteration - #303 Interior alterations to remove the mezzanine addition at this existing dwelling unit #303 on the 3rd floor of this Heritage M mixed-use building on this site. OK for Field Review per W.Wong
Dwelling Unit
$10,000
Apr 7, 2025
BP-2025-01100
Field Review - Addition / Alteration - #109 Interior alterations to provide improvements by adding a 133 sf storage loft addition to dwelling unit #109 on the ground floor of this Heritage M mixed-use building on this site. A separate sprinkler permit is required Schedule B Architectural - SHANE OLEKSIUK (604) 506 8553 OK for DB per S.Dugaro OK for Field Review per W.Wong
Dwelling Unit
$20,000
Mar 26, 2025
DB-2025-00253
High Density Housing / Commercial - Addition / Alteration - Interior Alterations to change the use of unit 140 from Artist Live/Work studio (Group C) to a Retail Limited Food Service (Group E) in the existing Multiple Dwelling Building. Class 4 Cooking operation with KNLZ standard. Proposed OL = 8 persons. (Max 16 seats limited by Major Occupancy) Part 11 small suite upgrade F1 S1 N1 A1 Tenant - Focaccia Burger Schedule A - Mir Afshar Niakouei - 778-840-9867 Schedule B - Mech/Plumbing - Alex Li - 604-324-8763 Schedule B - Struc - Mir Afshar Niakouei - 778-840-9867 Revision #1 - Changed floor layout - Removed ventless hood, grill and deep fryer - add ventless baking oven KNLZ
Retail Store
$90,000
Feb 20, 2025
BP-2024-03944
Field Review - Addition / Alteration - Unit #417 - 1 E Cordova Interior alterations to existing dwelling unit on 4th floor of the existing mixed-use (commercial/residential/artist studio) building on this site. Scope of work to include removing unapproved loft addition, replacing spiral staircase with new compliant staircase, and reverting space back to the initial approved layout. Ok for field review per S. Jordan 21 Feb 2024 Schedule B Structural - H. Ilbeigi Timouri - 778-558-9629, [email protected] Schedule B Structural (glass guard) - Harinder Saini - 604-614-9959
Dwelling Unit
$50,000
May 15, 2024
BP-2024-00608
Direct to Inspections - Addition / Alteration - Related to CF-2023-000556 To alter the interior of this existing dwelling unit in this mixed-use commercial/residential building to remove the mezzanine structure and partition walls to restore the unit to the last approved layout under BU403330. OK without drawings as per DBI Adrian Cashato.
Dwelling Unit
$3,000
Nov 14, 2023
BP-2023-02793
Field Review - Addition / Alteration - #110 - 1 E Cordova Street Interior alterations in this existing dwelling unit on the 1st floor of this existing mixed-use (commercial/residential/artist studio) building. Scope of work includes removal & replacement of kitchen and bathroom cabinets, countertops, fixtures, finishes, and appliances. Replacement of bathroom door. Removal of existing unpermitted walls on the existing loft space. Addition of sprinkler head to kitchen area Ok for Field Review as per Manuel M. 03/08/2023 Related DP-2023-00444 NOTE: The loft space is not permitted to be extended or added onto under this permit. No permanent means of access is proposed/permitted to the storage mezzanine. This building is sprinklered. A separate sprinkler permit is required for all related work Energy checklist is currently no longer required with your Building Permit application. Some supporting documents are still required at BP stage, specifically Envelope and HVAC, if applicable. Service Water Heating and Lighting supporting documents, if applicable, must be submitted with your related trade’s permits (e.g. electrical and plumbing). This permit is for alterations as shown in plans only. Any unauthorized work on this site, existing or otherwise, is neither recognized nor approved and may be subject to enforcement action.
Dwelling Unit
$57,000
Sep 1, 2023
BP-2023-02797
Field Review - Addition / Alteration - #416 - 1 East Cordova Interior renovation to return strata lot to last approved floor plan (1997). Scope of works: Removal of existing stairs and loft-level platform and re-building stairs in original position with the post and beam construction. DBI to determine on-site if sprinkler permit is required. OK for filed review as per Stephen Jordan on June 23, 2023
Dwelling Unit
$5,000
Aug 4, 2023
BP-2023-02217
Field Review - Addition / Alteration - #304 Interior alterations to provide improvements to dwelling unit #304 on the 3rd floor of this multiple dwelling building on this site. Scope of work: - push back a kitchen & bathroom wall - Replace kitchen cabinets, appliances, and millwork - Replace toilet, vanity - Convert bathtub into a walk in shower OK for Field Review, W.Wong, July 8, 2021 Note: - DBI to determine on site whether Structural drawings and schedule B are required; Walls to be pushed back are not Structural based on applicant email that it is reviewed by an architects (attached in documents): 1.\tGage of the steel is too thin 2.\tStructure of the ceiling (floor of the loft) extended past to a beam 3.\tThe studs are not standard 12" apart and one doesn't even make it to the floor (picture attached) - Energy upgrade: L2 - Lighting - Install lighting dimmer, timers, and/or motion detectors on interior lights Energy checklist is currently no longer required with your Building Permit (BP) application. Some supporting documents are still required at BP stage, specifically Envelope and HVAC, if applicable. Service Water Heating and Lighting supporting documents, if applicable, must be submitted with your related trades permits (e.g. electrical and plumbing). All energy upgrades will be checked during inspections stage. It is the applicant’s responsibility to identify and note all required upgrades including energy upgrades on their BP drawings at BP stage.\t\t\t\t\t\t\t\t\t\t\t
Multiple Dwelling
$20,000
Aug 17, 2021
BP-2021-03488
High Density Housing / Commercial - Addition / Alteration - Exterior alterations for an envelope repair to the 2nd and 3rd storeys to this existing 3-storey residential building. Notes: 1. No interior or electrical proposed. 2. Window and door openings to remain the same sizes. 3. Landscaping to be altered or maintained as per notes on Landscape plans prepared and approved by Landscape technician (see Landscape plans) 4. Building envelope professional: Torsten Ball at 604.320.1999
Multiple Dwelling
$400,000
Nov 7, 2018
DB-2018-04874
Field Review - Addition / Alteration - Unit #514 - Interior alterations to residential unit Unit #514 on the 5th floor of this this existing mixed-use (multiple dwelling, artist studio w/ residential unit, commercial use) building. Scope of work includes: updating kitchen, coring of concrete associated with the relocation of waterline feeds, removal of bathtub and replacing with shower, replacing existing staircase to comply with Section 9.8, VBBL2014, and extending gas line from the fireplace to the kitchen for the installation of a gas stove. Note: Schedule B (Structural) will be required by Building Inspector on site (and as per letter from Strata Council). OK for field review by T Ng. Energy Upgrade Exempt per checklist as energy efficiency target met.
Multiple Dwelling
$60,000
Jul 24, 2017
BP-2017-03271