$3,150
Listed by: Sunstar Realty Ltd. · MLS®
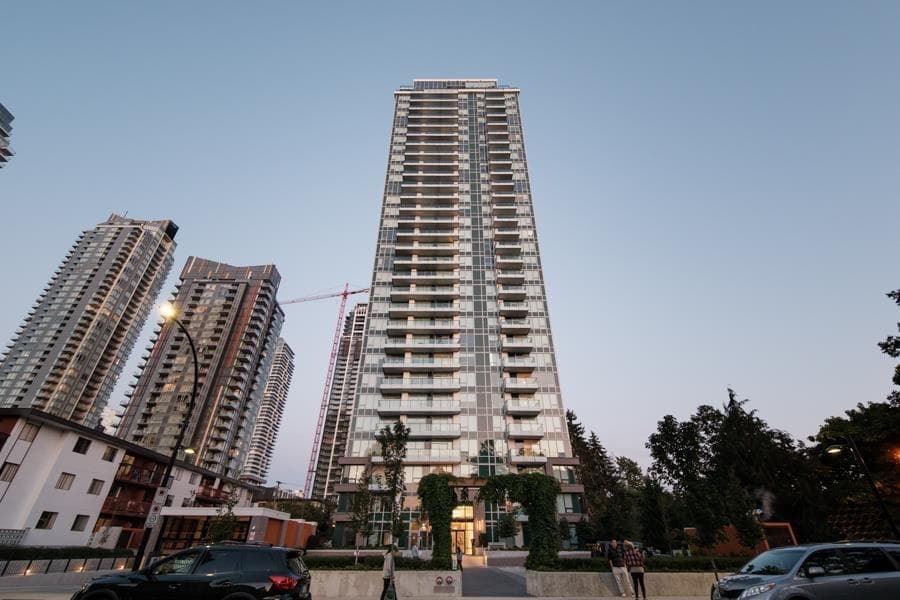
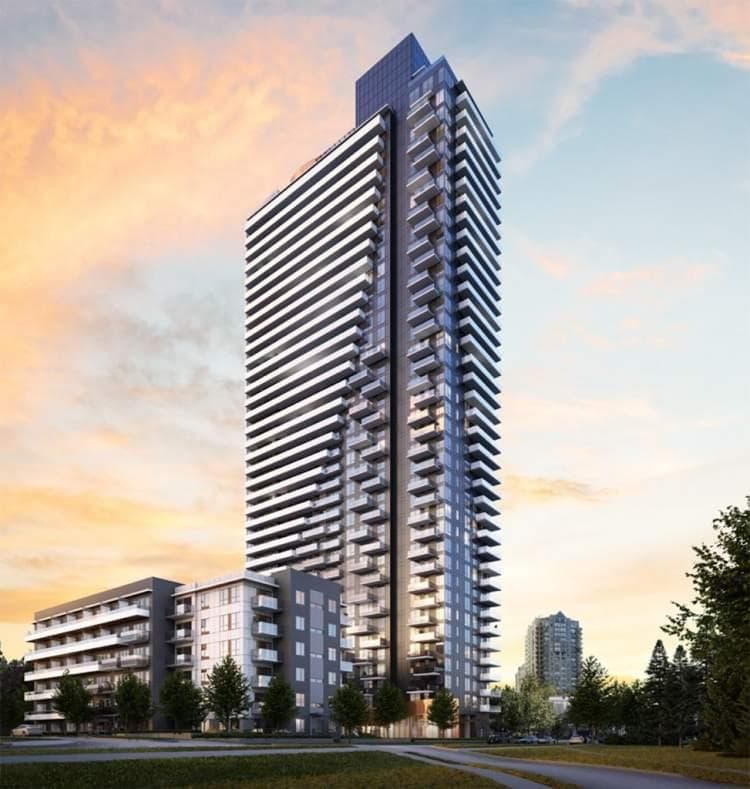
This brand new, 802sf, 2 bedrooms, 2 bathrooms, corner unit has plenty of windows on two sides with lots of natural lights. Light laminate floors throughout. The living room has 9' ceilings and access to the balcony which faces the quiet courtyard below. The gourmet kitchen features two rows of wood veneer cabinets, engineered stone countertops, full-height engineeered stone backsplash, large center island with breakfast bar, high-end integrated and stainless steel appliances including a gas cooktop. The primary bedroom has an organized walk-in closet and a 3 pcs ensuite with parcelain wall tiles, large-format mirrors w/ cabint, floating cabinetry, engineered and stone countertops. Rent includes 1 parking stall and 1 storage locker.
MLS® #
R3174351
Status
Active
Type
Residential Lease
Sub-type
Apartment/Condo
Bedrooms
2
Living Area
802 sqft
Structure
Multi Family
Parking Stalls
1
MLS® Area
Metrotown
City
Burnaby
Postal Code
V5H 0M6
Subdivision
Perla
Appliances
Dishwasher · Microwave · Refrigerator
Laundry
In Unit
Interior Features
Storage
Exterior Features
Balcony
Pets
No
Building Amenities
Clubhouse · Exercise Centre · Sauna/Steam Room
Coordinates: 49.229998, -123.010695 · Map data © Google
Watch this home
Get an email when the price changes, it sells, or a new unit lists in this building. Sign in or create a free account.
Listings on record
5
5 active now
Rules
Pets: No, No Cats, No Dogs
Sale prices, sale-to-list ratio and time to sell for this building are available to registered users. Create a free account or sign in.
Based on MLS® listings at this address and active strata listings in the area. Keyword flags come from public listing remarks and aren’t a substitute for strata minutes, the depreciation report or a Form B.
Transit-Oriented Area — Tier 1
~130 m from Patterson SkyTrain station
Provincial law requires the city to allow at least 5.0 FAR and 20 storeys for residential here — well above typical single-family zoning. Potential land-assembly interest from developers.
~130 m straight-line to Patterson SkyTrain
Screening estimate from provincial regulations (TOA station points, B.C. Reg. 263/2023 & 265/2023; small-scale multi-unit housing rules). Distances are straight-line; actual TOA maps are set by municipal bylaw and some parcels (heritage, ALR, exempt areas) are excluded. Confirm with the municipality before relying on it.
3 bd · 2 ba · 860 sqft
MLS® R3166952 · Sutton Group - 1st West Realty
$3,200