$479,000
Listed by: Royal LePage Elite West · MLS®
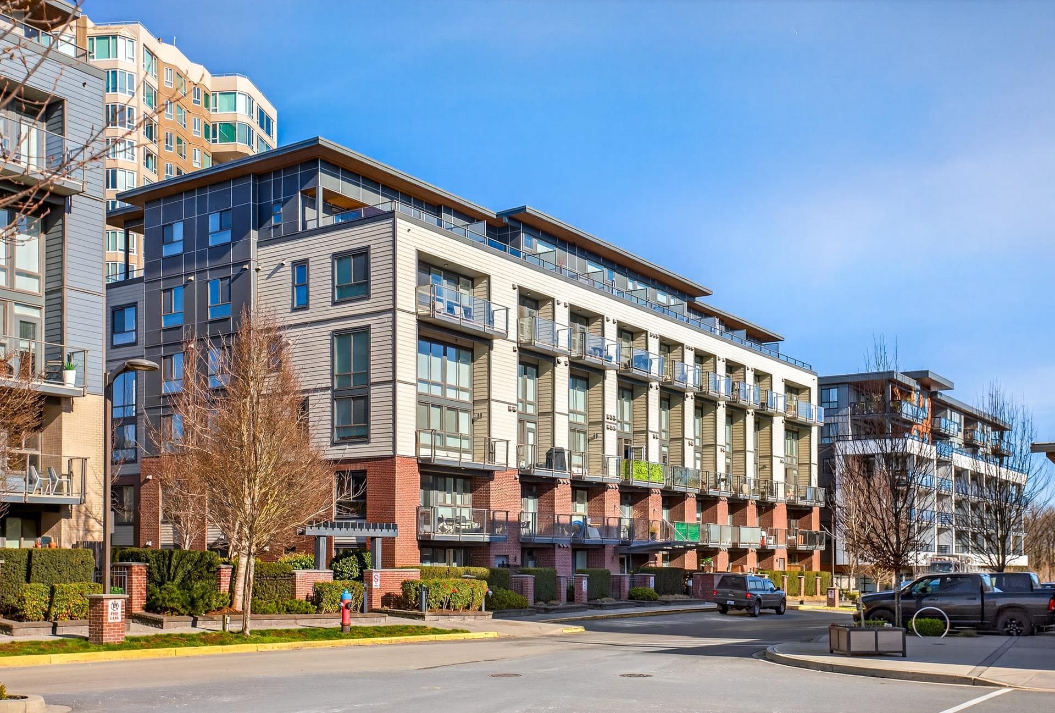
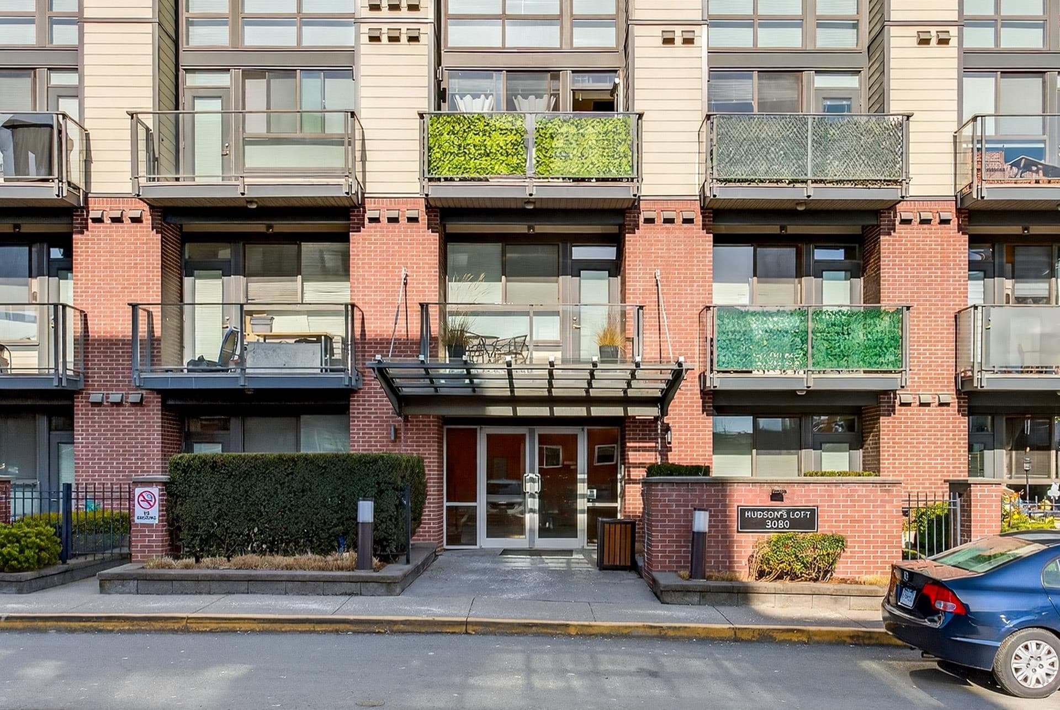
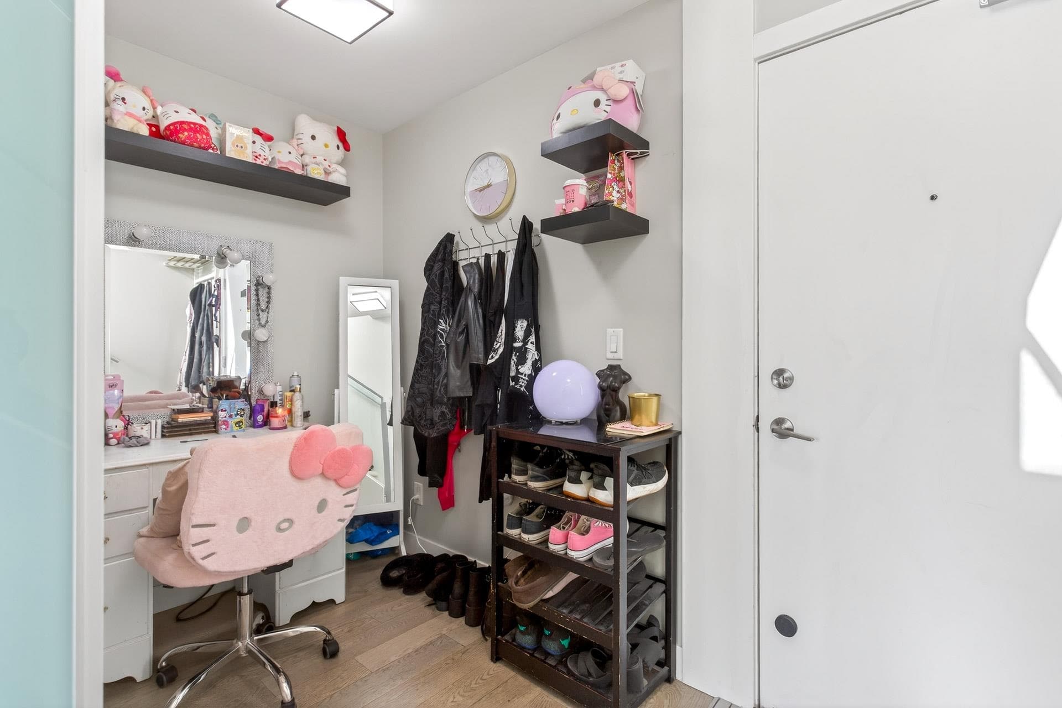
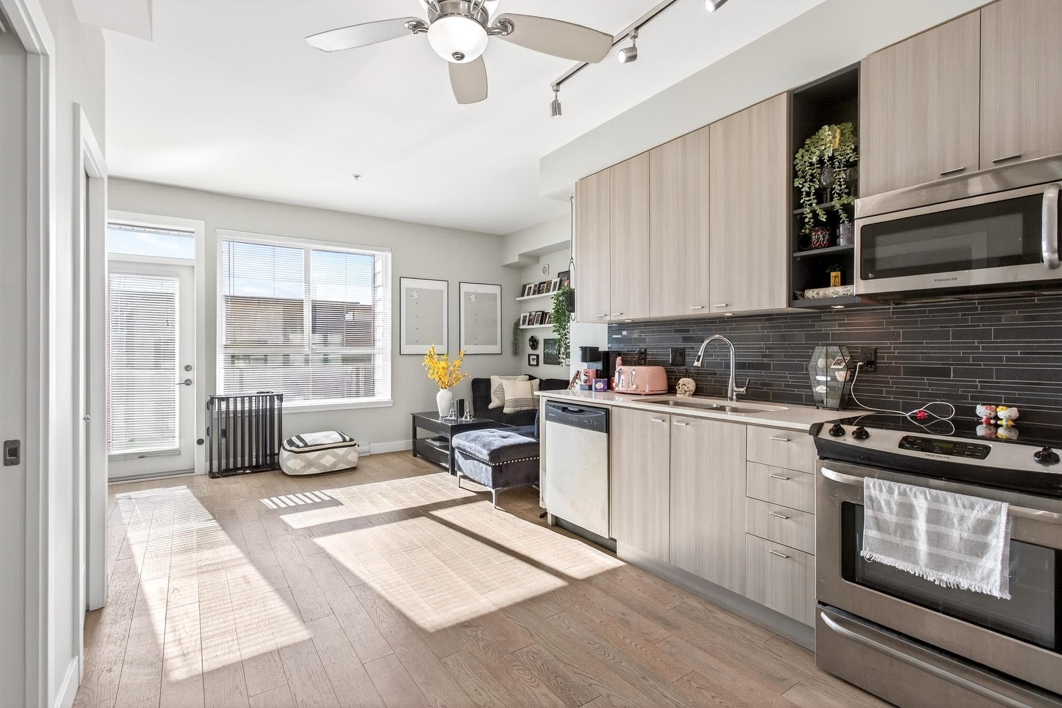
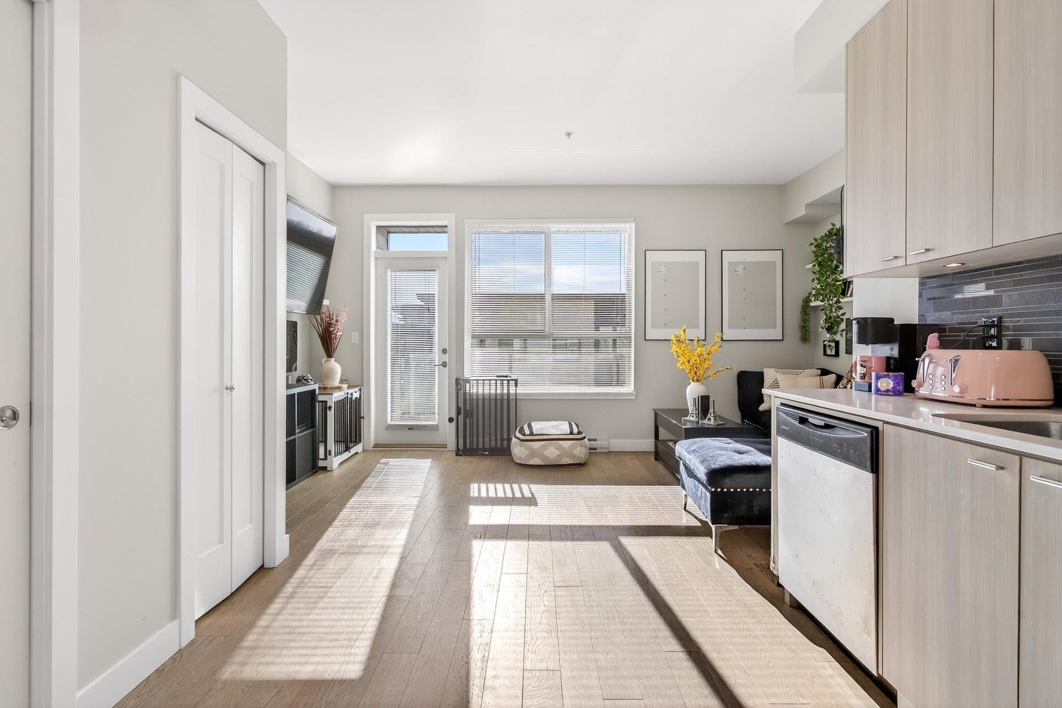
Welcome to Hudson's Loft in the heart of Central Park Village! The penthouse loft everyone dreams of is finally here — and it won’t last! This bright 714 sq ft, 1 bedroom + den, two-level loft is framed by stunning city and mountain vistas, with a large private sun deck and spacious patio — perfect for morning coffee or magical sunsets. Inside, enjoy upgraded stainless appliances, quartz countertops modern finishes, two rare side-by-side parking stalls, and a storage locker. Pet friendly and just steps to shopping, dining, cafes, schools, and every amenity you need. This loft delivers the ultimate combination of style, convenience, and luxury. Opportunities like this are rare — book your private showing today — before someone else claims your view!
MLS® #
R3090586
Status
Active
Type
Residential
Sub-type
Apartment/Condo
Style
Penthouse
Ownership
Freehold Strata
Bedrooms
1
Full Baths
1
Half Baths
1
Fireplaces
0
Living Area
714 sqft
Main Floor
444 sqft
Stories
6
Year Built
2015
Age
11 years
Structure
Multi Family, Residential Attached
Parking Stalls
2
Parking Type
Garage Under Building
Strata Fee
$344.21/mo
Taxes
$2,087.87/yr
MLS® Area
Abbotsford
City
Abbotsford
Postal Code
V2T 0G3
Subdivision
Hudson's Loft
Heating
Baseboard · Electric
Interior Features
Elevator · Storage
Exterior Features
Balcony
Pets
Cats OK, Dogs OK, Number Limit (Two), Yes
Lot Features
Central Location
Building Amenities
Exercise Centre · Caretaker · Trash · Maintenance Grounds · Hot Water · Management · Sewer · Snow Removal · Water
Coordinates: 49.058126, -122.314441 · Map data © Google
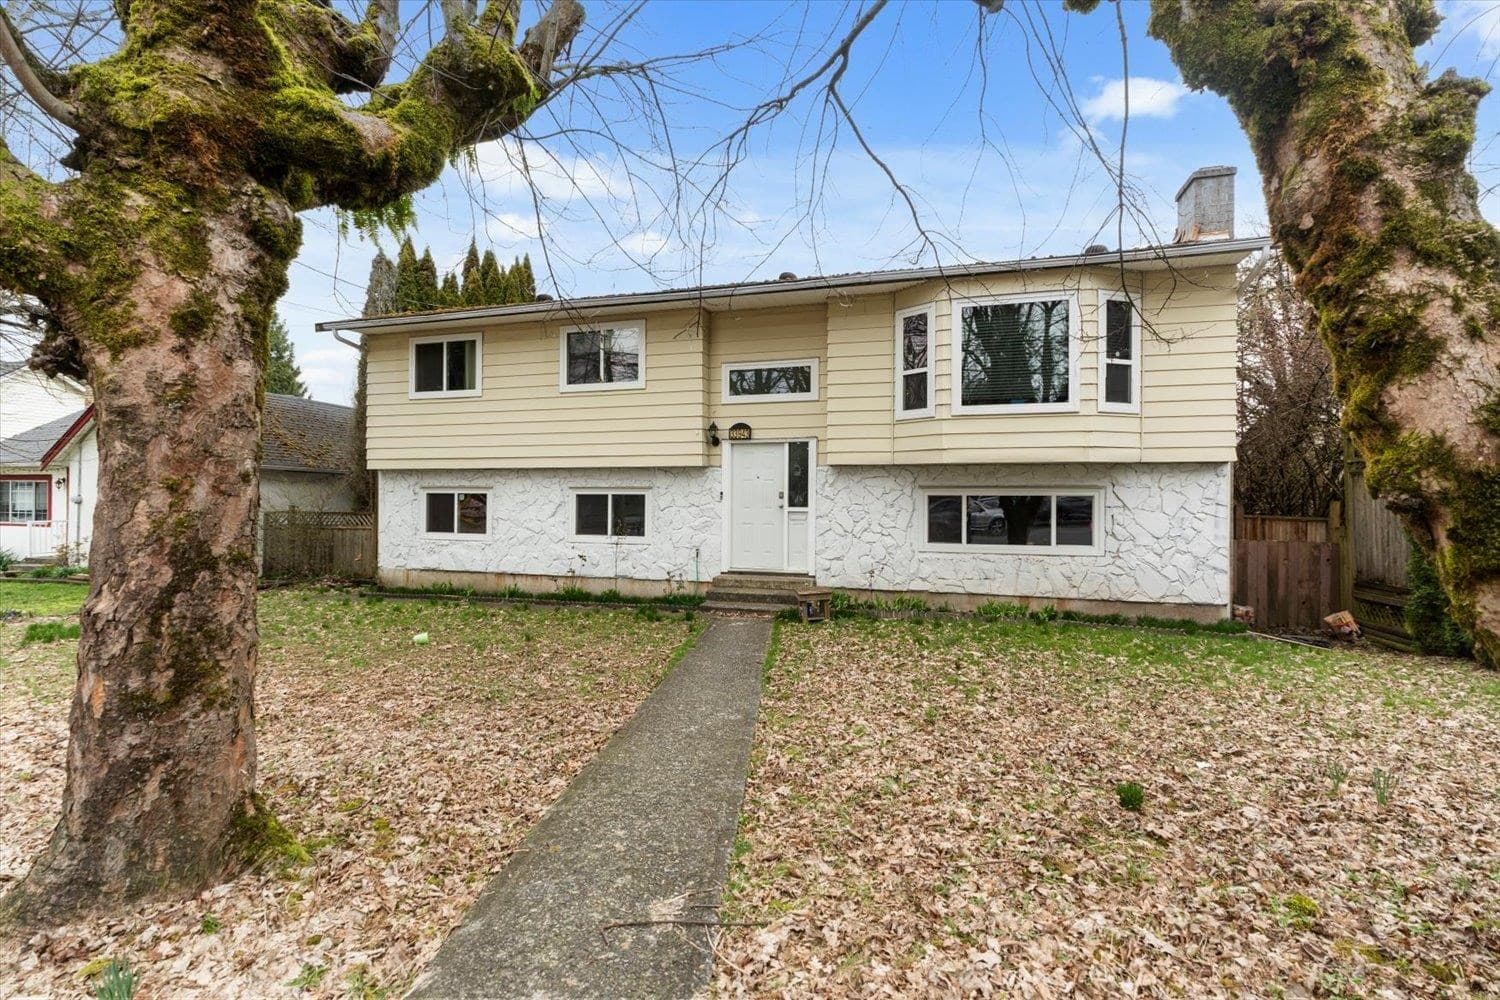
$955,000
Abbotsford
MLS® R3099662 · Listed by RE/MAX Lifestyles Realty (Langley)
Building permit history is currently available for City of Vancouver properties only.