+35 more
$899,000
Listed by: Macdonald Realty Westmar · MLS®
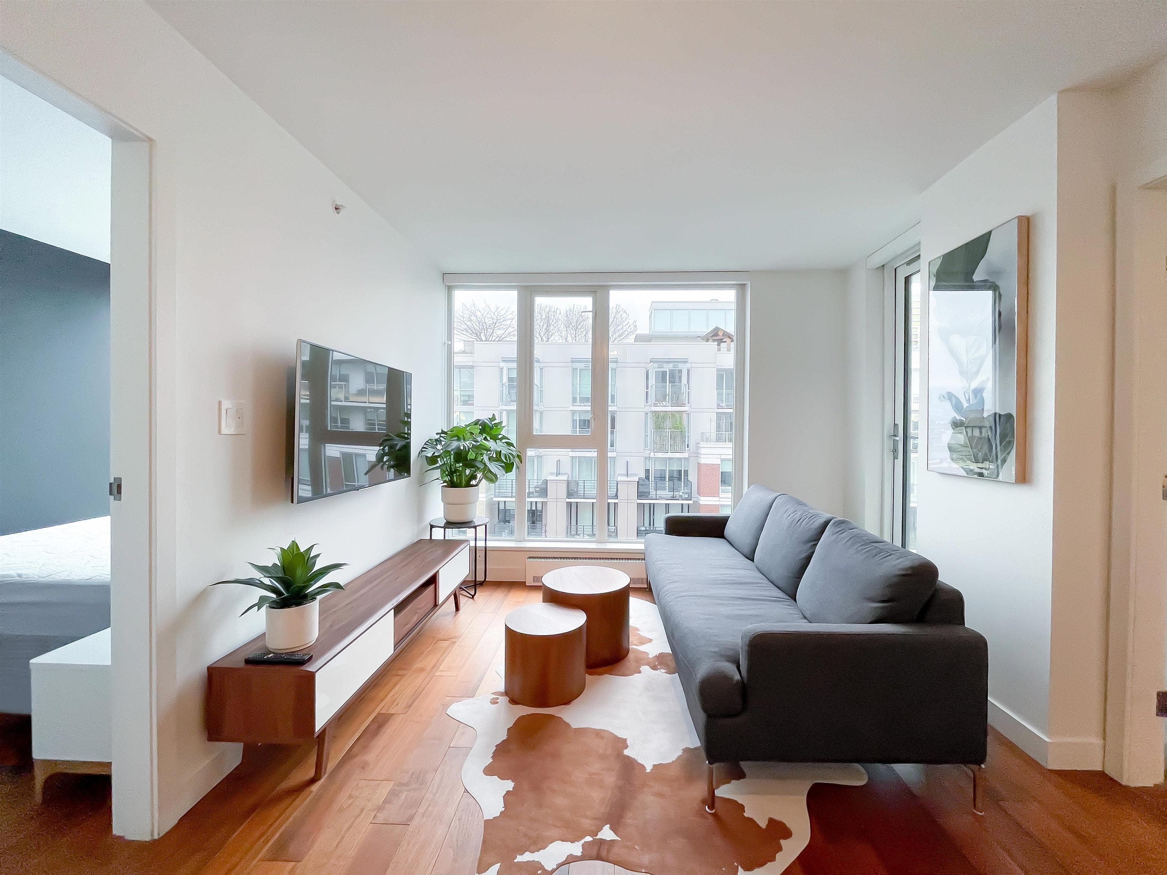
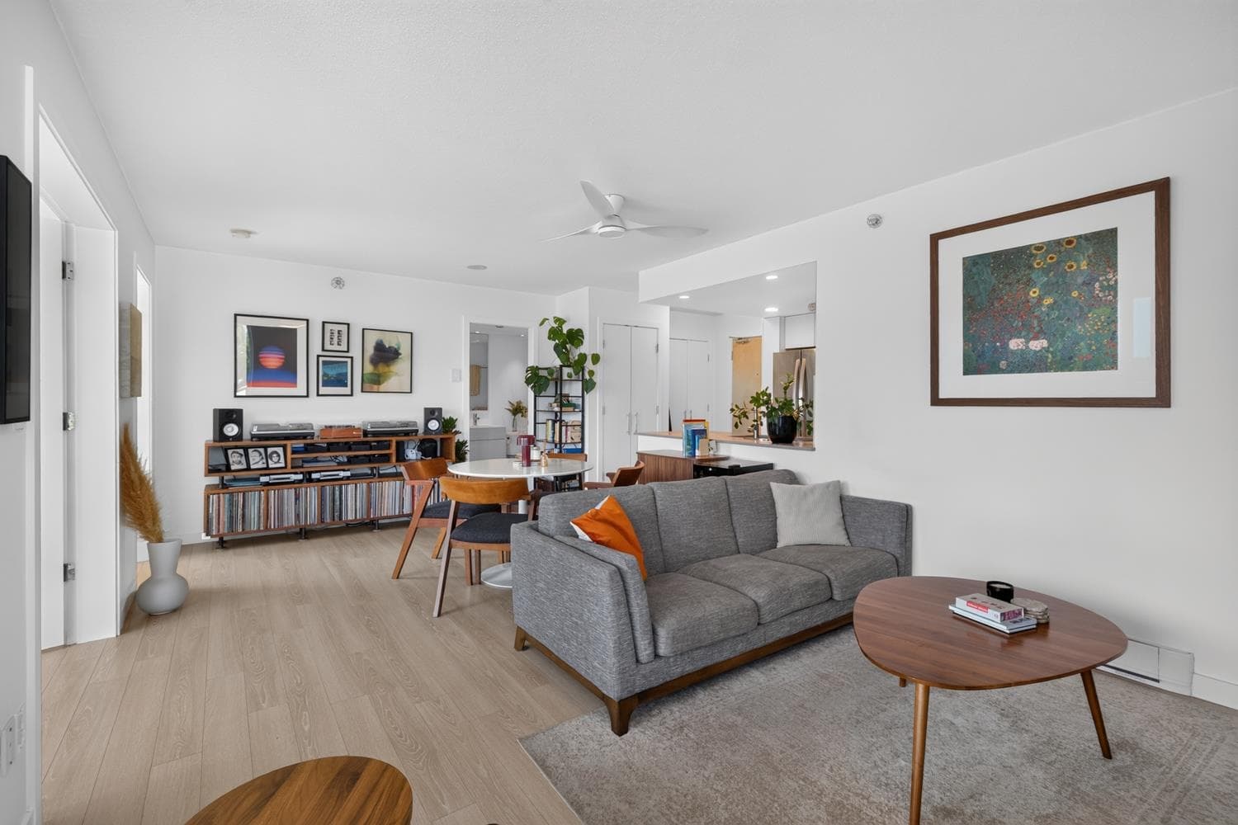
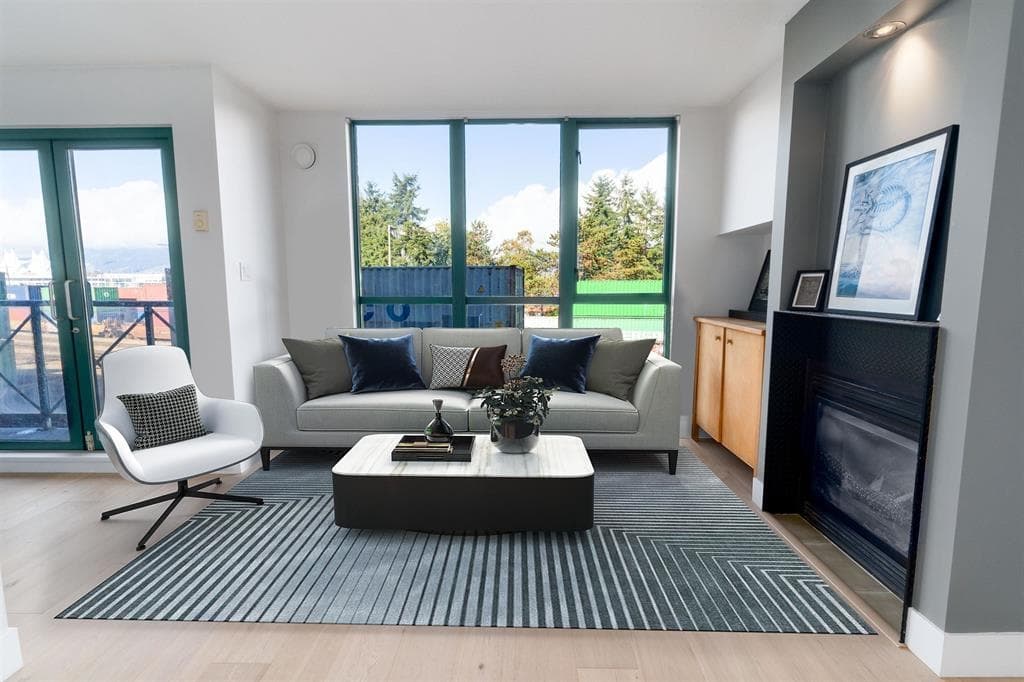
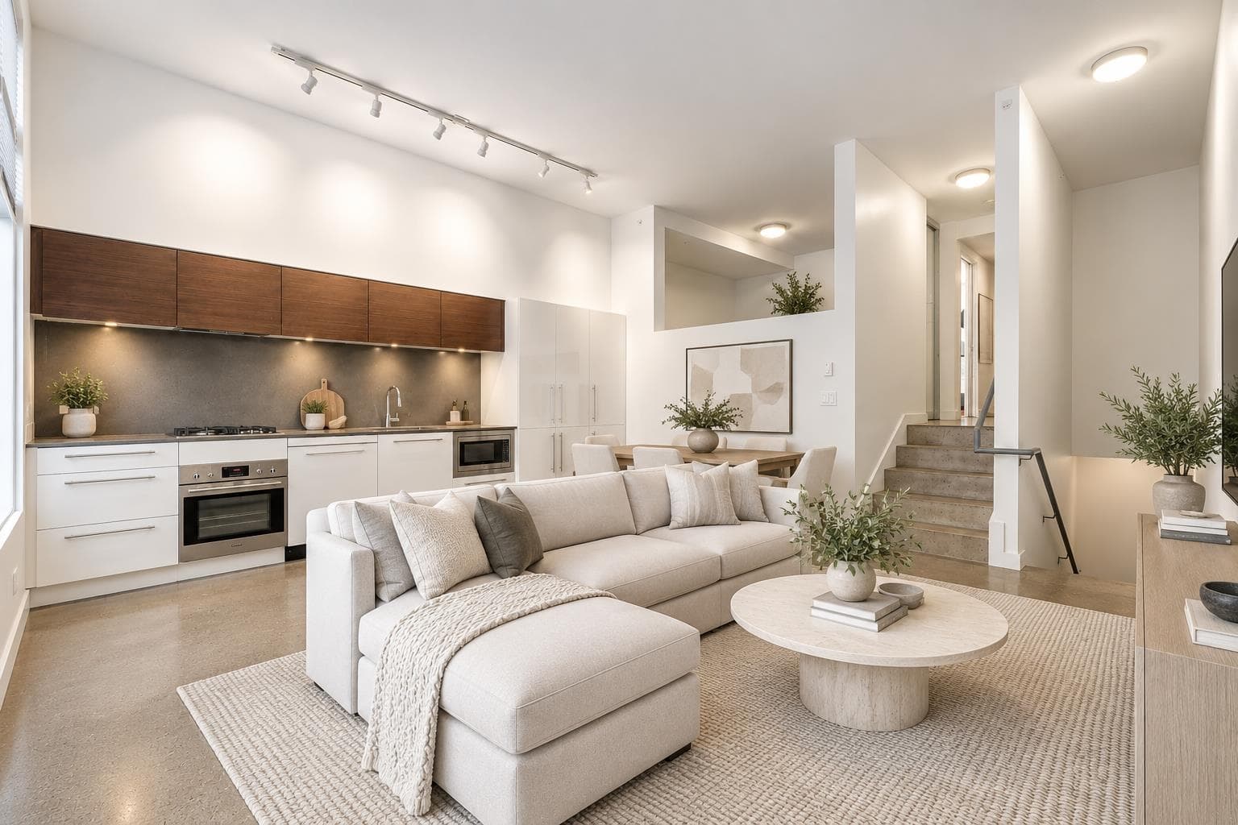
Bright NE corner unit overlooking Thornton Park with North Shore mountain views. Natural light fills the living room, with a cozy gas fireplace and separate solarium/den. Functional 2-bed, 2-bath layout, laminate in living areas, carpet in bedrooms. Gourmet kitchen with quartz counters, stainless appliances, center island flowing into formal dining. Primary bedroom has ensuite with standing shower. In-suite laundry, storage locker, one parking stall, second rentable from strata. Concrete BOSA building offers gym, lounge, playground, infrared sauna, and rooftop BBQ terrace over False Creek. Steps to Seawall, Olympic Village, Science World, future St. Pauls Hospital, SkyTrain, Chinatown, Downtown. Move-in ready — perfect for couples, families, professionals, downsizers, investors!
MLS® #
R3162146
Status
Active
Type
Residential
Sub-type
Apartment/Condo
Ownership
Freehold Strata
Bedrooms
2
Full Baths
2
Half Baths
0
Fireplaces
1
Living Area
1,221 sqft
Main Floor
1,221 sqft
Stories
14
Year Built
1996
Age
30 years
Structure
Multi Family, Residential Attached
Parking Stalls
1
Parking Type
Additional Parking, Underground, Guest, Front Access, Rear Access
Strata Fee
$736.27/mo
Taxes
$2,879.54/yr
MLS® Area
Downtown VE
City
Vancouver
Postal Code
V6A 4G5
Subdivision
Station Place
Heating
Electric · Natural Gas
Laundry
In Unit
Fireplace
Gas
Interior Features
Elevator · Storage
Exterior Features
Garden · Playground
Pets
Cats OK, Dogs OK, Number Limit (Two), Yes
View
Mountain & Park
Lot Features
Central Location, Marina Nearby, Recreation Nearby, Wooded
Accessibility
Wheelchair Access
Community
Shopping Nearby
Building Amenities
Bike Room · Clubhouse · Exercise Centre · Sauna/Steam Room · Caretaker · Trash · Maintenance Grounds · Gas · Hot Water · Management · Recreation Facilities · Sewer · Snow Removal
Coordinates: 49.273519, -123.100438 · Map data © Google
Watch this home
Get an email when the price changes, it sells, or a new unit lists in this building. Sign in or create a free account.
Transit-Oriented Area — Tier 1
~40 m from Main Street — Science World SkyTrain station
Provincial law requires the city to allow at least 5.0 FAR and 20 storeys for residential here — well above typical single-family zoning. Potential land-assembly interest from developers.
~40 m straight-line to Main Street — Science World SkyTrain
Screening estimate from provincial regulations (TOA station points, B.C. Reg. 263/2023 & 265/2023; small-scale multi-unit housing rules). Distances are straight-line; actual TOA maps are set by municipal bylaw and some parcels (heritage, ALR, exempt areas) are excluded. Confirm with the municipality before relying on it.
Source: City of Vancouver Open Data
High Density Housing / Commercial - Addition / Alteration - Interior alterations for elevator modernization and fire alarm upgrades to meet the CSA-B44-16 requirements to this existing high-rise multiple dwelling building on this site. Notes: 1. In accordance with VBBL Bulletin 2018-004-BU/EL option #3. 2. Main Recall Level: Ground Floor 3. Alternate Recall Level: Second Floor 3. Approved and reviewed to VBBL #14343 (2025)
Multiple Dwelling
$40,000
Oct 5, 2026
BP-2026-02451
High Density Housing / Commercial - Outdoor Uses (No Buildings Proposed) - Building Permit for DP-2021-00642 Exterior alterations to install a new metal fence in front of the existing courtyard along Main Street and Quebec Street. Refer to this permit for all reviews, drawings, and documents related to this project scope. Related to permits, BP-2022-04806, BP-2022-04807 and, BP-2022-04808 Revision #1- 2024-10-10- S.Le 1. Change the Applicant 2. Revise the footings proposed for the new fence. 3. Relocate gate entrance at Main Street due to conflict with existing tree grate location. (Refer to page A.2 & A.4) 4. Remove time limitation on building permit per DP revision. 5. Replace damaged trees in existing tree grates.
Multiple Dwelling
$85,000
Jan 12, 2024
BP-2022-04563
Direct to Inspections - Addition / Alteration - #504 Interior alterations to provide improvements to dwelling unit #504 on the 5th floor of this multiple dwelling building on this site. OK for DTI per W. Wong August 11, 2023
Multiple Dwelling
$50,000
Aug 24, 2023
BP-2023-02883
Field Review - Addition / Alteration - #905 Interior alterations to renovate the bathrooms and to provide improvements on the master bedroom in this existing multiple dwelling building on this site. OK for Field Review per Kim V - Oct 5/21 Work to be done: - Re & Re existing sing, vanity and toilet in both bathrooms - Convert the existing bathtub to a walk in shower in the first/master bathroom - Convert the existing to a bathtub in the second bathroom - Install New floor tile in bathrooms Energy upgrade: Upgrade to Restricted to Manual ON (per 9.4.1.1.(b) of ASHRAE 90.1-2016)
Multiple Dwelling
$55,000
Dec 13, 2021
BP-2021-05197
High Density Housing / Commercial - Outdoor Uses (No Buildings Proposed) - Building Permit for DP-2020-00550 To perform exterior alterations to install a new metal fence complete with doors/gates, along the Northwest and Southeast corners of this existing mixed-use building.
Multiple Dwelling
$30,000
Dec 13, 2021
BP-2021-06509
Field Review - Addition / Alteration - #1202 Interior alterations to provide tenant improvements for this new tenant in Unit #1202 for accessibility to the bathroom in this existing multiple dwelling building on this site. Scope of Work: Replace fixtures, shower value system, door, tub, floor and wall tiles. Raise floor to create slope for shower and install floating sink for wheelchair access. E2-HVAC-Install timer (up to 60minutes) OK for Field Review as per J.Bal - Oct 25/21
Multiple Dwelling
$25,000
Nov 17, 2021
BP-2021-05557
High Density Housing / Commercial - Addition / Alteration - Exterior alterations to a part of the uppermost common area roof of this existing 14 storey mixed use (residential/commercial) building to create a new rooftop deck common amenity space with a surrounding perimeter guardrail. Reviewed under the 2014 VBBL. Issued during the 2020 Pandemic. Revision #1 - To provide a chair lift to provide access to the roof deck instead of extending the elevator. - accepted Nov.23/21
Multiple Dwelling
$65,000
Jun 4, 2020
BP-2019-01717
Field Review - Addition / Alteration - #905 Interior alteration to change enclosed balcony interior walls to glass panel in this existing residential suite #905 in this existing multiple dwelling building on this site. Okay for field review as per E.Kai Dec11/17 letters of assurance submitted: Schedule A Schedule B - Architectural Schedule B - Structural Energy Upgrade: L2 - Appliances - Upgrade to an Energuide/Energy Star appliance (washer; dryer)
Multiple Dwelling
$30,000
Jan 24, 2018
BP-2017-06446