+35 more
$949,900
Listed by: RE/MAX Nyda Realty Inc. (Vedder North) · MLS®
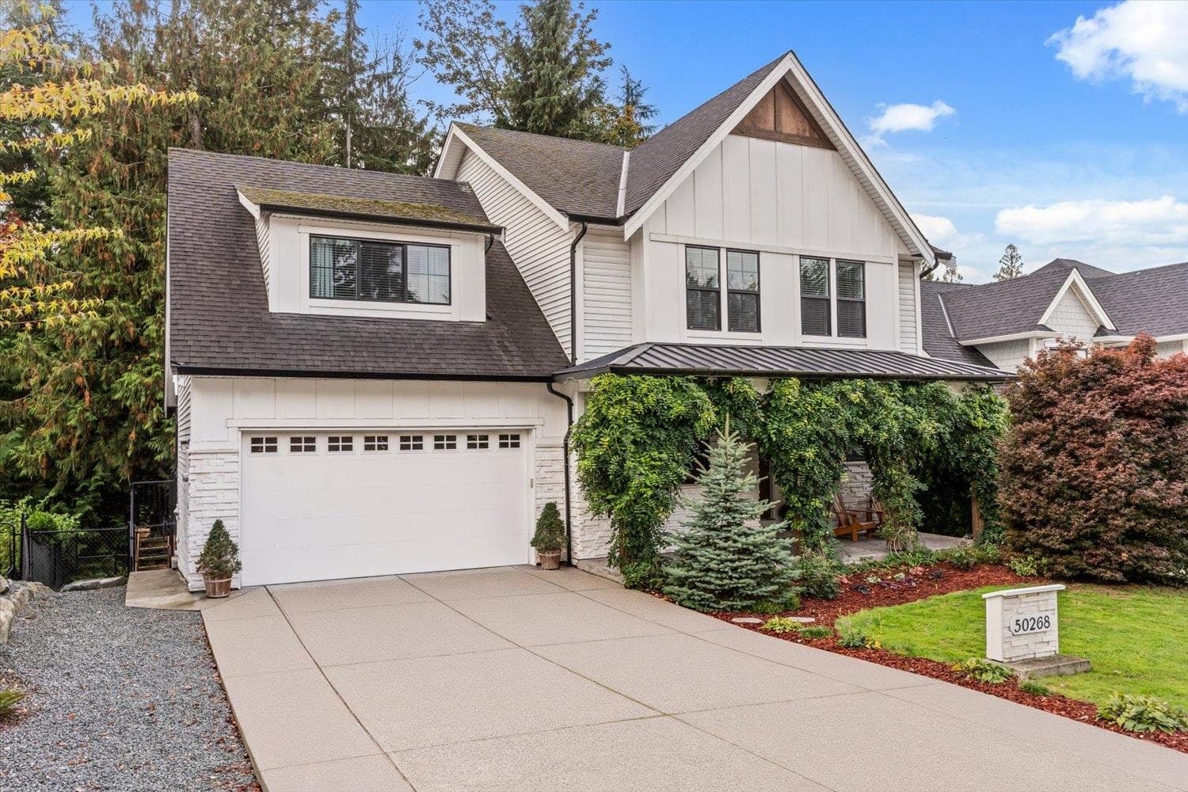
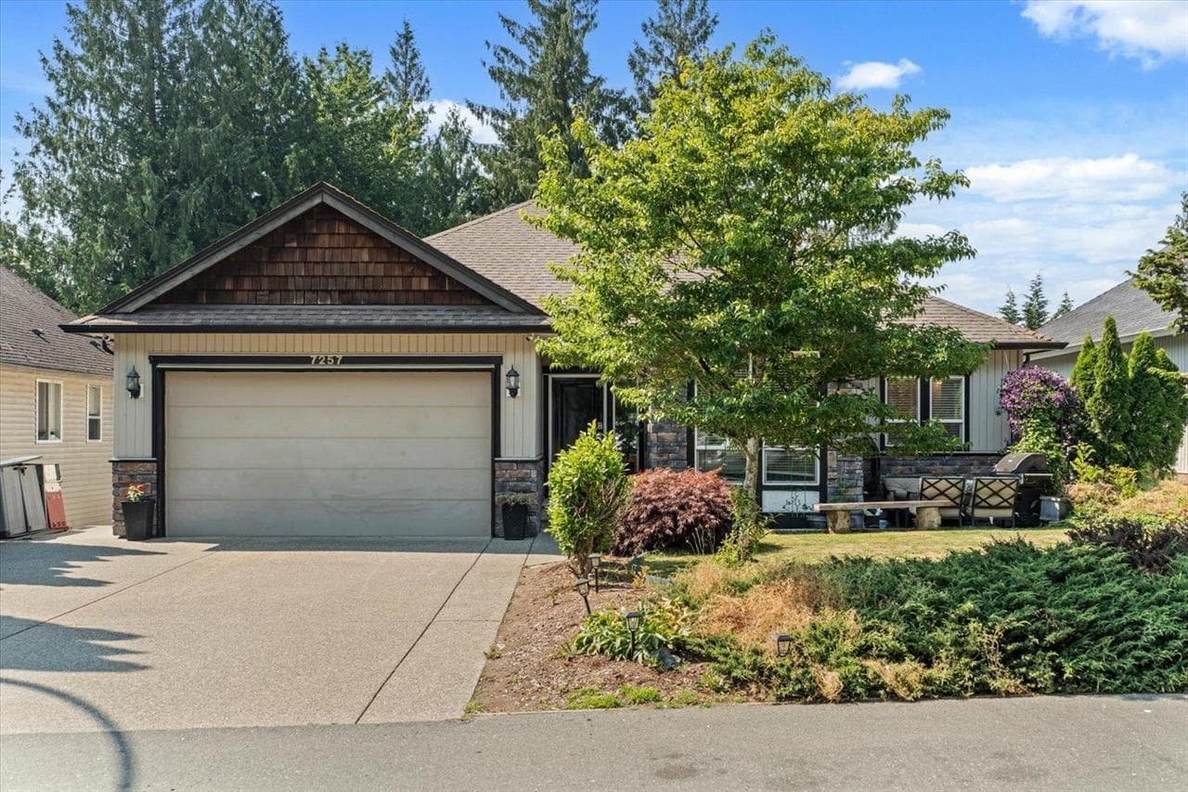
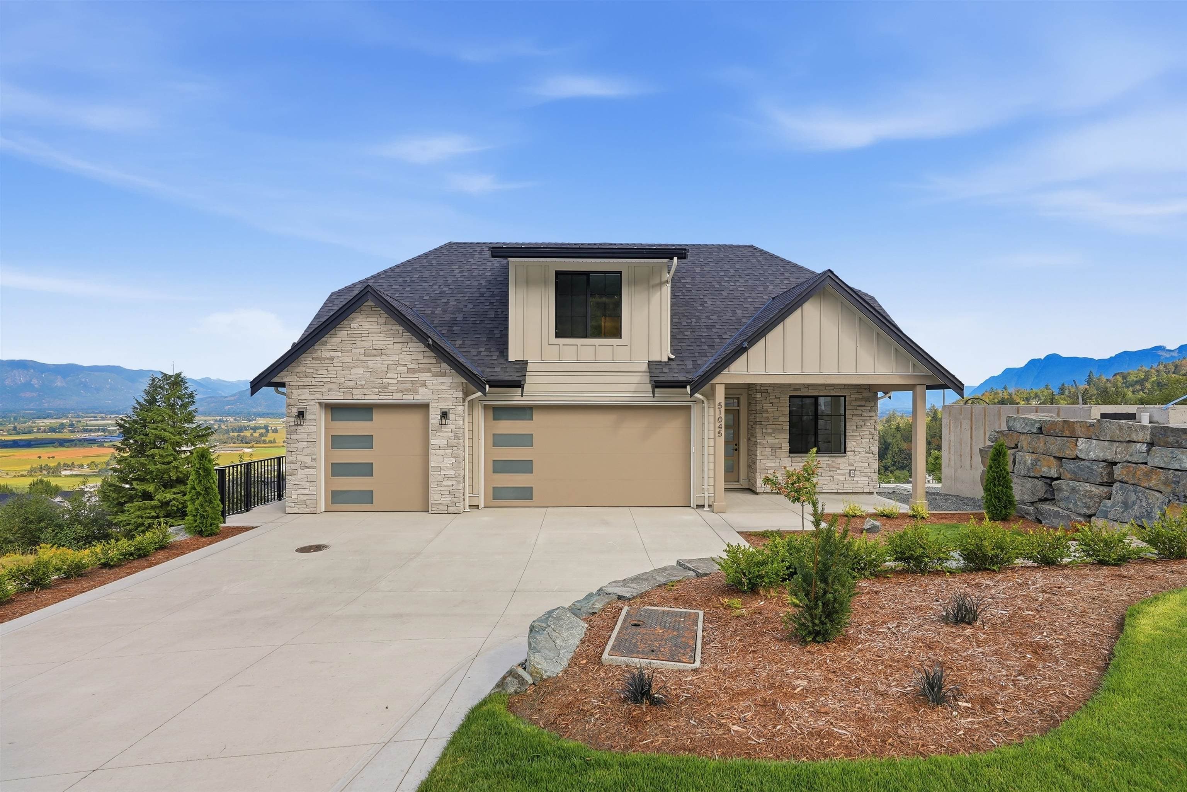
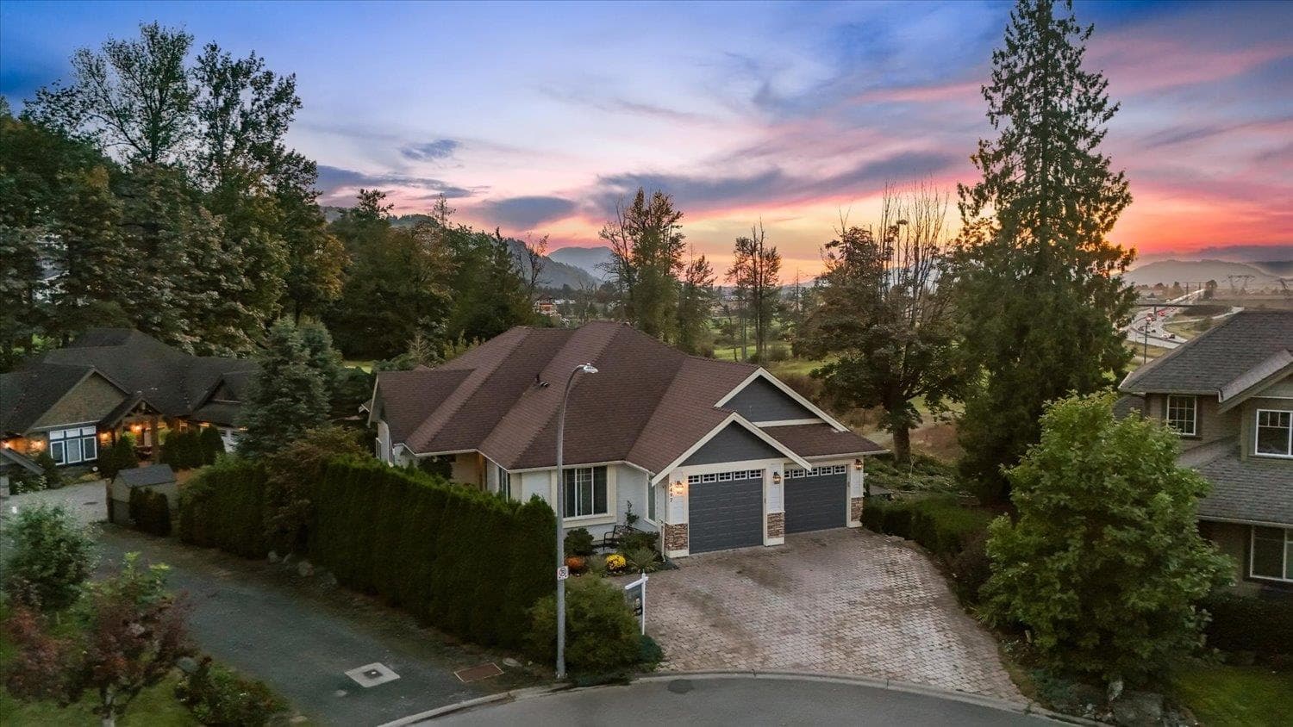
INCREDIBLE VALLEY VIEWS IN PRESTIGIOUS SUNRIDGE ESTATES! This beautifully maintained 3-storey home offers 4 beds, 3 baths + office/den with a spacious layout designed for everyday living & entertaining. The kitchen features Spanish granite counters & SS appliances, flowing into the inviting living room w/ Valor fireplace. Step onto the large covered front patio & enjoy SPECTACULAR SUNSETS! The showpiece is the IMPRESSIVE 40’x25’ covered patio w/ tile flooring & WOOD-BURNING FIREPLACE for year-round enjoyment. Upstairs offers 3 generous bedrooms incl. a massive primary retreat w/ luxurious ensuite & W/I closet. Lower level w/ large rec/media room, full bath & 4th bedroom. Central A/C, oversized truck-friendly garage, quick HWY 1 access & endless recreation nearby!
MLS® #
R3158202
Status
Active
Type
Residential
Sub-type
Single Family Residence
Ownership
Freehold Strata
Bedrooms
4
Full Baths
3
Half Baths
1
Fireplaces
2
Living Area
2,468 sqft
Main Floor
995 sqft
Basement
Yes
Lot Size
19,483 sqft
Lot Dimensions
28.2 x
Frontage
28.2
Year Built
2016
Age
10 years
Structure
Residential Detached
Parking Stalls
4
Garage Spaces
2
Parking Type
Garage Double, Front Access, Garage Door Opener
Strata Fee
$167.93/mo
Taxes
$5,111.4/yr
MLS® Area
Eastern Hillsides
City
Chilliwack
Postal Code
V2P 0E7
Subdivision
Sunridge Estates
Heating
Forced Air · Natural Gas
Cooling / A/C
Central Air · Air Conditioning
Appliances
Washer/Dryer · Dishwasher · Refrigerator · Stove
Laundry
In Unit
Fireplace
Gas · Wood Burning
Security
Security System
Windows
Window Coverings
Interior Features
Central Vacuum
Exterior Features
Private Yard
Pets
Cats OK, Dogs OK, Yes
View
Mountain, Valley & Golf Course
Lot Features
Cul-De-Sac, Near Golf Course
Building Amenities
Maintenance Grounds · Management · Sewer · Snow Removal · Water
Coordinates: 49.152711, -121.821486 · Map data © Google
Watch this home
Get an email when the price changes, it sells, or a new unit lists in this building. Sign in or create a free account.
Multiplex potential: on a ~1,810 m² lot, BC’s small-scale housing law requires the municipality to allow at least 4 units (up to 6 near frequent transit), where it applies.
Screening estimate from provincial regulations (TOA station points, B.C. Reg. 263/2023 & 265/2023; small-scale multi-unit housing rules). Distances are straight-line; actual TOA maps are set by municipal bylaw and some parcels (heritage, ALR, exempt areas) are excluded. Confirm with the municipality before relying on it.
Not in the Agricultural Land Reserve.
The listing’s flood plain disclosure is available to registered users. Create a free account or sign in.
ALR from the Agricultural Land Commission via DataBC (point check at the listing’s mapped location). Flood plain is the listing brokerage’s disclosure. Confirm both with the municipality and your lawyer.
Building permit history is currently available for City of Vancouver properties only.