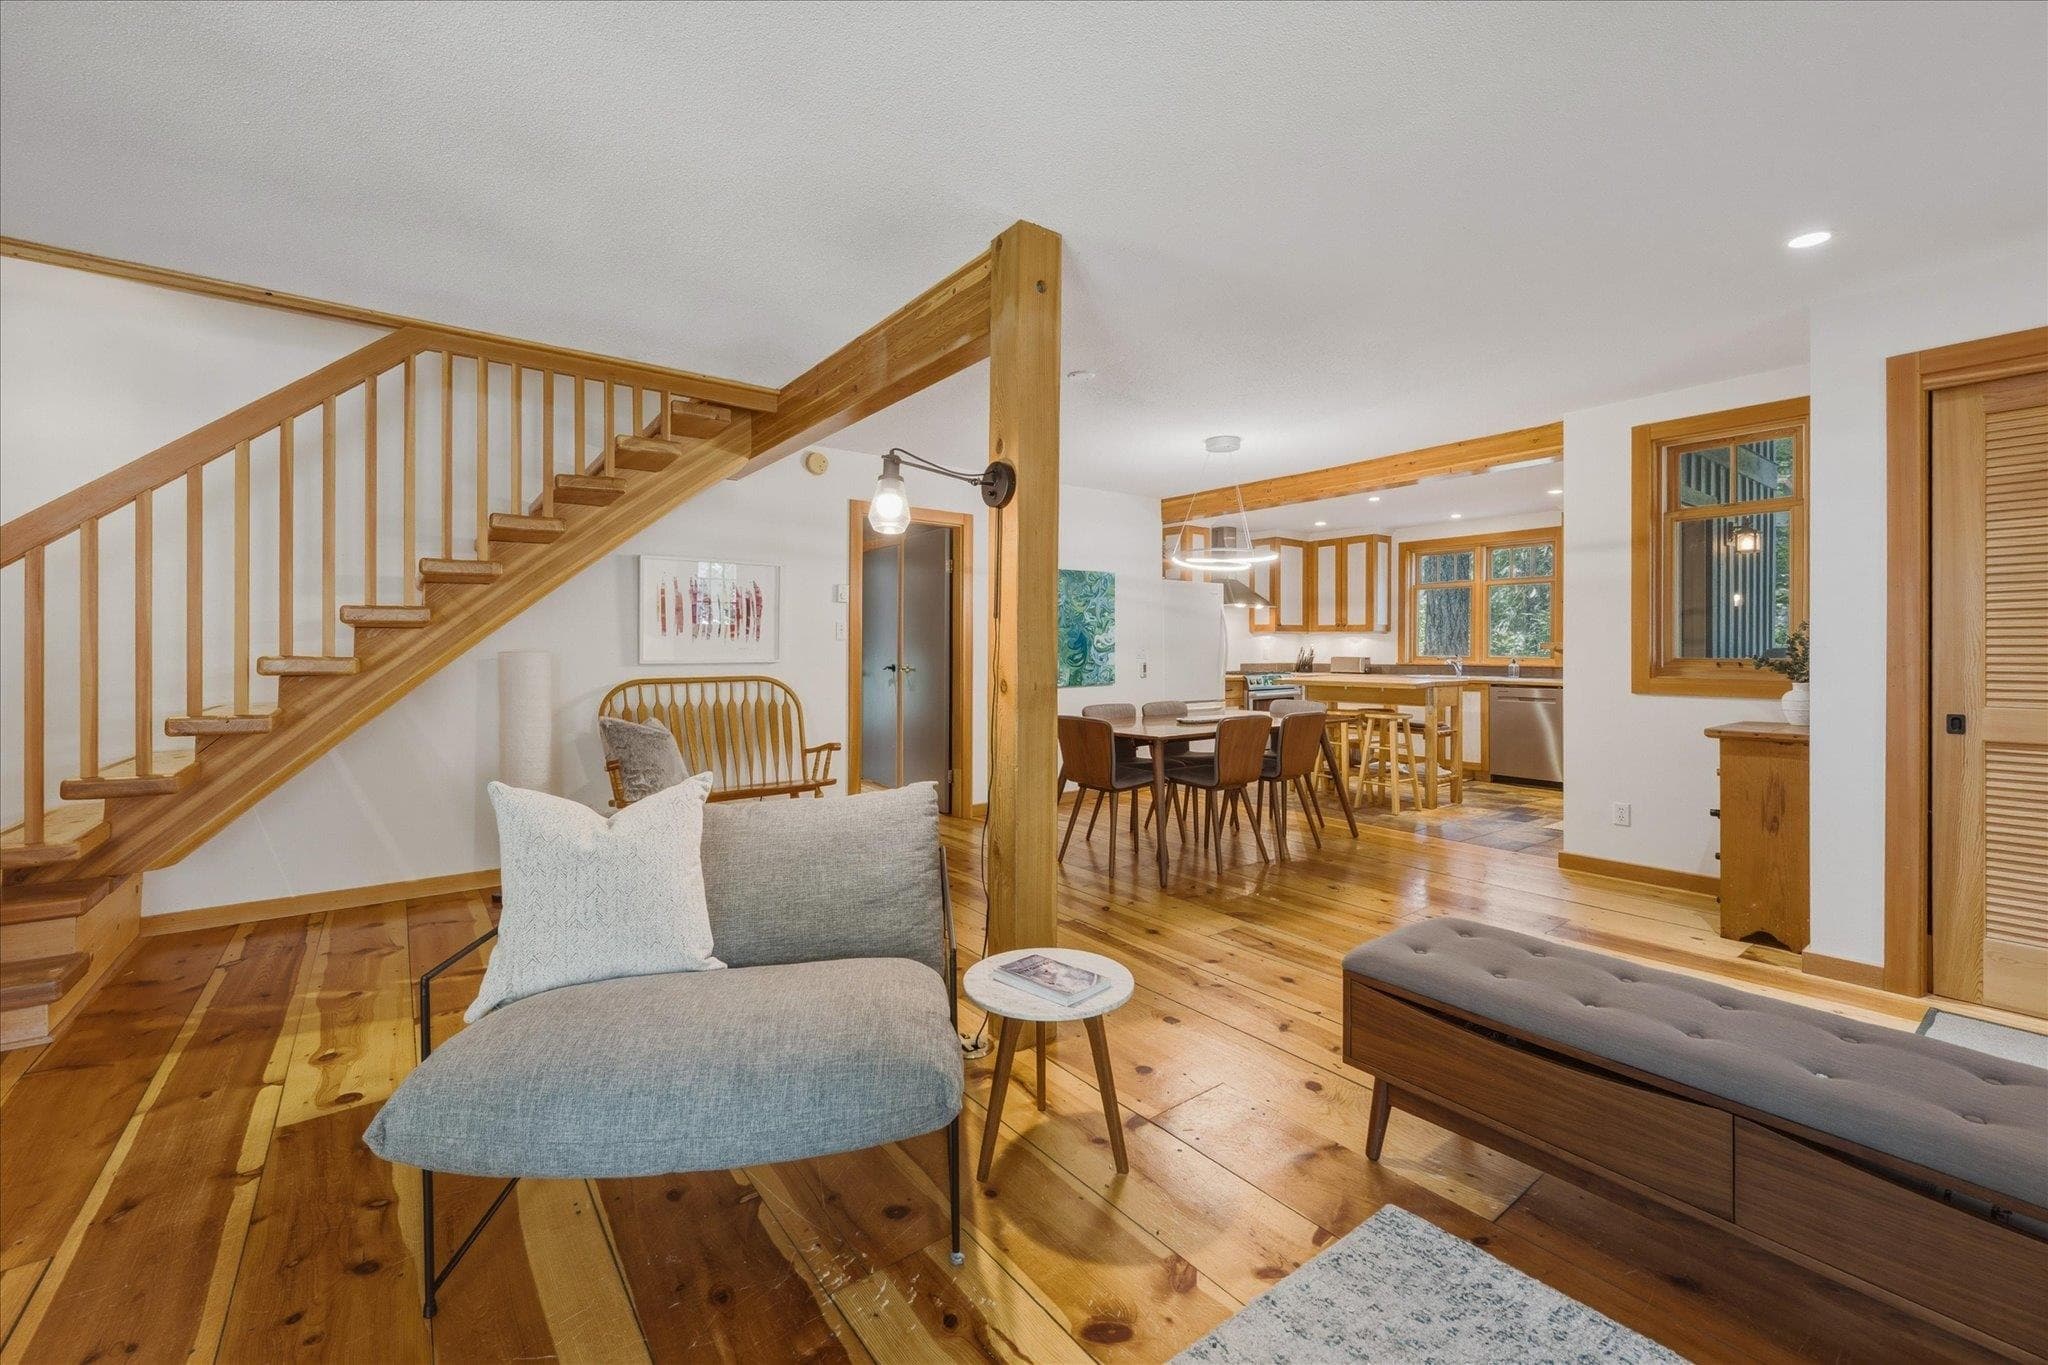
+29 more
$1,649,000
Listed by: Whistler Real Estate Company Limited · MLS®
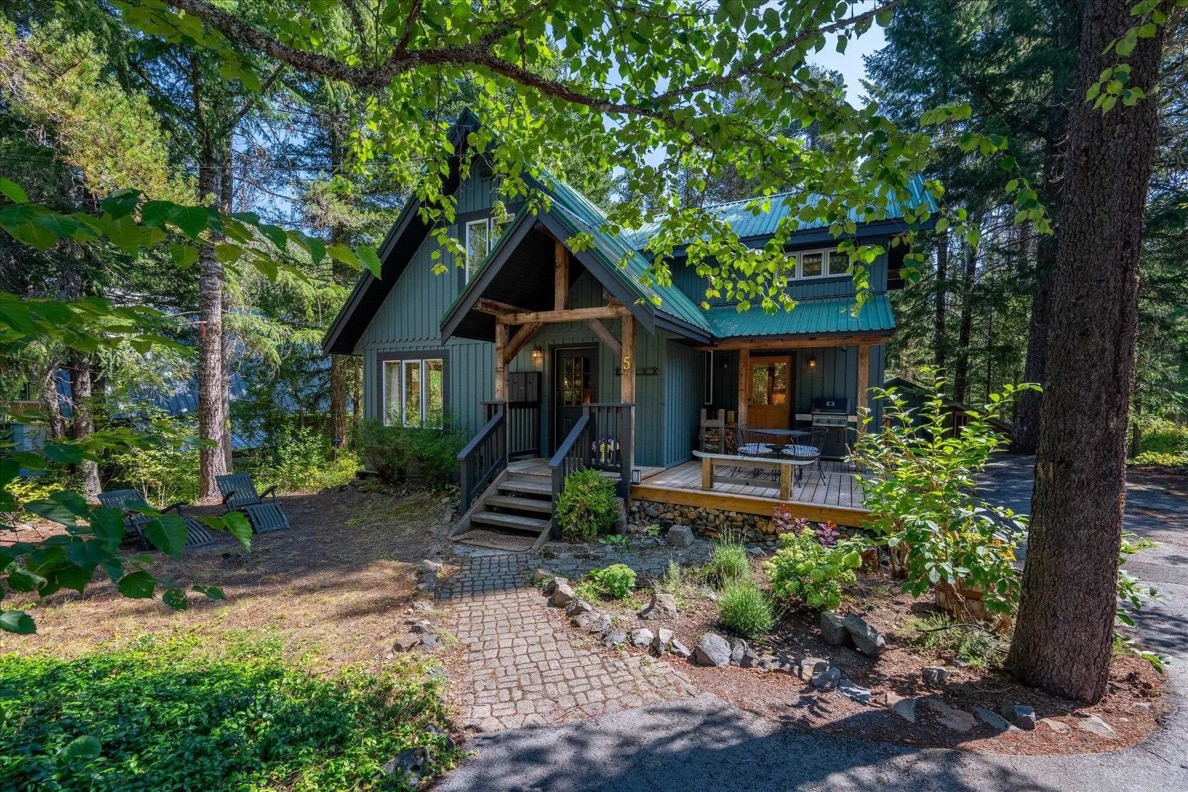
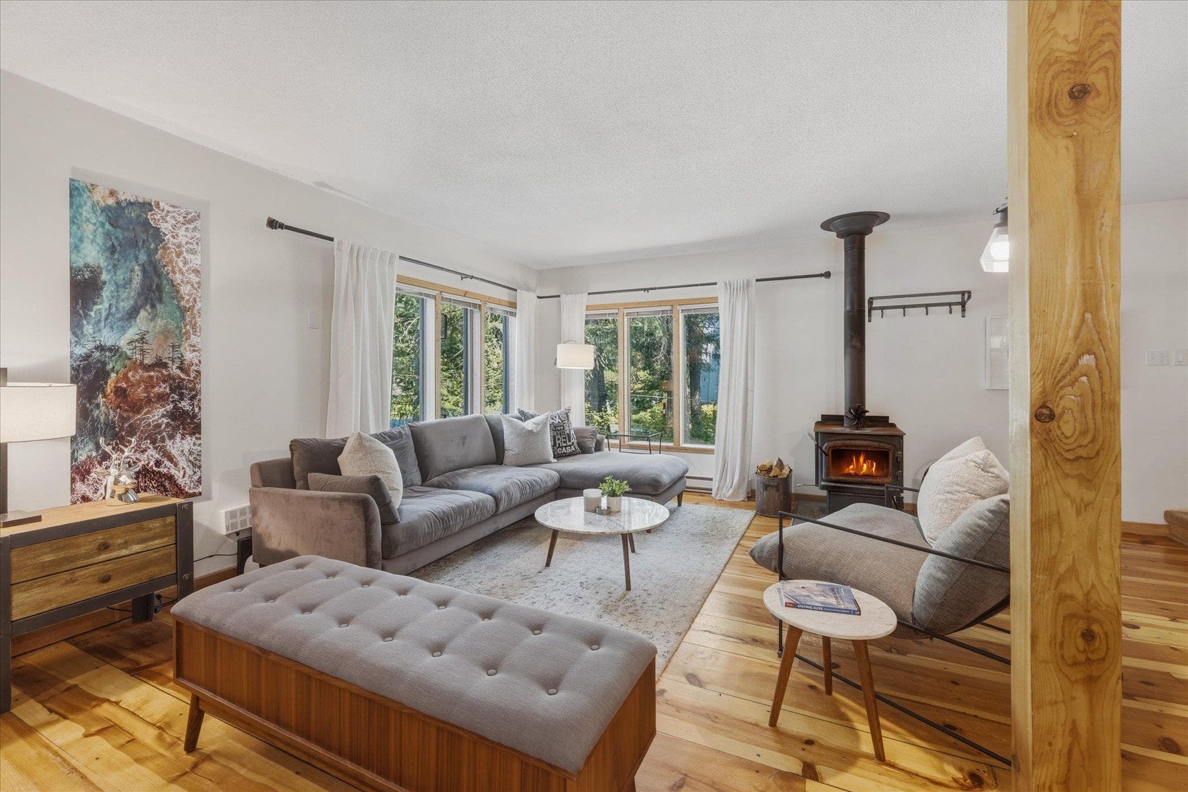
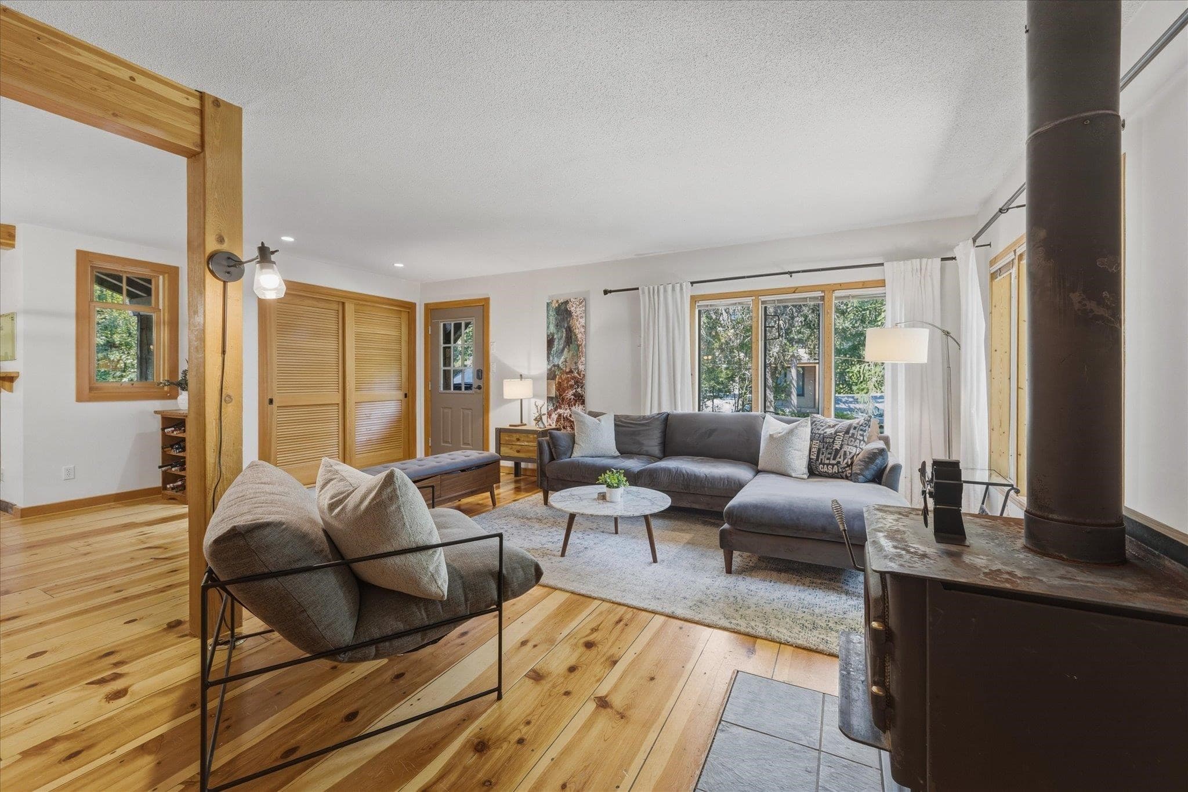
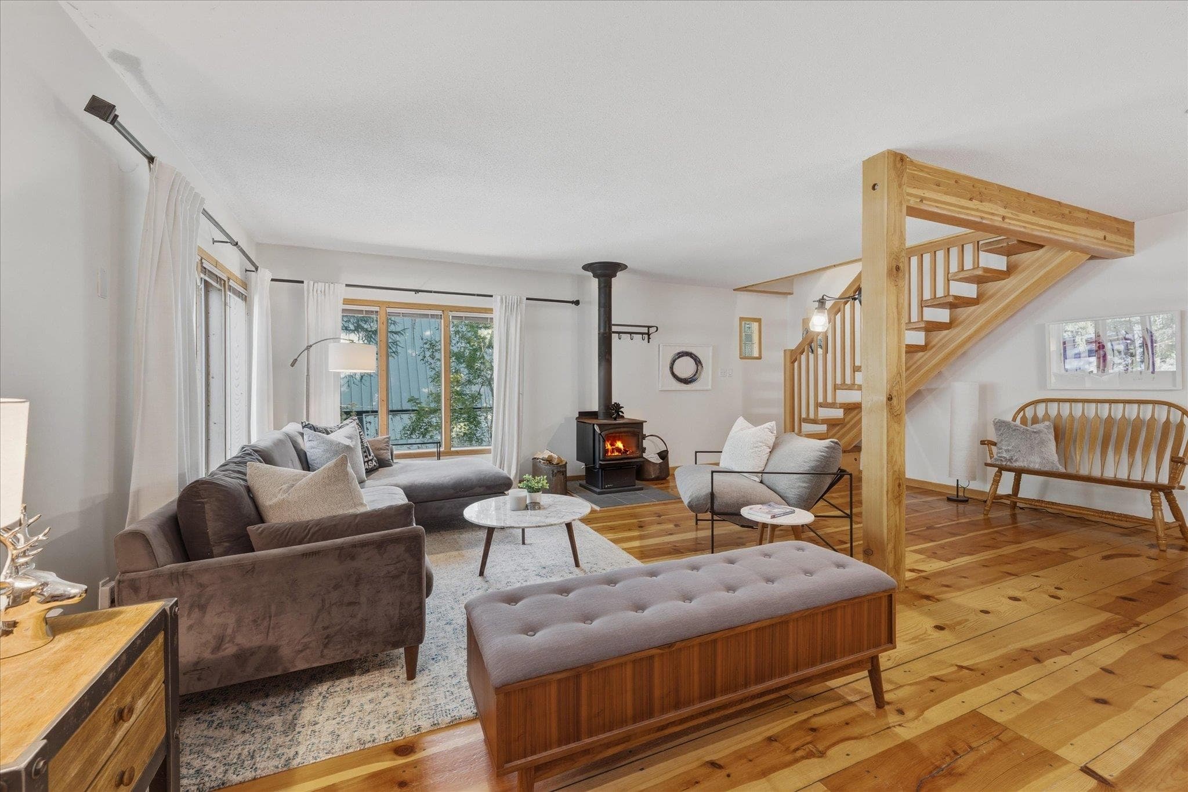
Nestled in the gated community of Whistler's hidden gem Black Tusk Village, this charming mountain home offers the perfect blend of comfort, adventure and relaxed cottage living. With 3 bedrooms, 2 bathrooms, the open concept floorplan features a gourmet kitchen, wood-burning stove, recently updated bathrooms, and a flexible rec room that can easily convert to a 4th bedroom. Enjoy a spacious rooftop deck, private hot tub, large storage shed and a peaceful yard backing onto greenspace. Year-round recreation is at your doorstep with hiking and biking trails, tennis and pickleball courts, two swimming lakes and a community center at the beach. Just 12 minutes south of Whistler and a short drive to Whistler Olympic Park. A true four-season getaway where every day feels like a vacation!
MLS® #
R3154978
Status
Active
Type
Residential
Sub-type
Single Family Residence
Ownership
Freehold Strata
Bedrooms
3
Full Baths
2
Half Baths
0
Fireplaces
1
Living Area
1,908 sqft
Main Floor
1,306 sqft
Basement
Yes
Lot Size
7,535 sqft
Year Built
1994
Age
32 years
Structure
Residential Detached
Parking Stalls
4
Parking Type
Open
Strata Fee
$593.48/mo
Taxes
$3,586.83/yr
MLS® Area
Black Tusk - Pinecrest
City
Whistler
Postal Code
V8E 0A7
Heating
Baseboard · Electric · Wood
Appliances
Washer/Dryer · Dishwasher · Refrigerator · Stove · Microwave
Fireplace
Wood Burning
Windows
Window Coverings
Exterior Features
Balcony
Lot Features
Cul-De-Sac, Private, Recreation Nearby
Community
Pickleball
Building Amenities
Clubhouse · Recreation Facilities · Management
Coordinates: 50.001713, -123.138907 · Map data © Google
Building permit history is currently available for City of Vancouver properties only.