$385,000
Listed by: RE/MAX Oceanview Realty · MLS®
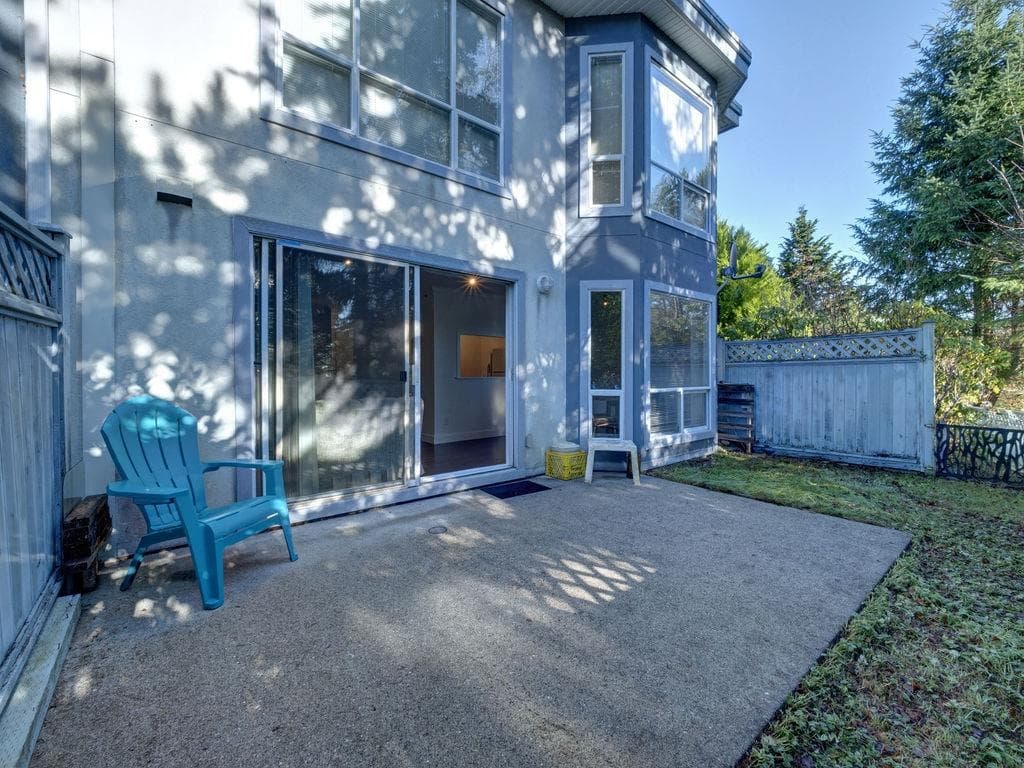
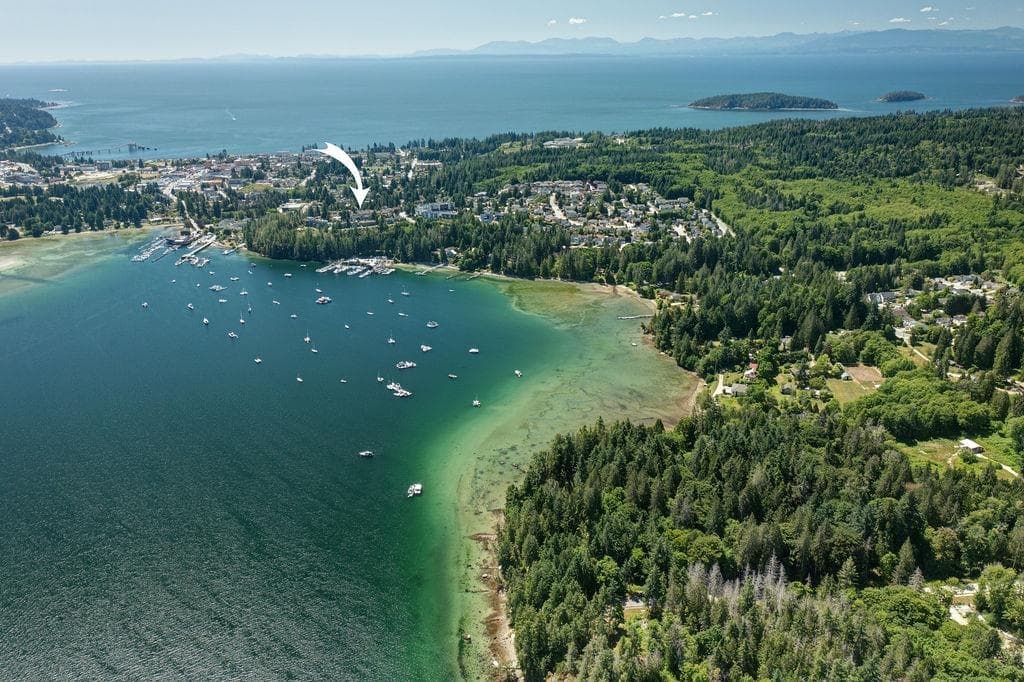
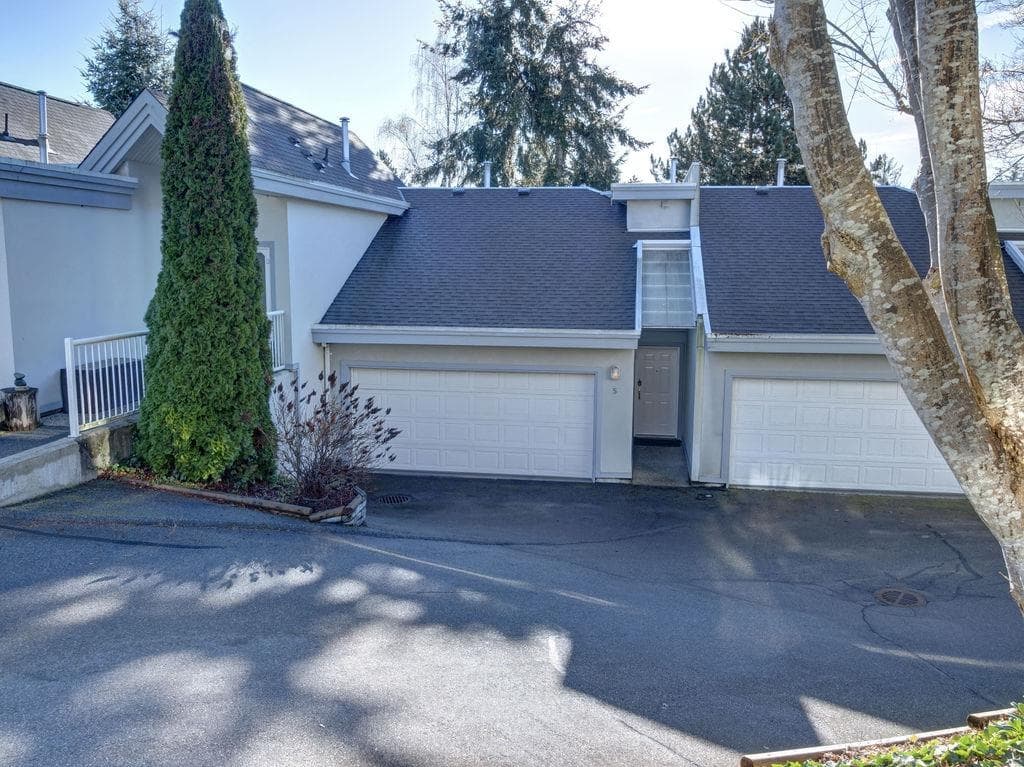
Step inside this partly updated level entry townhome and enjoy a layout designed for both comfort and convenience. Wood flooring runs throughout both levels, with soft carpet reserved only for the staircase. Upstairs, both bedrooms feature private ensuites, ideal for hosting guests with ease. The cozy gas fireplace anchors the main living space and can be enjoyed from the kitchen, dining area, and living room. The modernized kitchen and crown molding throughout the main floor add touch of class. Sliding glass doors open to a spacious south facing backyard and patio, an ideal spot for morning coffee. Recently painted and move in ready. Double garage. Walkable location close to bus route, shopping, marina, recreation center & a wonderful selection of culinary options.
MLS® #
R3129816
Status
Active
Type
Residential
Sub-type
Townhouse
Ownership
Freehold Strata
Bedrooms
2
Full Baths
2
Half Baths
1
Fireplaces
1
Living Area
1,080 sqft
Main Floor
532 sqft
Stories
2
Year Built
1995
Age
31 years
Structure
Residential Attached
Parking Stalls
2
Garage Spaces
2
Parking Type
Garage Double, Guest, Concrete
Strata Fee
$290.78/mo
Taxes
$4,308.39/yr
MLS® Area
Sechelt District
City
Sechelt
Postal Code
V7Z 0K3
Subdivision
Marine View Estates
Heating
Baseboard · Hot Water · Natural Gas
Appliances
Washer/Dryer · Dishwasher · Refrigerator · Stove
Fireplace
Gas
Interior Features
Guest Suite
Pets
Cats OK, Dogs OK, Number Limit (Two), Yes With Restrictions
Lot Features
Central Location, Near Golf Course, Marina Nearby, Private, Recreation Nearby
Building Amenities
Maintenance Grounds · Management
Coordinates: 49.481578, -123.762495 · Map data © Google
Building permit history is currently available for City of Vancouver properties only.