$2,549,000
Listed by: Whistler Real Estate Company Limited · MLS®
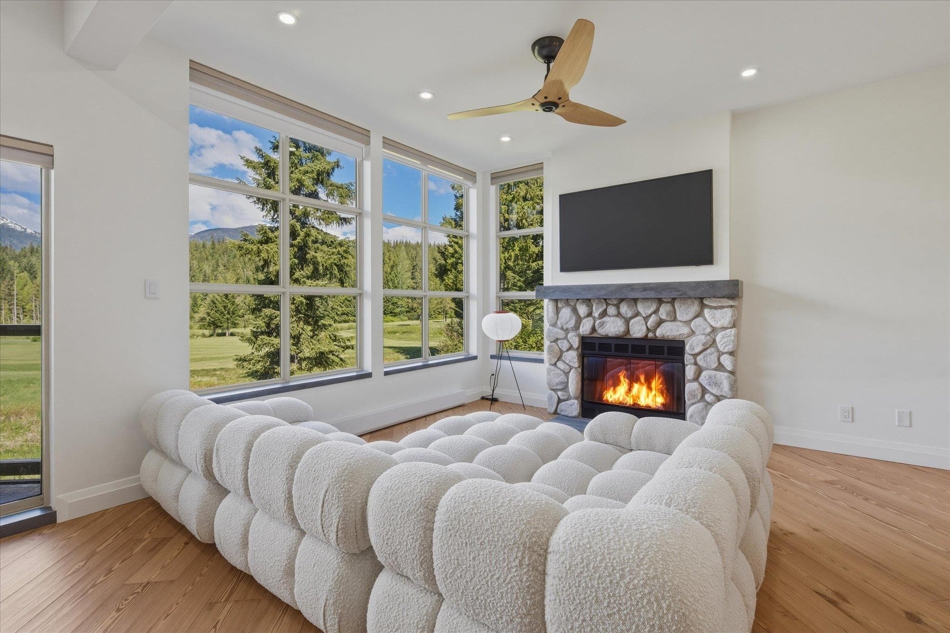
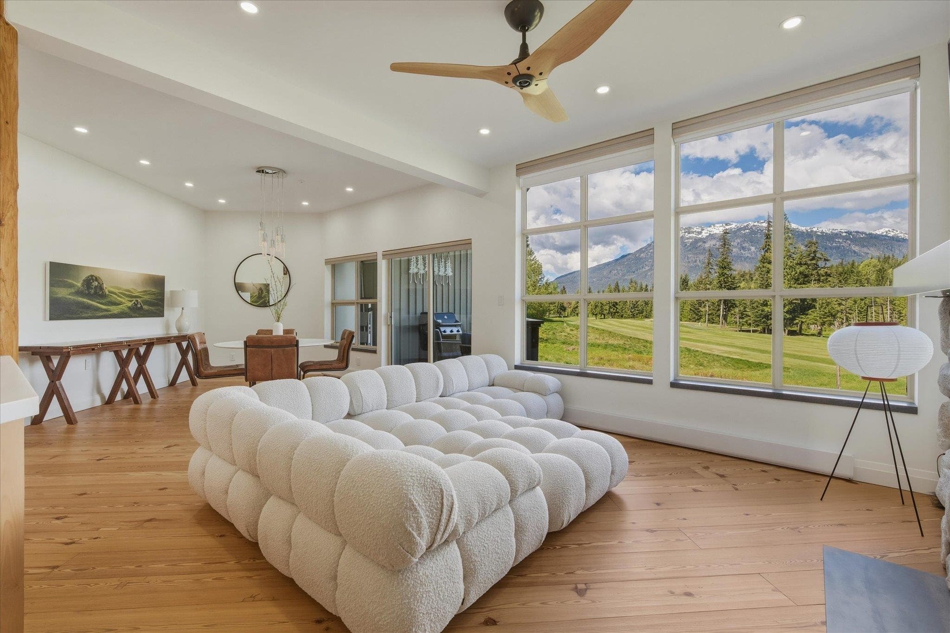
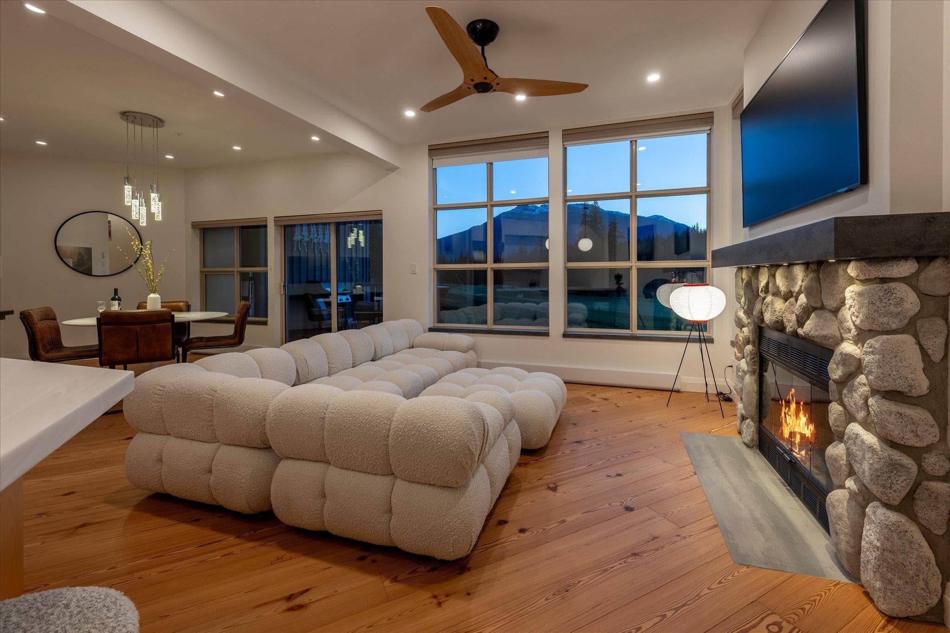
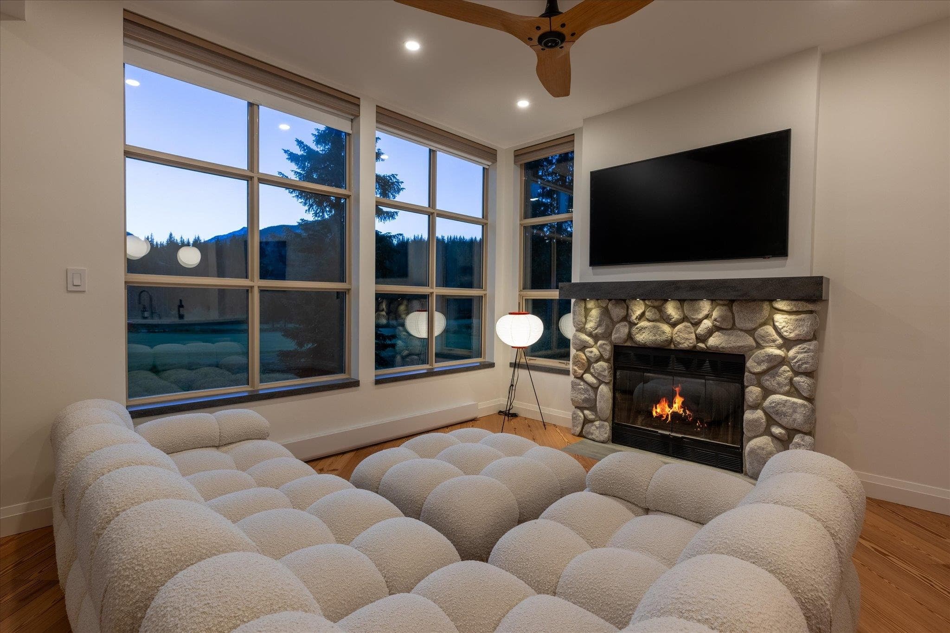
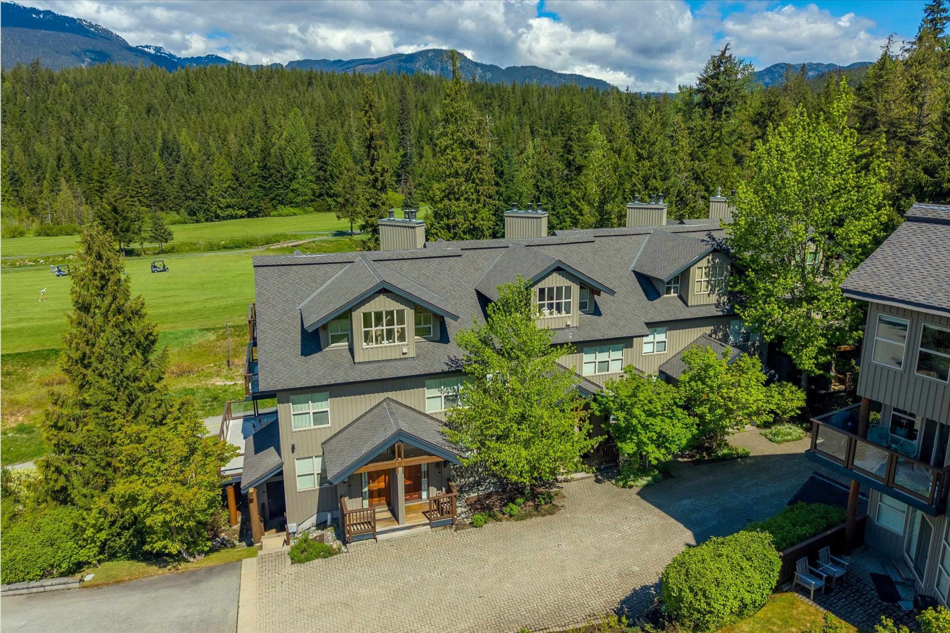
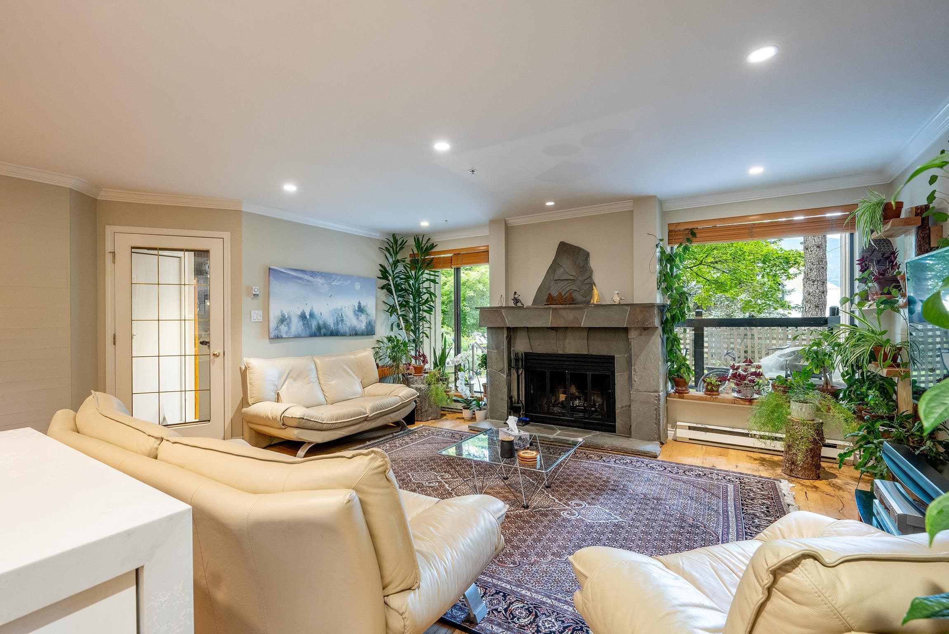
Positioned to capture one of Whistler’s most captivating views, this renovated 2-bed, 2-bath Blackcomb Greens townhome offers unobstructed views across protected green space, landscaped grounds, a meandering creek, ponds, the Valley Trail and Fairmont Chateau Golf Course, with Sproatt and Rainbow Mountains beyond. Completely reimagined in 2023, the interior blends Japandi-inspired design with mountain character, featuring reclaimed heart pine flooring, custom alder millwork, Corian surfaces, Bosch appliances, Hansgrohe fixtures, integrated lighting and Lutron motorized shades. A wood-burning fireplace, private balcony and seamless connection to the surrounding landscape. Across from Blackcomb’s ski-out trail, unlimited owner use, nightly rentals permitted no foreign buyer restrictions.
MLS® #
R3164941
Status
Active
Type
Residential
Sub-type
Townhouse
Ownership
Freehold Strata
Bedrooms
2
Full Baths
2
Half Baths
0
Fireplaces
1
Living Area
1,063 sqft
Main Floor
1,063 sqft
Year Built
1993
Age
33 years
Structure
Residential Attached
Parking Stalls
1
Parking Type
Underground
Strata Fee
$635.14/mo
Taxes
$6,218.66/yr
MLS® Area
Benchlands
City
Whistler
Postal Code
V8E 0H2
Subdivision
Blackcomb Greens
Heating
Baseboard · Radiant
Appliances
Washer/Dryer · Dishwasher · Refrigerator · Stove · Microwave · Oven
Fireplace
Wood Burning
Windows
Window Coverings
Pets
Cats OK, Dogs OK, Number Limit (One), Yes With Restrictions
View
Sproatt & Rainbow Mountains
Lot Features
Central Location, Near Golf Course, Recreation Nearby, Ski Hill Nearby
Community
Shopping Nearby
Building Amenities
Trash · Maintenance Grounds · Recreation Facilities · Snow Removal
Coordinates: 50.121298, -122.938587 · Map data © Google
3 bd · 2 ba · 1,465 sqft
MLS® R3065557 · Angell Hasman & Associates Realty Ltd.
$2,995,000
Building permit history is currently available for City of Vancouver properties only.