+35 more
$1,499,000
Listed by: Oakwyn Realty Ltd. · MLS®
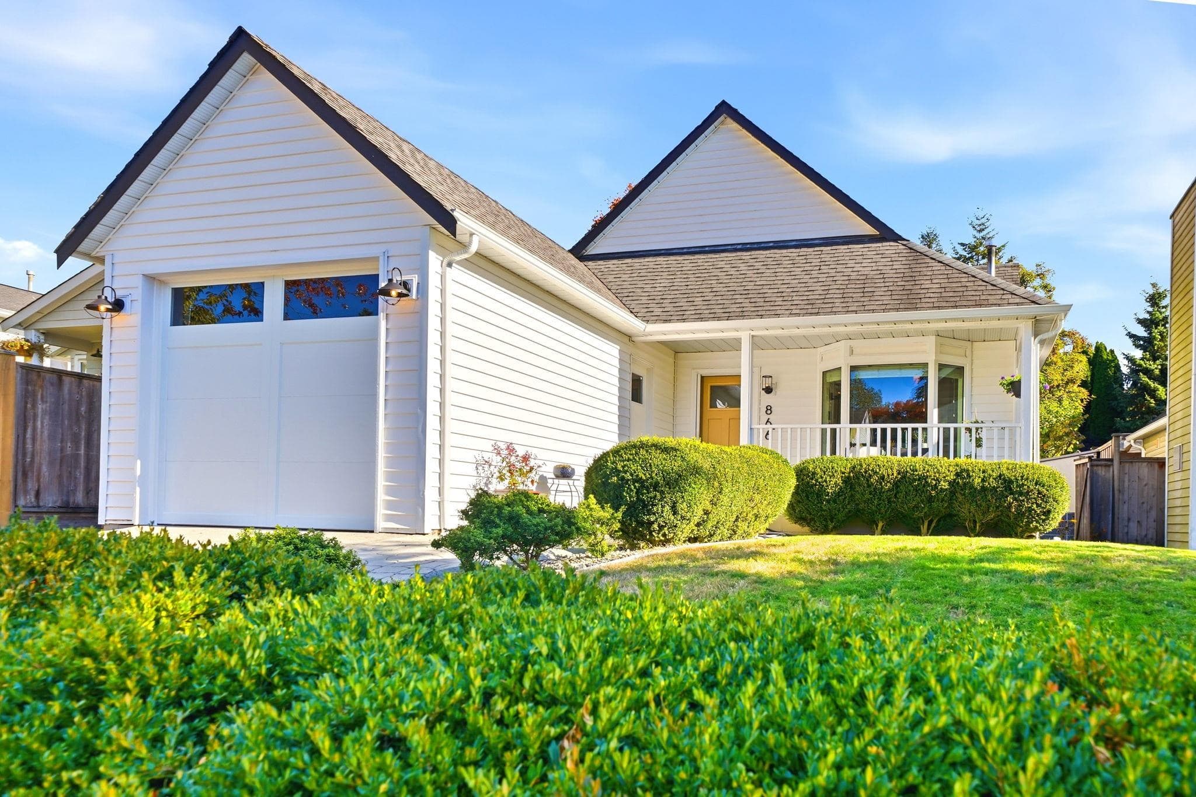
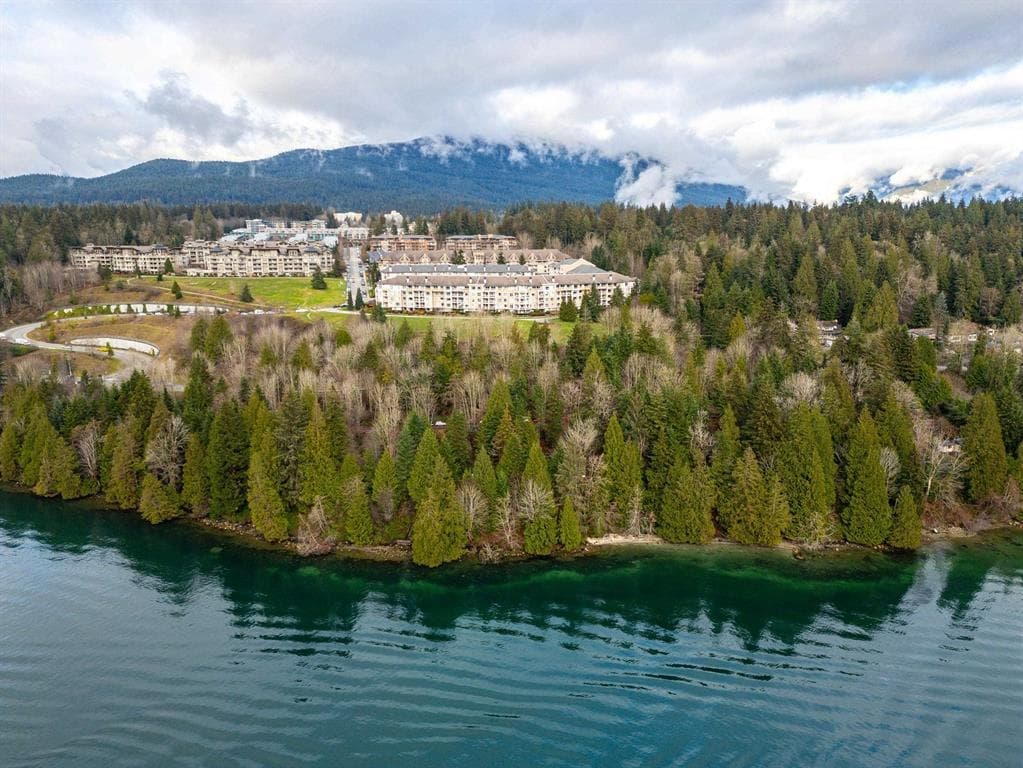
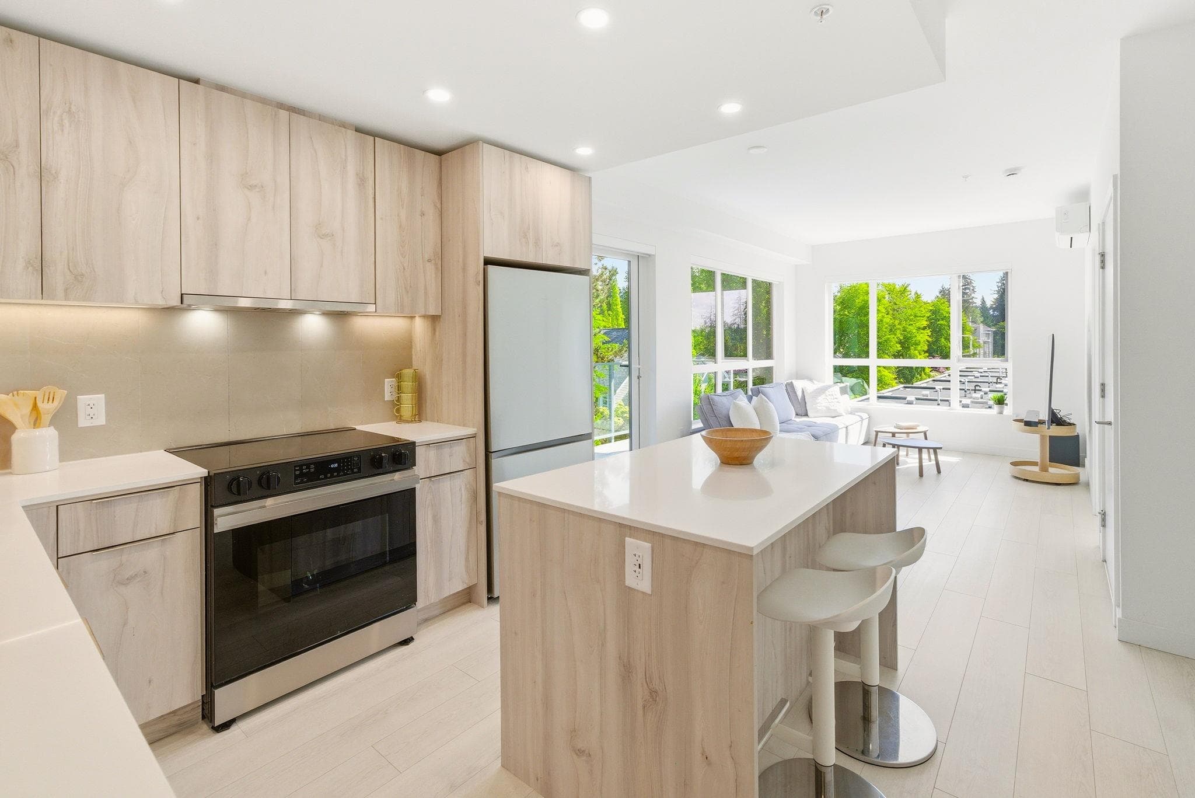
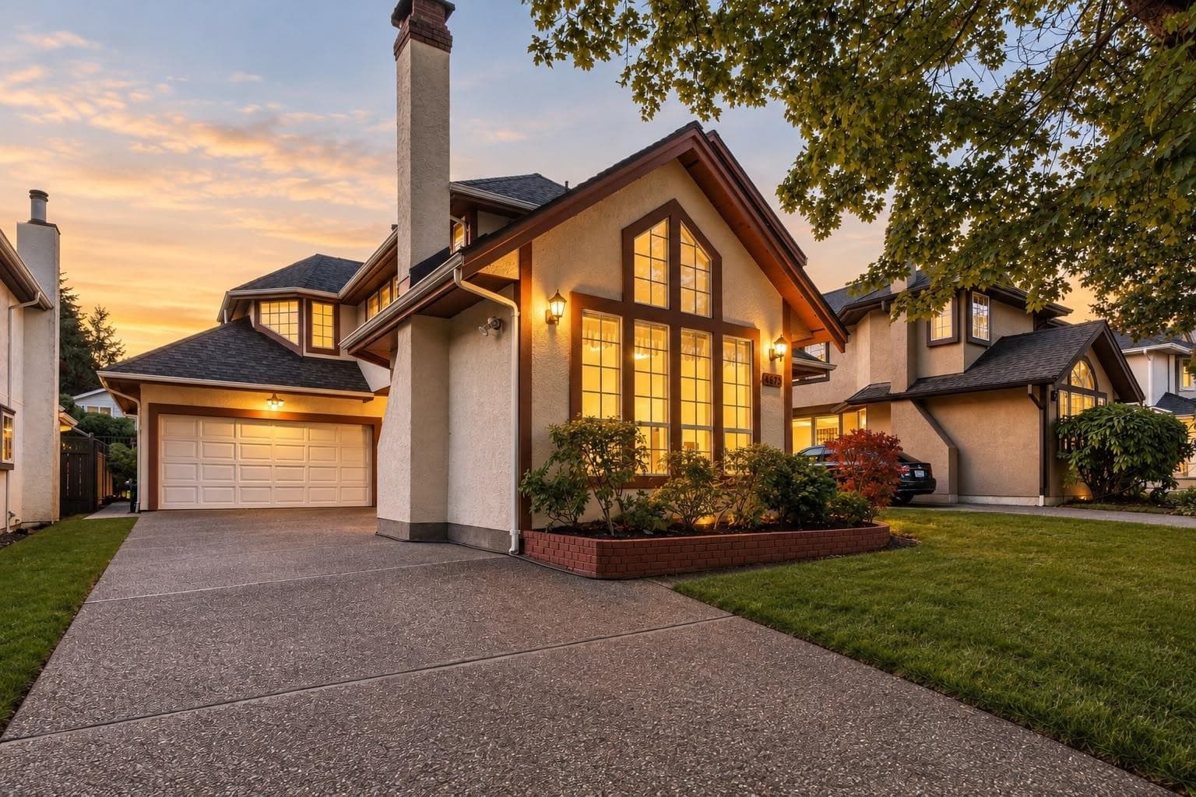
Rarely available 2,106 Sq. Ft, all above ground 3 level end unit townhome, fully renovated, in family, pet friendly sought after BROOKSIDE ESTATES. Room for all with 3 bedrooms & 2 full bathrooms up PLUS either a 4th bedroom, rec room or office on the lower level. Open plan living & dining rooms with gas fireplace, kitchen, family room, powder room & 2 decks on the main floor. Lower level has a huge recreation room, bedroom or home office, great size laundry room & a large double car garage with storage for all your recreation gear AND still space for a workshop! Serene garden patio off the lower level that overlooks a beautifully manicured inner courtyard. Steps to Garibaldi Park, Parkgate Mall, rec centre, library, great schools nearby & easy access to skiing, hiking & mountain biking.
MLS® #
R3082431
Status
Active
Type
Residential
Sub-type
Townhouse
Style
3 Storey
Ownership
Freehold Strata
Bedrooms
4
Full Baths
2
Half Baths
1
Fireplaces
1
Living Area
2,106 sqft
Main Floor
816 sqft
Stories
3
Year Built
1989
Age
37 years
Structure
Residential Attached
Parking Stalls
2
Garage Spaces
2
Parking Type
Garage Double, Guest, Front Access
Strata Fee
$536.83/mo
Taxes
$4,697.76/yr
MLS® Area
Roche Point
City
North Vancouver
Postal Code
V7H 2X5
Subdivision
Brookside Estates
Heating
Baseboard · Electric · Forced Air
Appliances
Washer/Dryer · Dishwasher · Refrigerator · Stove · Microwave
Laundry
In Unit
Fireplace
Gas
Windows
Window Coverings
Pets
Yes With Restrictions
Lot Features
Central Location, Near Golf Course, Private, Recreation Nearby, Ski Hill Nearby
Community
Shopping Nearby
Building Amenities
Trash · Maintenance Grounds · Management · Snow Removal
Coordinates: 49.314675, -122.972951 · Map data © Google
Watch this home
Get an email when the price changes, it sells, or a new unit lists in this building. Sign in or create a free account.
Not in the Agricultural Land Reserve.
The listing’s flood plain disclosure is available to registered users. Create a free account or sign in.
ALR from the Agricultural Land Commission via DataBC (point check at the listing’s mapped location). Flood plain is the listing brokerage’s disclosure. Confirm both with the municipality and your lawyer.
Building permit history is currently available for City of Vancouver properties only.