$679,900
Listed by: Stonehaus Realty Corp. · MLS®
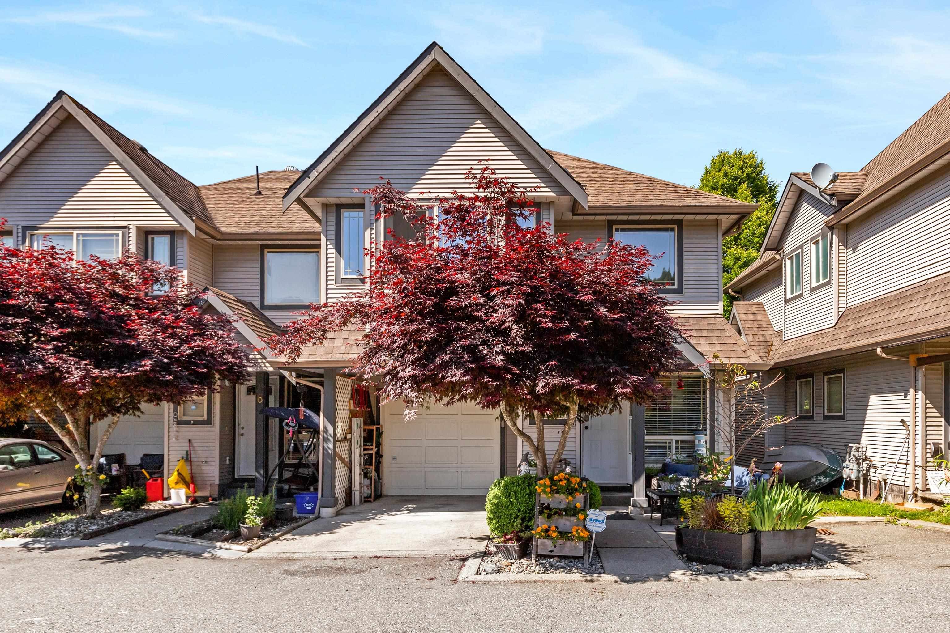
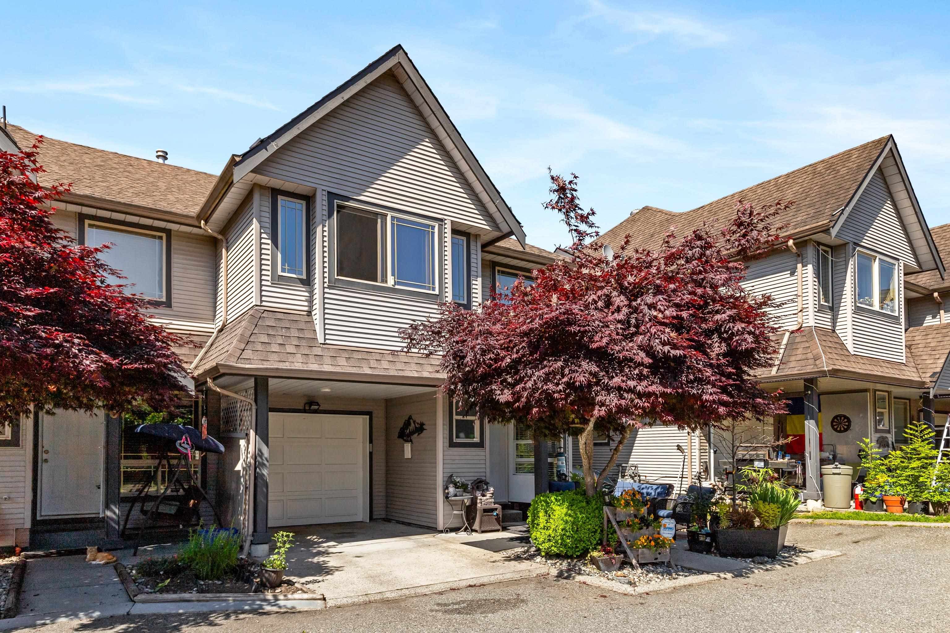
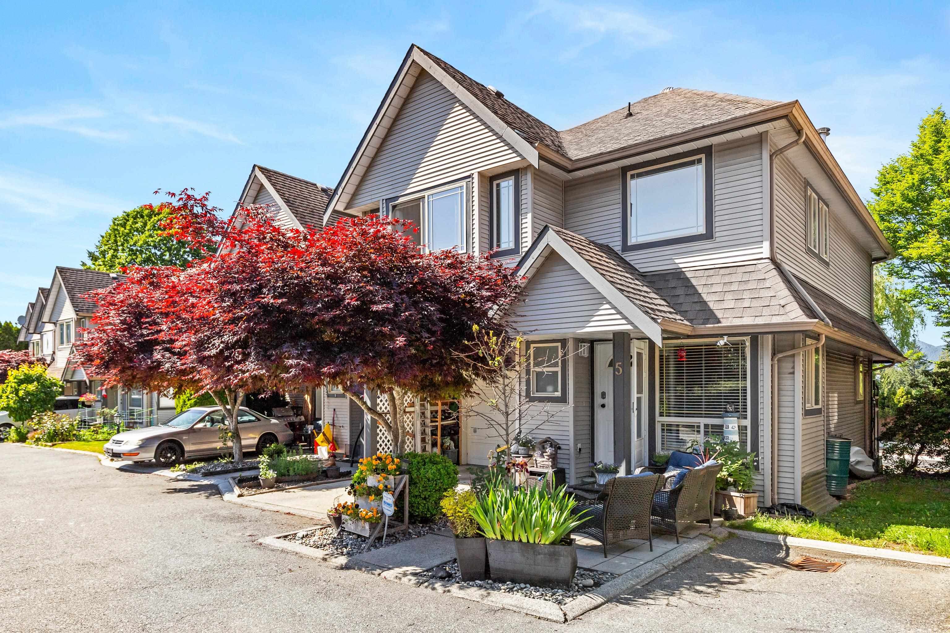
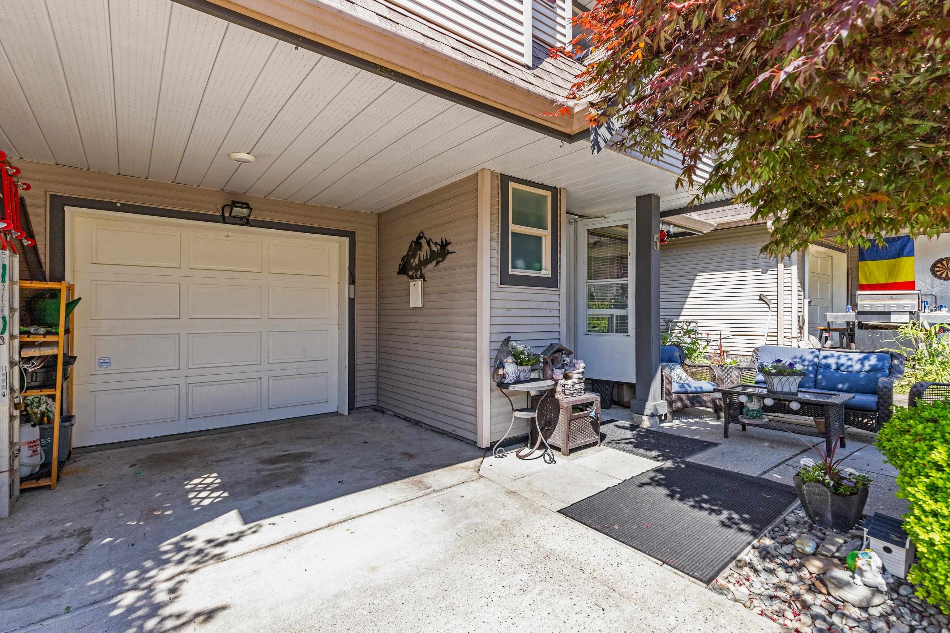
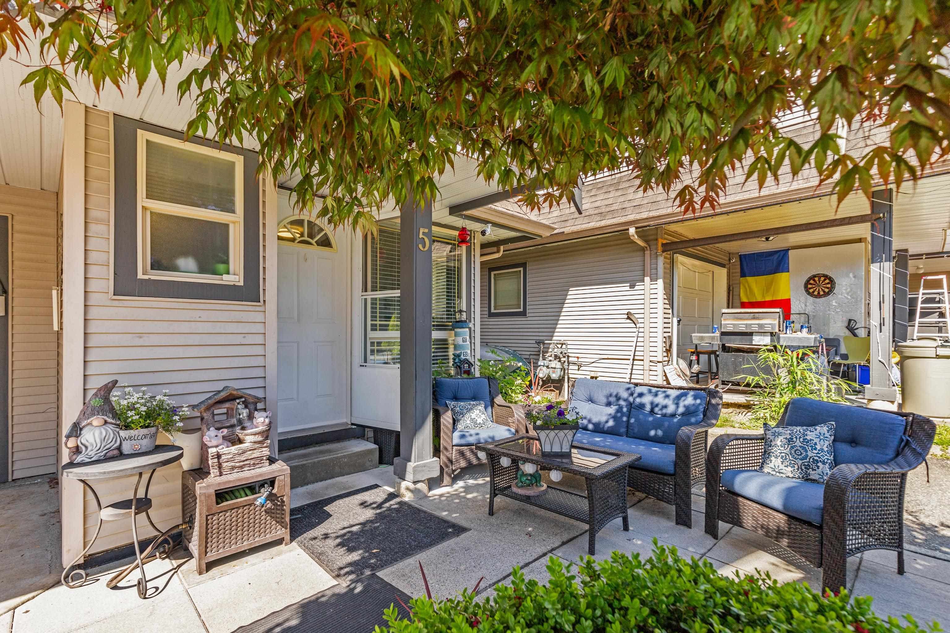
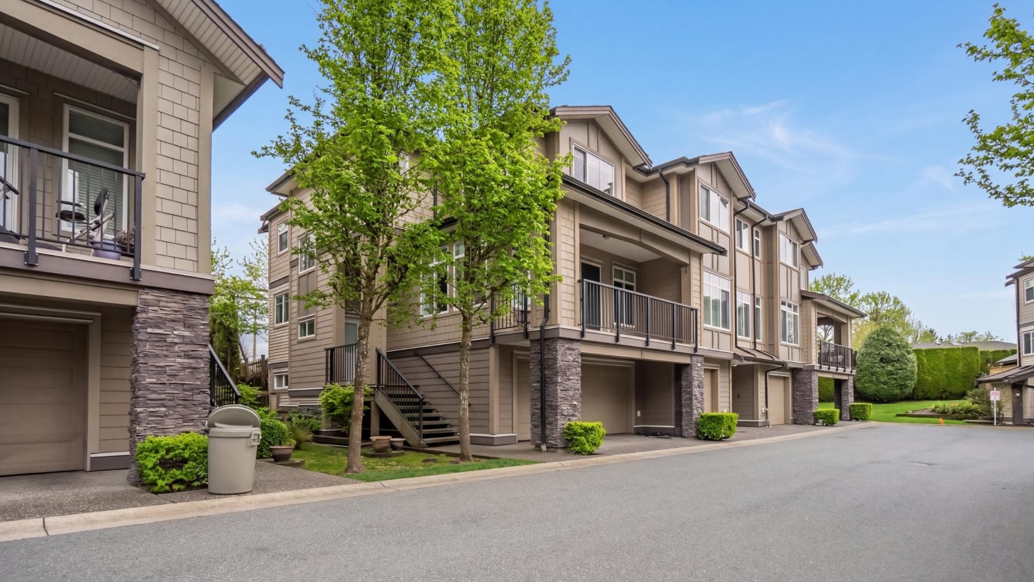
WELCOME TO ABERNETHY LANE! This BRIGHT and WELL-MAINTAINED 2-LEVEL END UNIT townhome features 3 LARGE BEDROOMS plus a FLEX/DEN area and 2.5 BATHROOMS. Enjoy a SPACIOUS layout with an UPDATED KITCHEN, OPEN-CONCEPT LIVING & DINING areas, and a COZY GAS FIREPLACE. Upgrades include a NEWER WASHER & DRYER, FRIDGE, and DISHWASHER (2021) and NEW HOT WATER TANK. The PRIMARY BEDROOM offers VAULTED CEILINGS and ample closet space. Includes 3 PARKING SPACES, one in the SINGLE-CAR GARAGE. Located in a FAMILY-FRIENDLY complex near SHOPPING, SCHOOLS, TRANSIT, AMENITIES, and the ABERNETHY CONNECTOR. A FANTASTIC HOME in a GREAT LOCATION!
MLS® #
R3076763
Status
Active
Type
Residential
Sub-type
Townhouse
Ownership
Freehold Strata
Bedrooms
3
Full Baths
2
Half Baths
1
Fireplaces
1
Living Area
1,428 sqft
Main Floor
581 sqft
Lot Dimensions
0 x
Frontage
0
Year Built
1999
Age
27 years
Structure
Residential Attached
Parking Stalls
2
Garage Spaces
1
Parking Type
Garage Single, Tandem, Guest, Front Access, Garage Door Opener
Strata Fee
$530.53/mo
Taxes
$3,414.19/yr
MLS® Area
Maple Ridge
City
Maple Ridge
Postal Code
V2X 3N4
Heating
Forced Air
Appliances
Washer/Dryer · Dishwasher · Refrigerator · Stove
Laundry
In Unit
Fireplace
Gas
Exterior Features
Playground
Pets
Cats OK, Dogs OK, Number Limit (Two), Yes With Restrictions
Lot Features
Central Location, Recreation Nearby
Community
Shopping Nearby
Building Amenities
Trash · Maintenance Grounds · Management
Coordinates: 49.228271, -122.585820 · Map data © Google
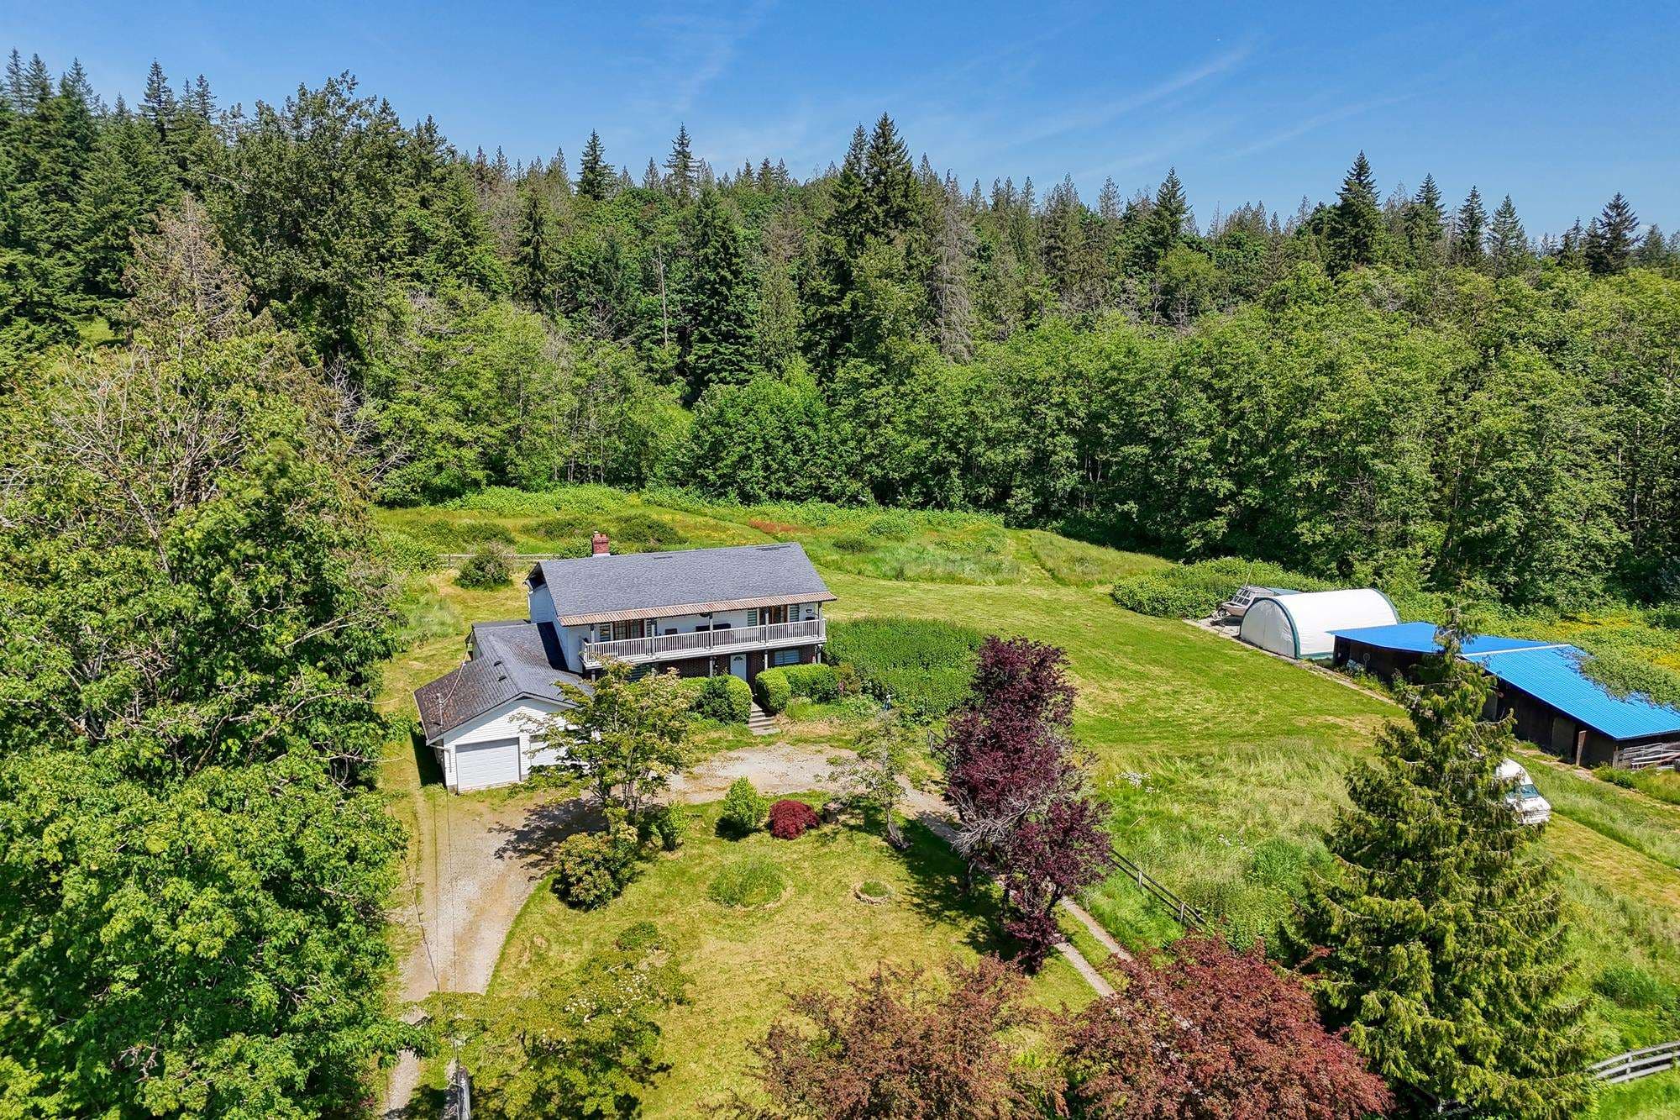
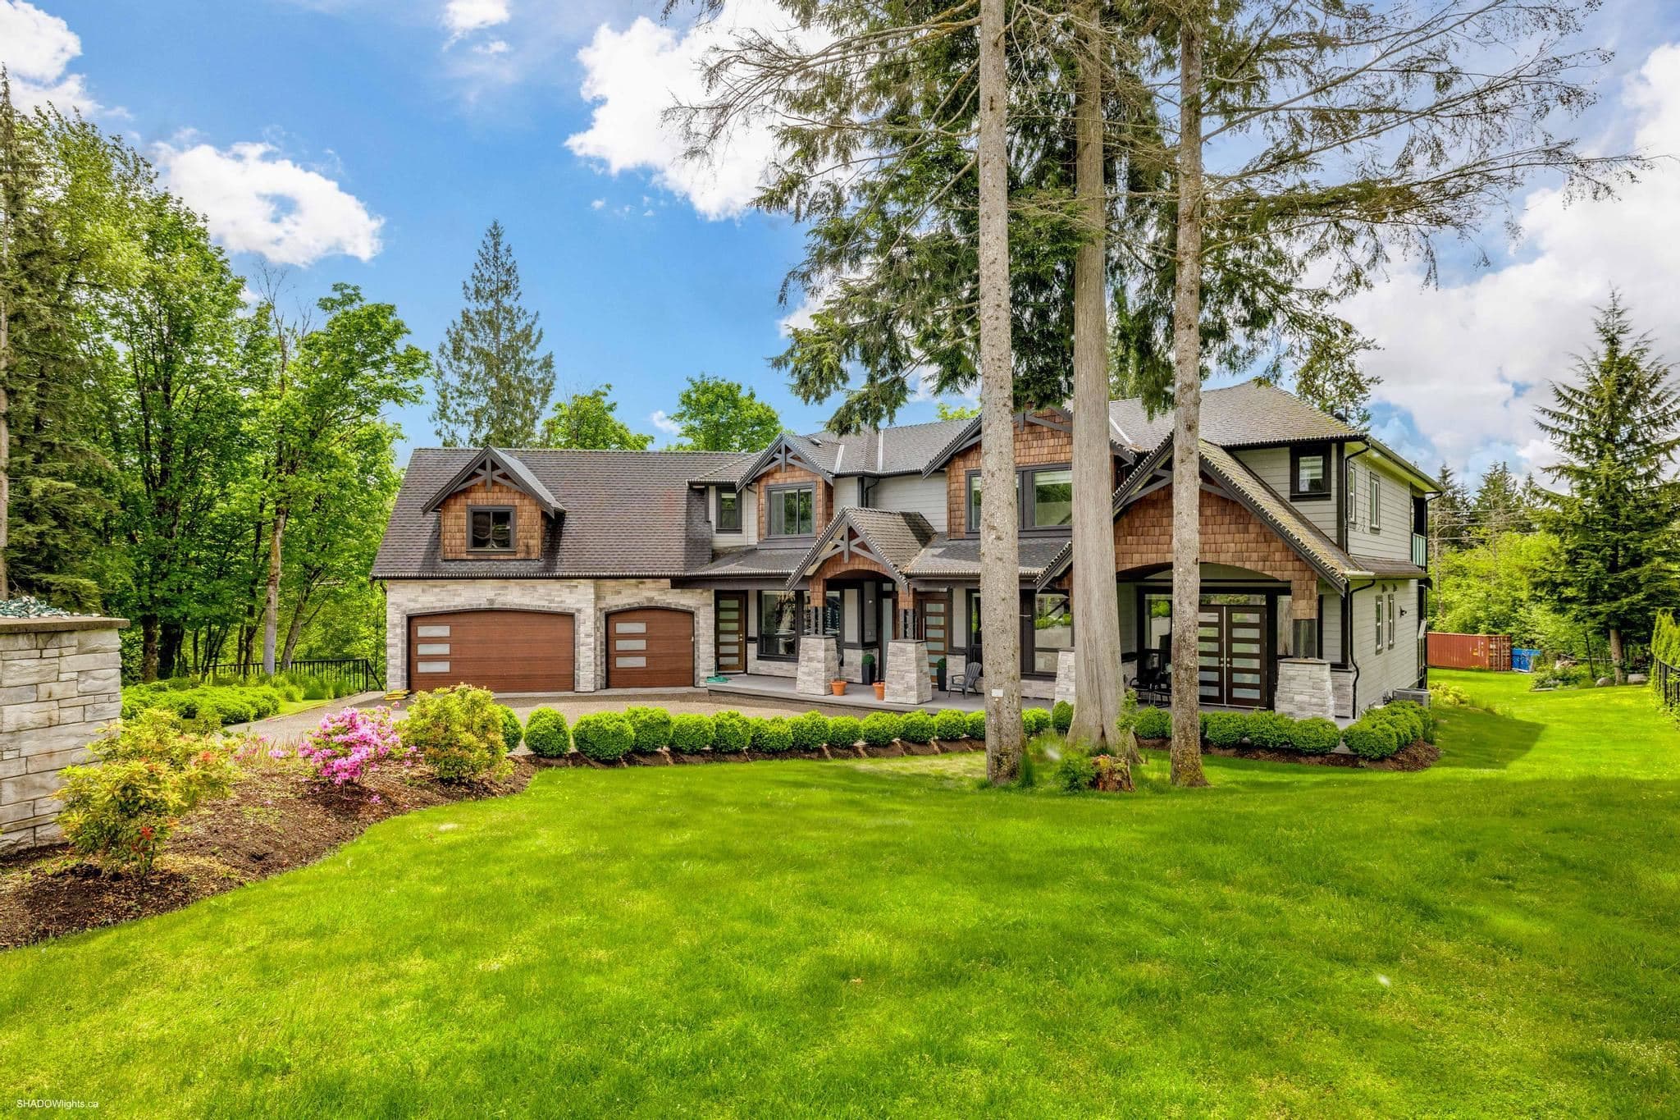
$2,349,000
Maple Ridge
MLS® R3098857 · Listed by Sutton Group-West Coast Realty
Building permit history is currently available for City of Vancouver properties only.