$2,190,000
5 - 1311 W 57th Avenue, Vancouver, V6P 1S7
Listed by: Oakwyn Realty Ltd. · MLS®
3 Bedrooms 4 Bathrooms 1,970 sqft Built 2026 ResidentialNew Listing
$2,190,000
Listed by: Oakwyn Realty Ltd. · MLS®
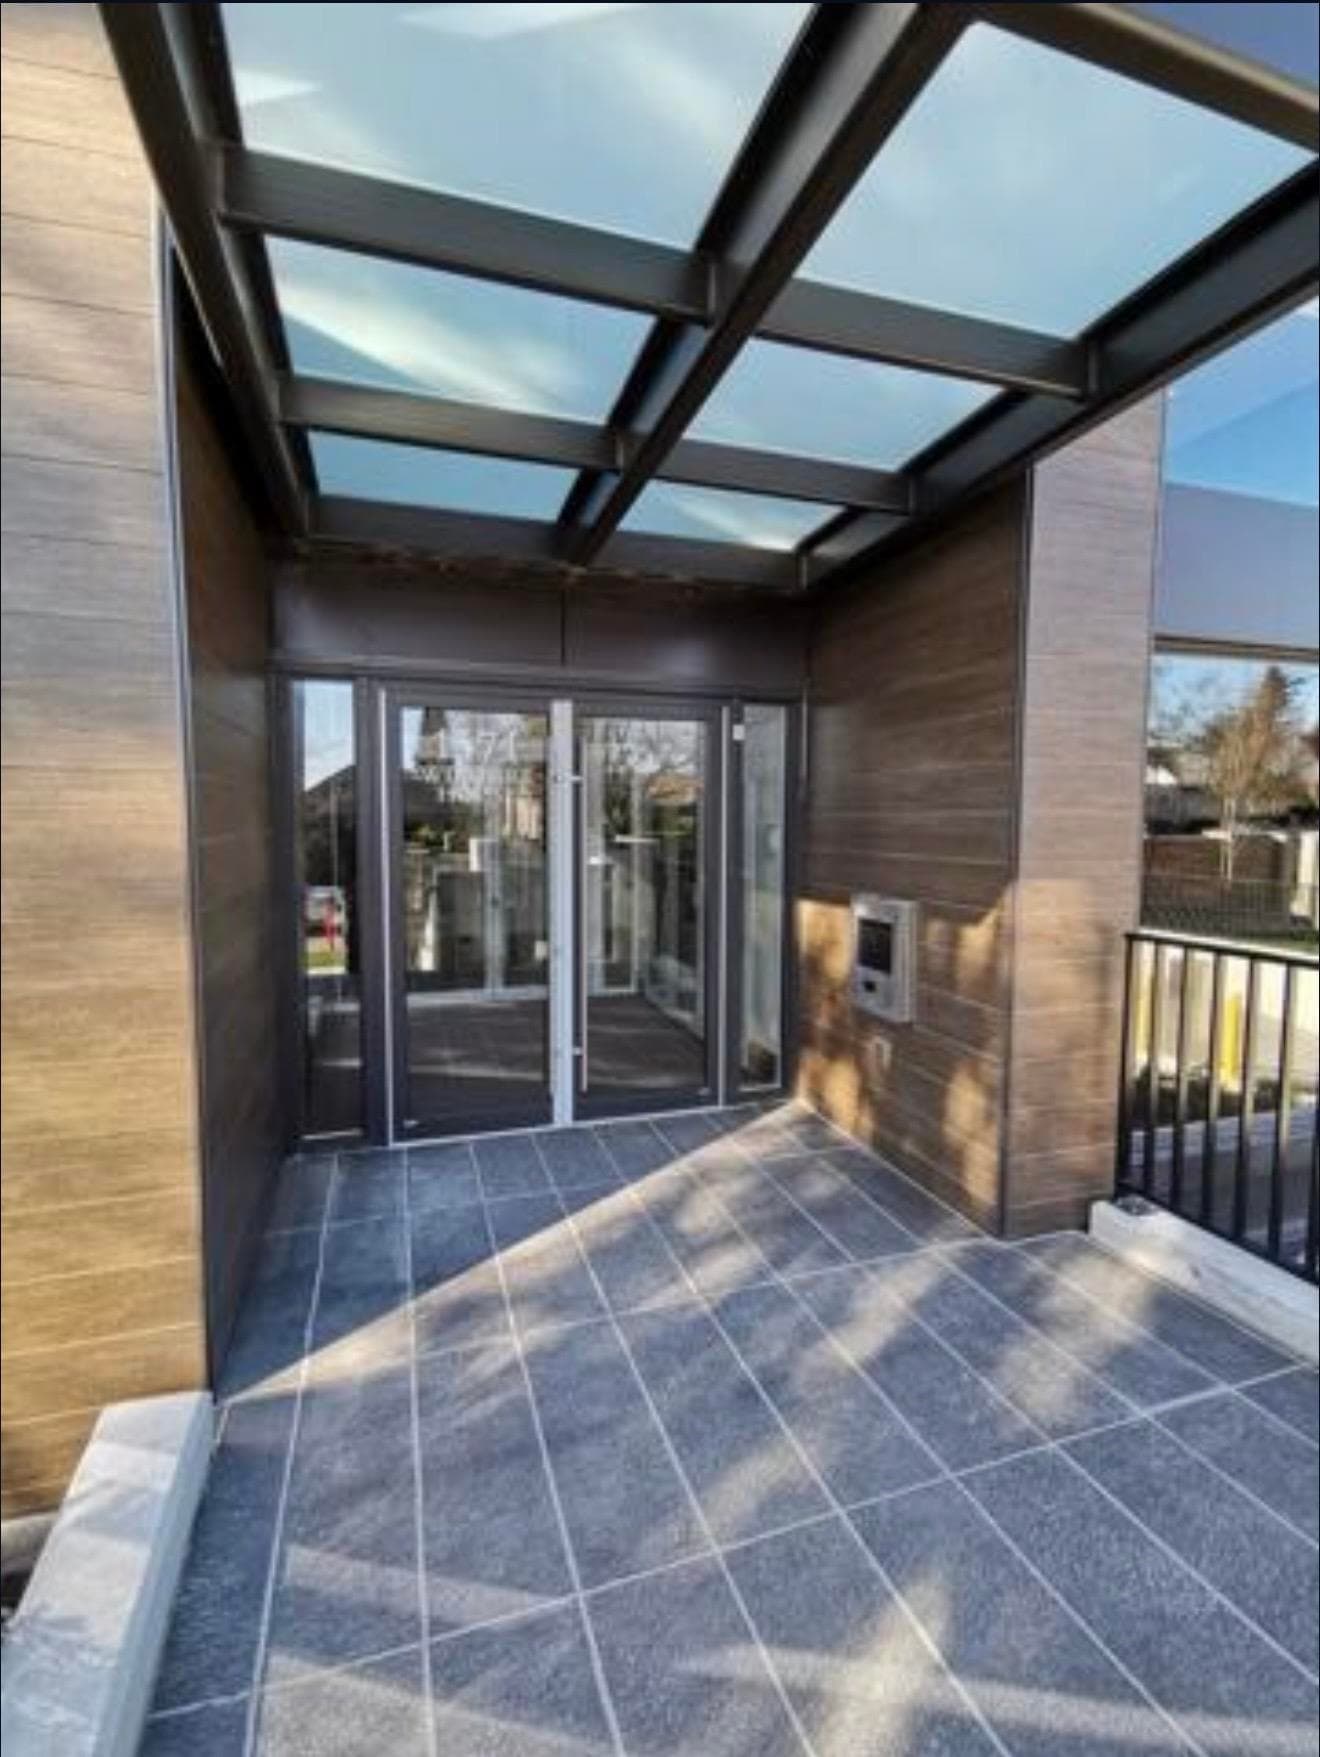
Experience the pinnacle of luxury living with Harlowe House, an exquisite multi-family development proudly developed by Crescent Legacy Properties, nestled in the heart of Vancouver West. Spacious 3-bedroom + Flex+ 3.5 bathroom, luxury custom-home level finishes featuring Wolf and Sub-Zero appliances, generous outdoor space 575 sq.ft., individual gated garages, and thoughtful architectural detail designed by the esteemed FORMWERKS Architecture, Harlowe House redefines single-family living by merging modern elegance with unparalleled comfort. Close to the top private schools in Vancouver west, York House, Little Flower, Crofton House and St. George School. More informaion please call listing agent. Open House, Oct 17 & 18 from 2-4 PM.
MLS® #
R3175956
Status
Active
Type
Residential
Sub-type
Single Family Residence
Ownership
Freehold Strata
Bedrooms
3
Full Baths
3
Half Baths
1
Fireplaces
1
Living Area
1,970 sqft
Main Floor
802 sqft
Lot Size
2,542 sqft
Year Built
2026
Structure
Residential Detached
Parking Stalls
1
Garage Spaces
1
Parking Type
Garage Single
MLS® Area
South Granville
City
Vancouver
Postal Code
V6P 1S7
Heating
Radiant
Cooling / A/C
Central Air
Fireplace
Electric
Exterior Features
Garden · Balcony
Coordinates: 49.219614, -123.134766 · Map data © Google
Watch this home
Get an email when the price changes, it sells, or a new unit lists in this building. Sign in or create a free account.
Multiplex potential: on a ~236 m² lot, BC’s small-scale housing law requires the municipality to allow at least 3 units, where it applies.
~1.5 km straight-line to Langara — 49th Avenue SkyTrain
Screening estimate from provincial regulations (TOA station points, B.C. Reg. 263/2023 & 265/2023; small-scale multi-unit housing rules). Distances are straight-line; actual TOA maps are set by municipal bylaw and some parcels (heritage, ALR, exempt areas) are excluded. Confirm with the municipality before relying on it.
Not in the Agricultural Land Reserve.
The listing’s flood plain disclosure is available to registered users. Create a free account or sign in.
ALR from the Agricultural Land Commission via DataBC (point check at the listing’s mapped location). Flood plain is the listing brokerage’s disclosure. Confirm both with the municipality and your lawyer.
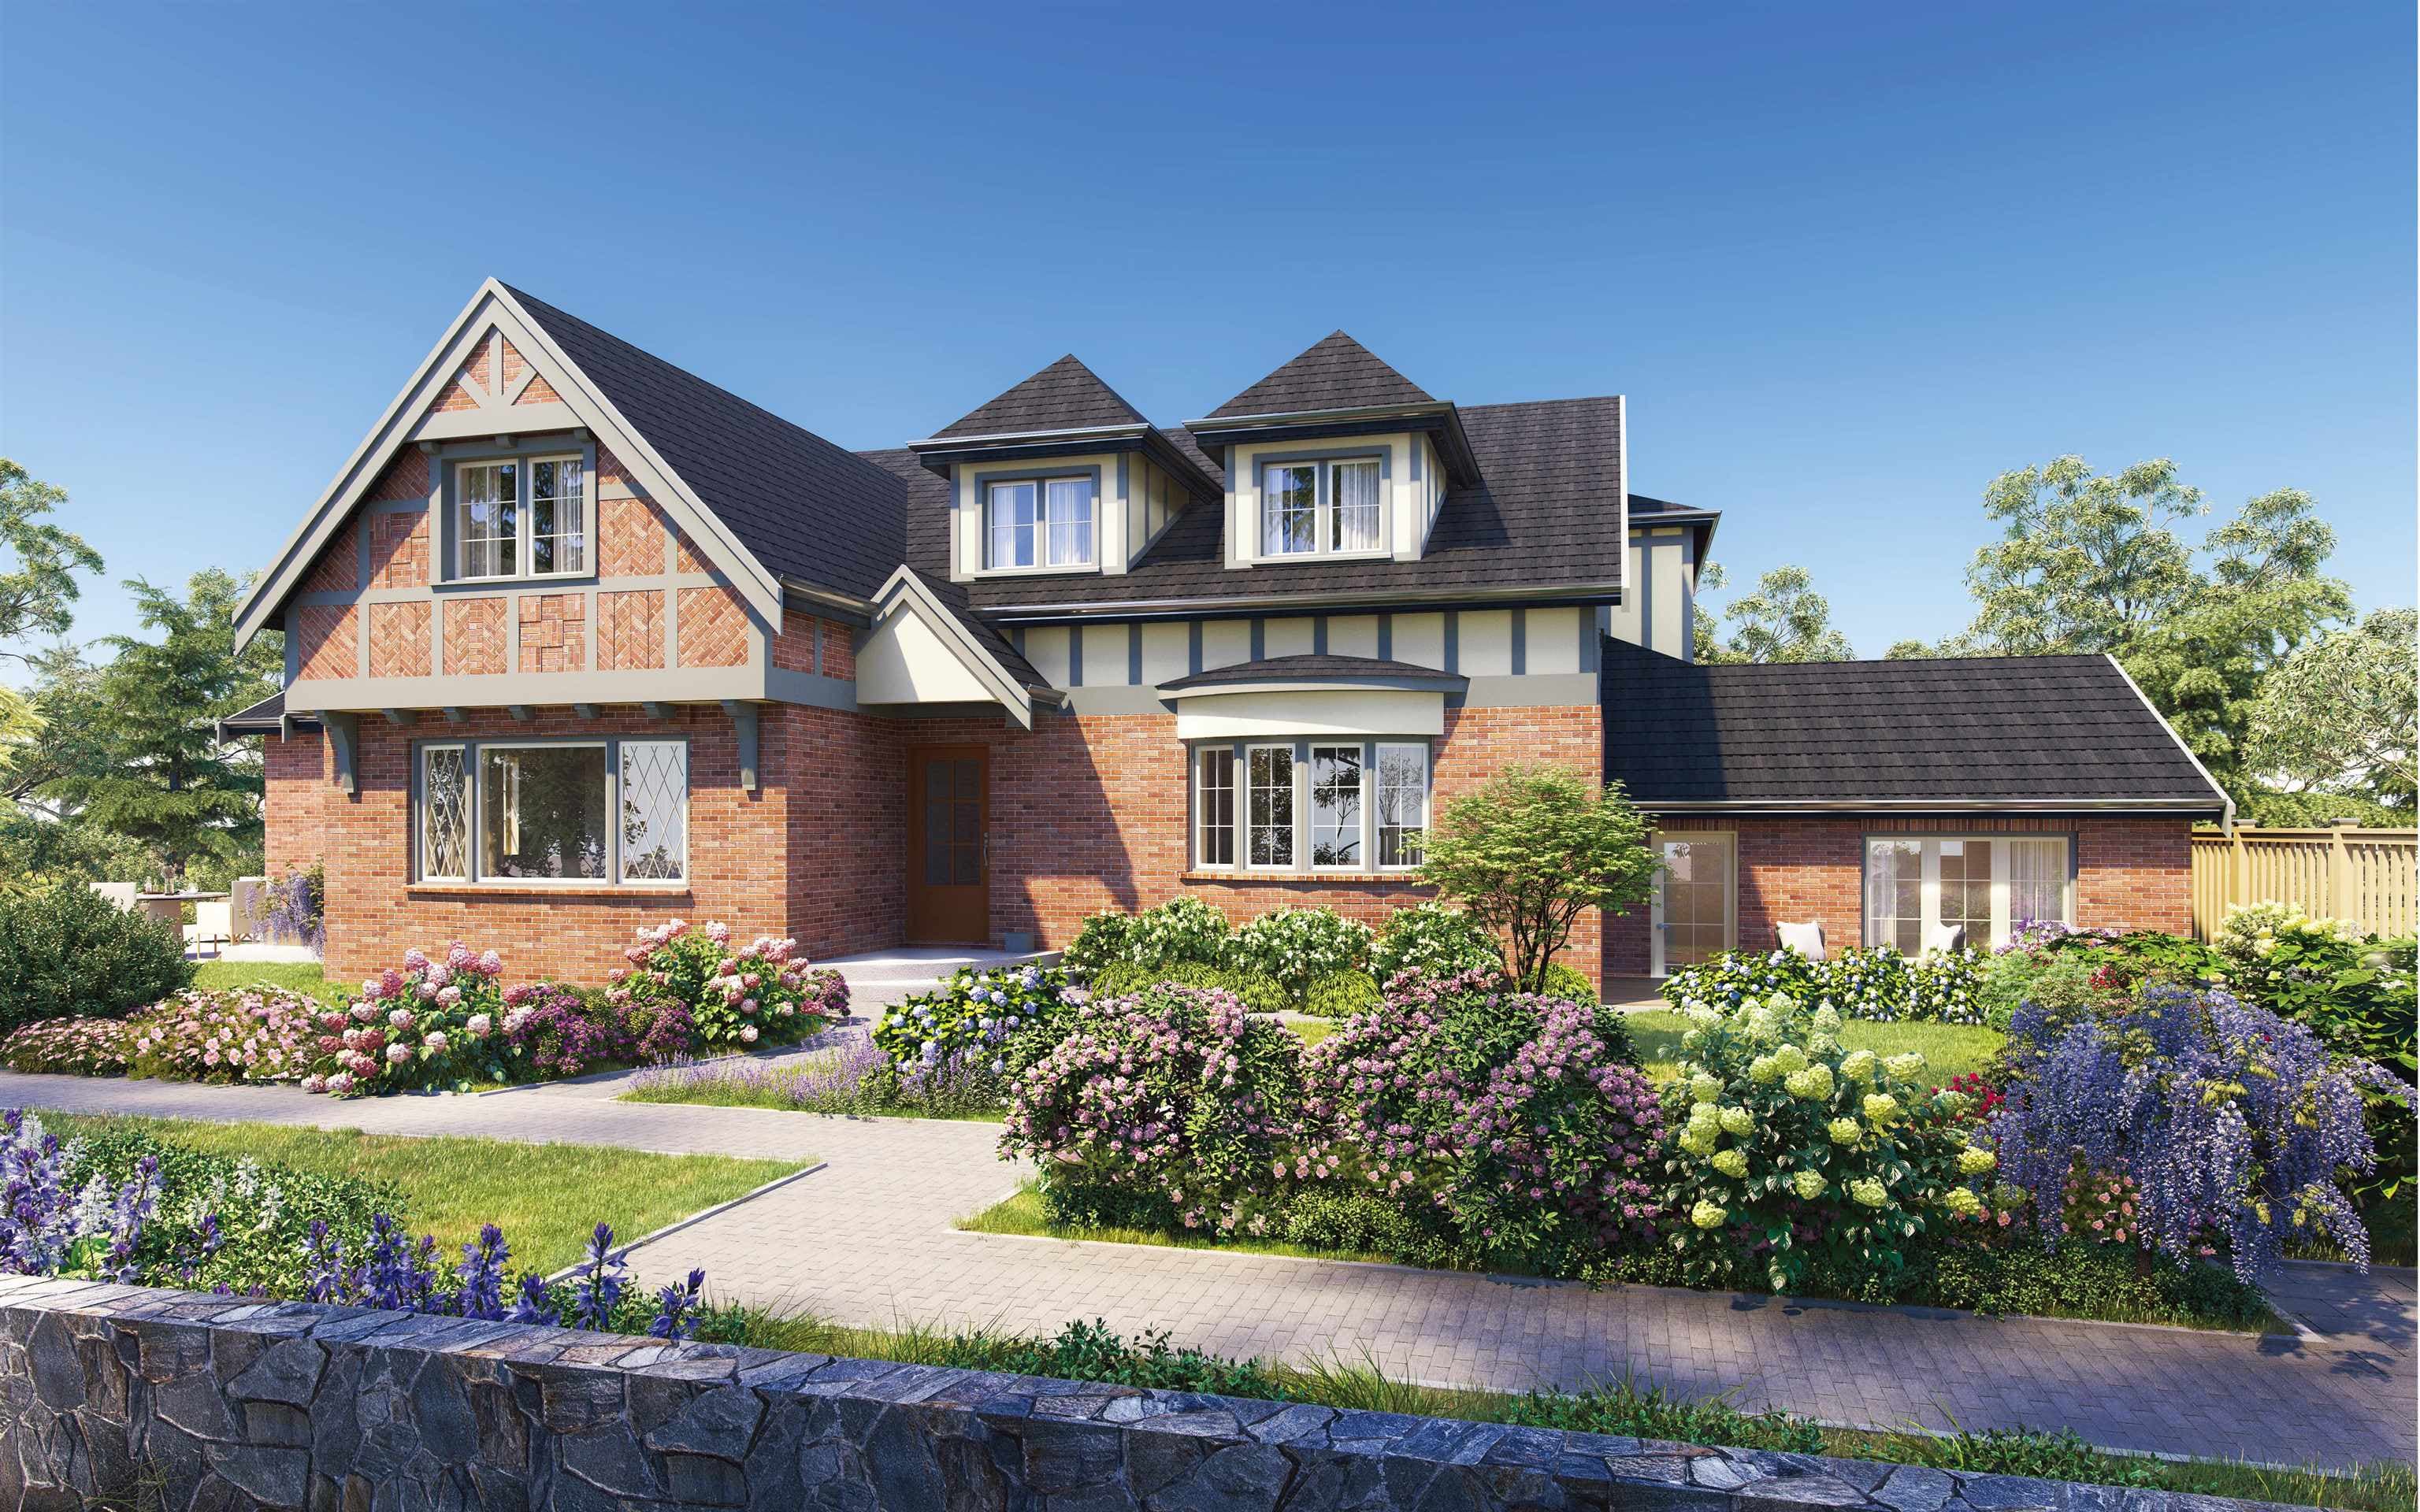
$2,090,000
South Granville
MLS® R3175942 · Listed by Oakwyn Realty Ltd.
Source: City of Vancouver Open Data
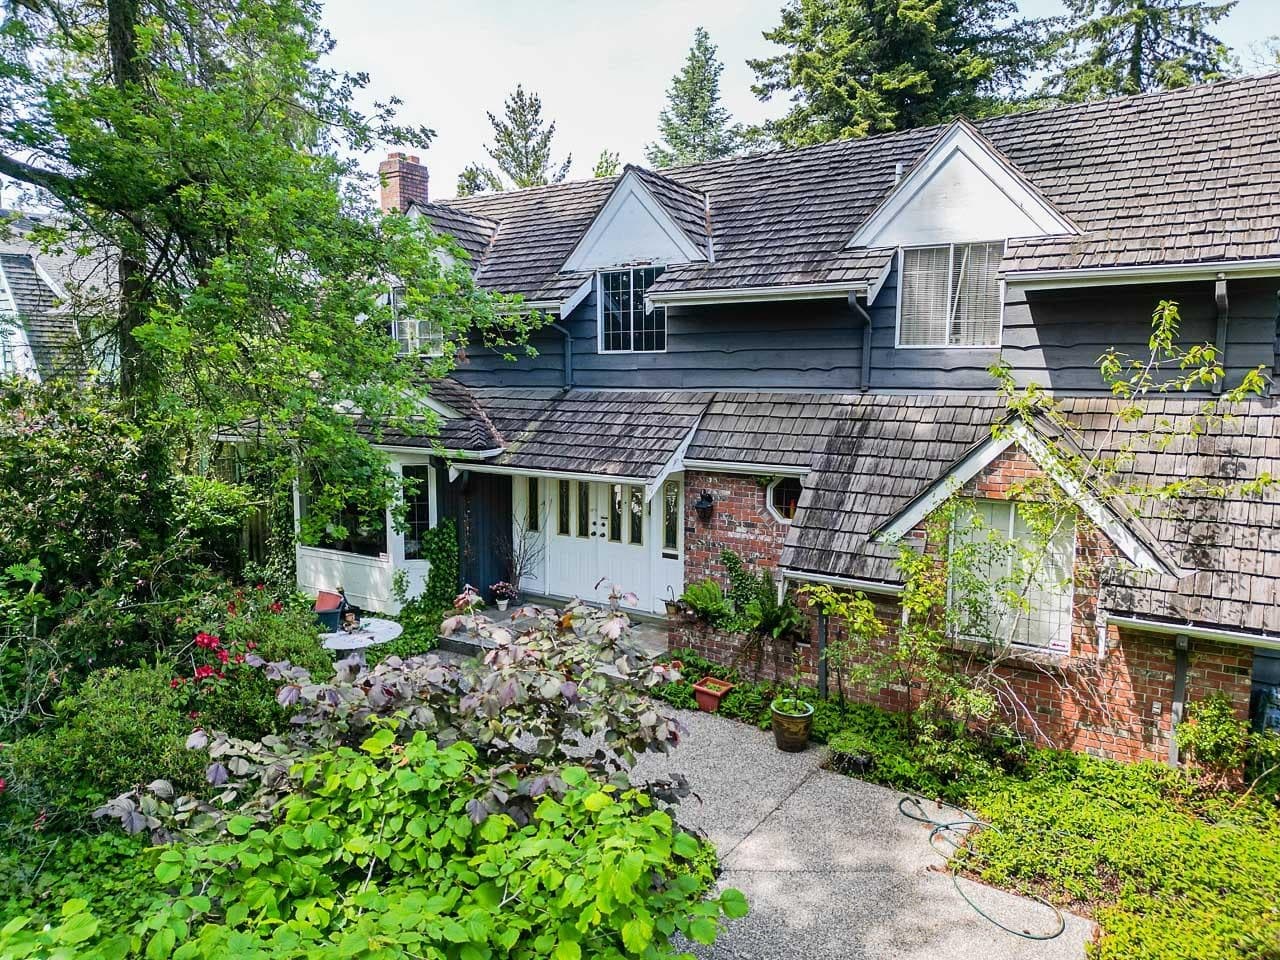
High Density Housing / Commercial - Addition / Alteration - Interior and exterior alterations, addition, and relocation to convert this character house one family dwelling to a two-storey plus basement multiple conversion dwelling (building 1) containing four dwelling units. Revision #1 (Dec 5th, 2024): 1. Update structural drawings for building #1. Change beam and rafter size and materials. Roof and deck snow load calculations as per part 4. BRB notes: 1. Full part 11 design upgrade for 'relocation' and conversion to a strata property 2. Entire building to be sprinklered to NFPA 13 3. Fire alarm system required 4.This permit has been reviewed under the requirements of the VBBL #12511 (2019) BP-2024-00966: Building 2 - Infill Single Detached House (NW) BP-2024-00967: Building 3 - Infill Single Detached House (NE) Revision #2 (P Volpi, Nov 4/25): Change roofing insulation in Buildings #2 and #3 from batt insulation to spray-foam.
Multiple Conversion Dwelling · Single Detached House
$2,732,248
Jul 29, 2024
BP-2024-00942