+30 more
$3,858,000
Listed by: Sutton Group - 1st West Realty · MLS®
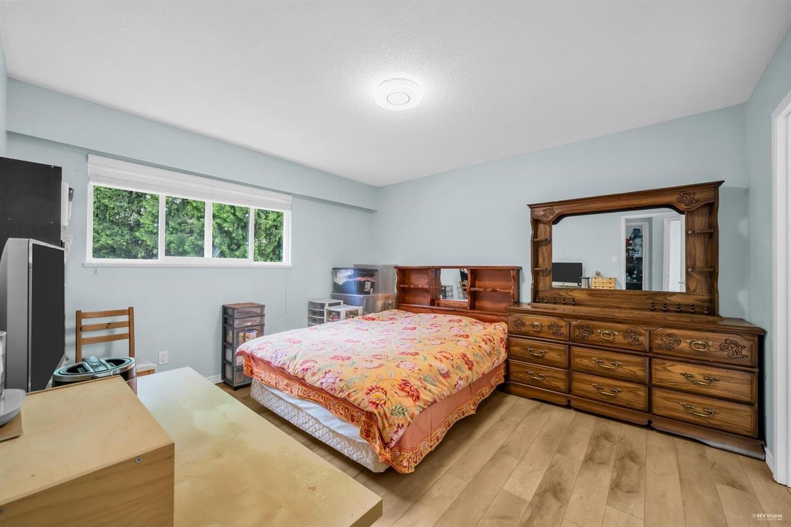
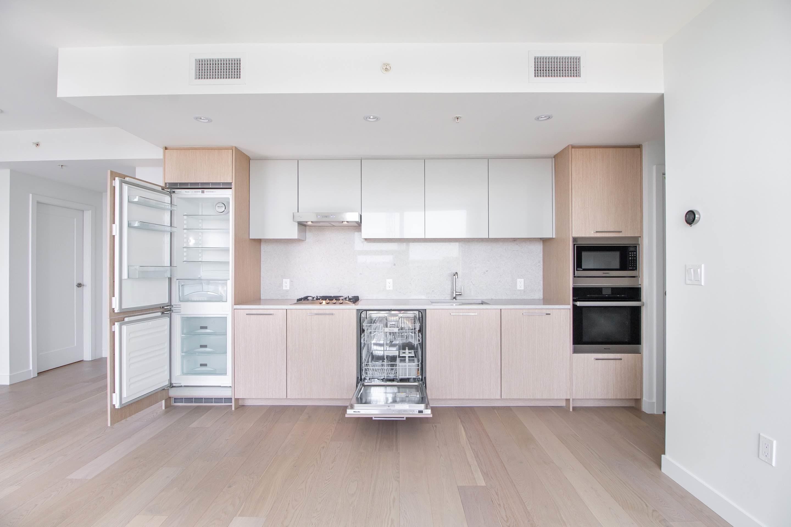
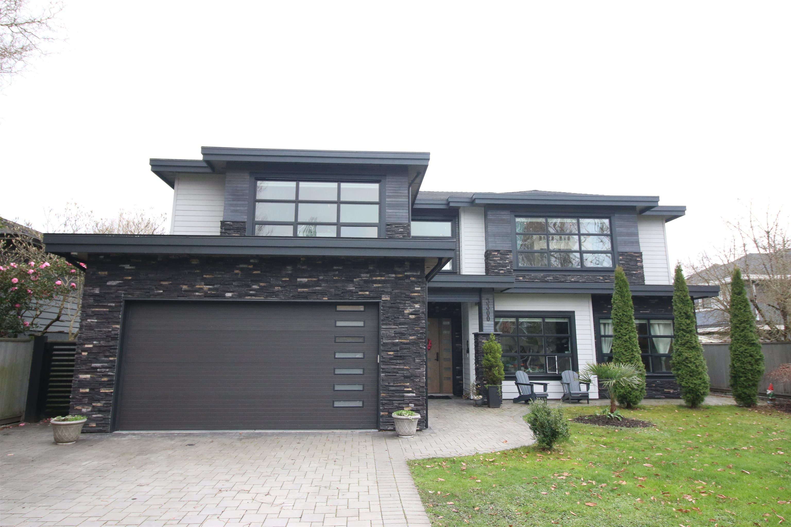
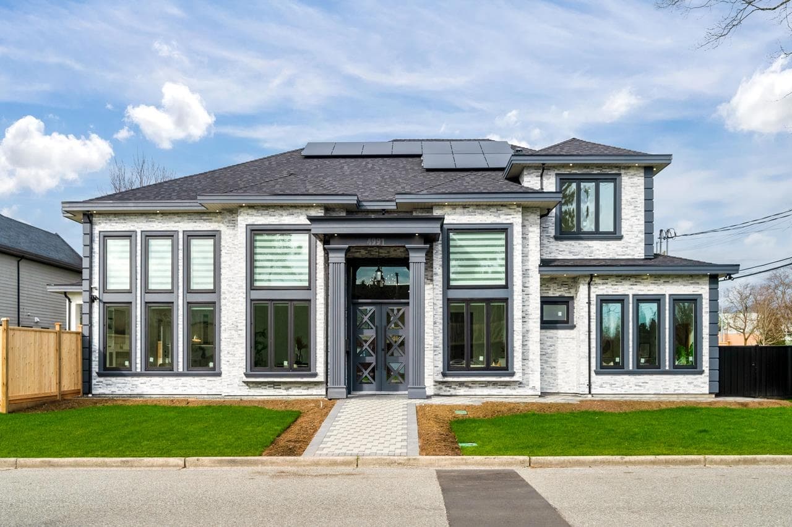
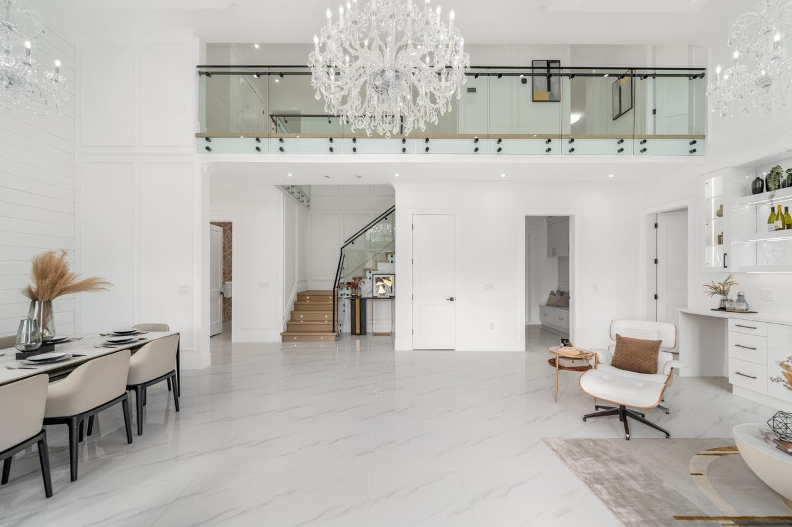
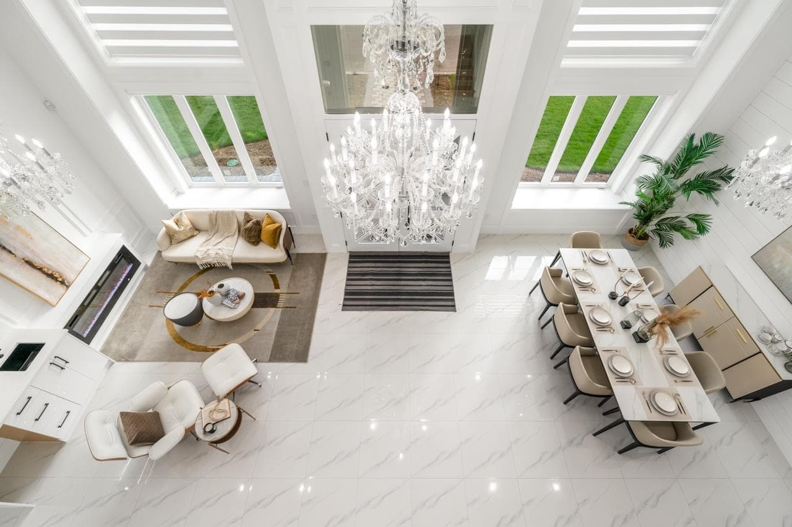
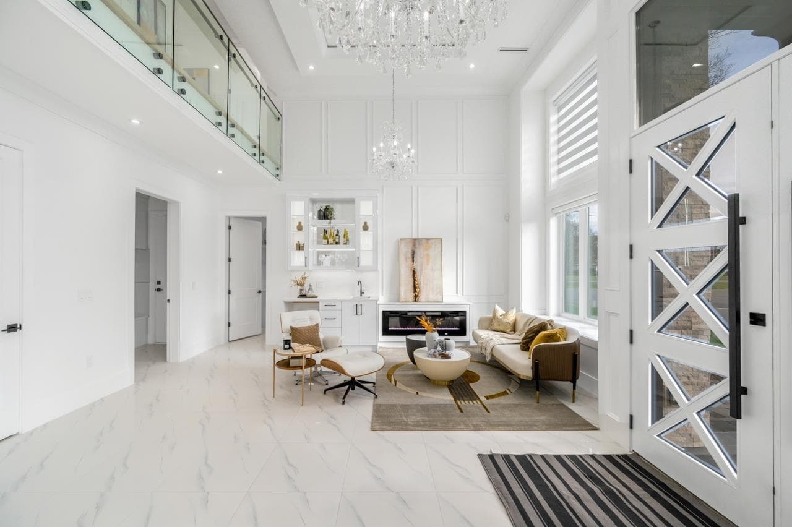
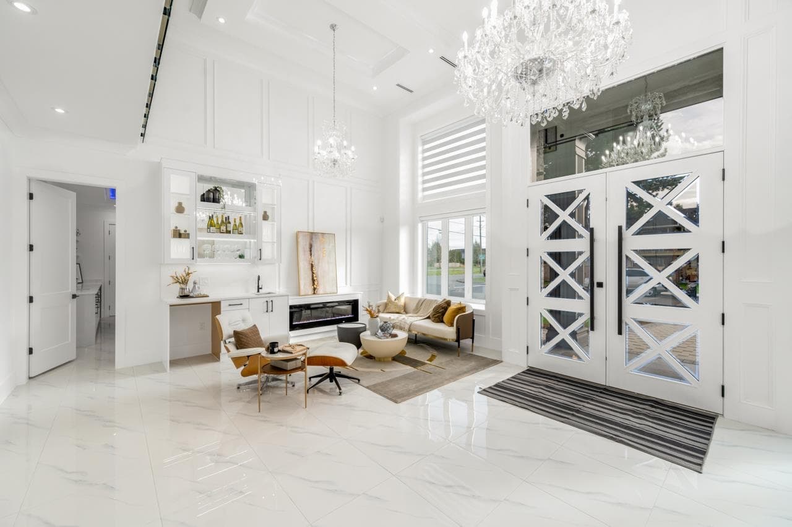
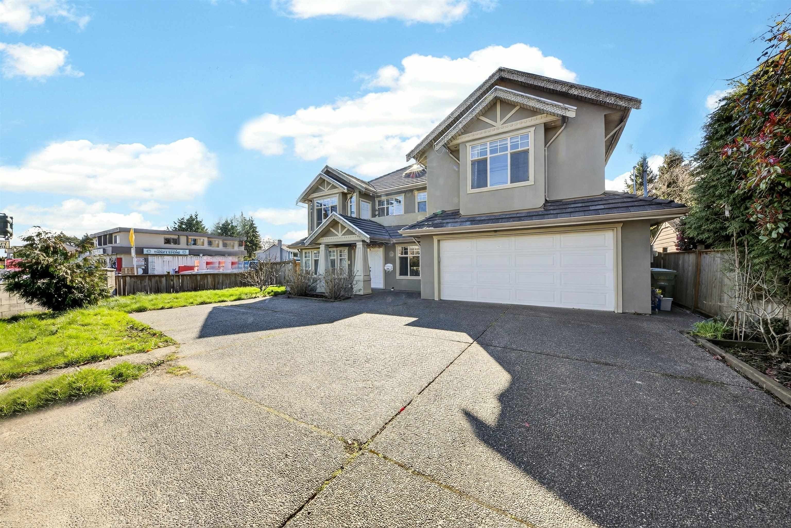
Presented by renowned builder VANRICH,this exceptional home is located in the prestigious Quilchena neighborhood on a quiet street.The bright main level offers an open layout with South-facing living,family,and dining areas,providing excellent natural light.The chef’s kitchen features premium cabinetry,a large island,top-of-the-line Miele appliances,and elegant large-format tile flooring.The Media room opens to a private,sun-filled backyard with a covered patio,ideal for year-round enjoyment.Built to Energy Step Code 4 and equipped with solar panels for enhanced efficiency and reduced electricity costs.Situated on a 7,576 sq.ft. lot with approximately 3,713 sq.ft. of living space,this home also includes a legal suite.Minutes to Quilchena Elementary and Boyd Secondary.OpenJuly12 Sunday2-4pm
MLS® #
R3094327
Status
Active
Type
Residential
Sub-type
Single Family Residence
Ownership
Freehold NonStrata
Bedrooms
6
Full Baths
6
Half Baths
1
Fireplaces
2
Living Area
3,723 sqft
Main Floor
2,309 sqft
Lot Size
7,576 sqft
Lot Dimensions
117.81 x 64.4
Frontage
117.81
Year Built
2026
Structure
Residential Detached
Parking Stalls
4
Garage Spaces
2
Parking Type
Garage Double, Garage Door Opener
Taxes
$6,018.27/yr
MLS® Area
Richmond
City
Richmond
Postal Code
V7C 4J5
Heating
Geothermal · Radiant
Cooling / A/C
Central Air · Air Conditioning
Appliances
Washer/Dryer · Dishwasher · Refrigerator · Stove · Oven · Range Top
Laundry
In Unit
Fireplace
Insert · Electric
Security
Security System · Smoke Detector(s)
Interior Features
Central Vacuum
Exterior Features
Garden · Balcony
Lot Features
Near Golf Course, Greenbelt
Coordinates: 49.162152, -123.170663 · Map data © Google
$2,100,000
Richmond
MLS® R3099673 · Listed by Luxmore Realty
Building permit history is currently available for City of Vancouver properties only.