$1,999,999
Listed by: RE/MAX Crest Realty · MLS®
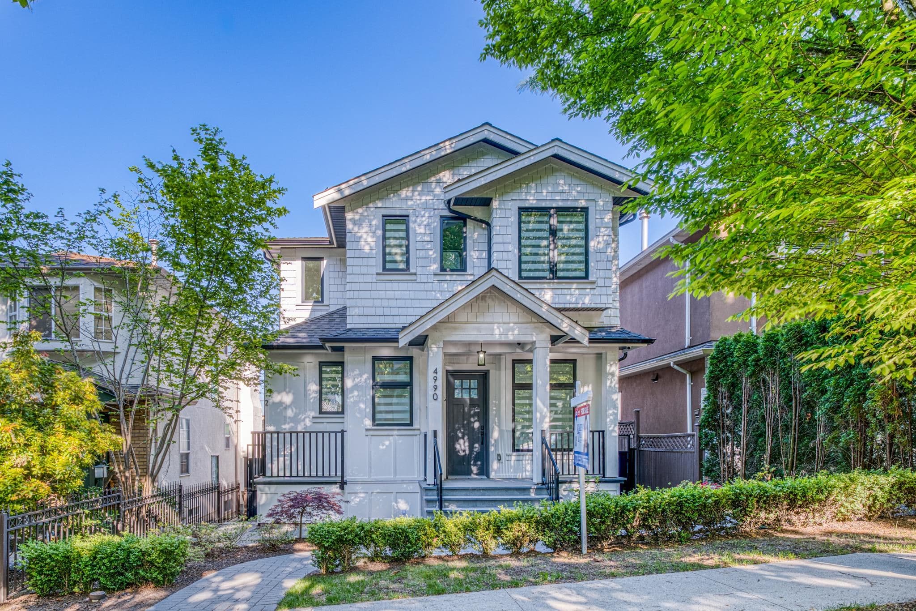
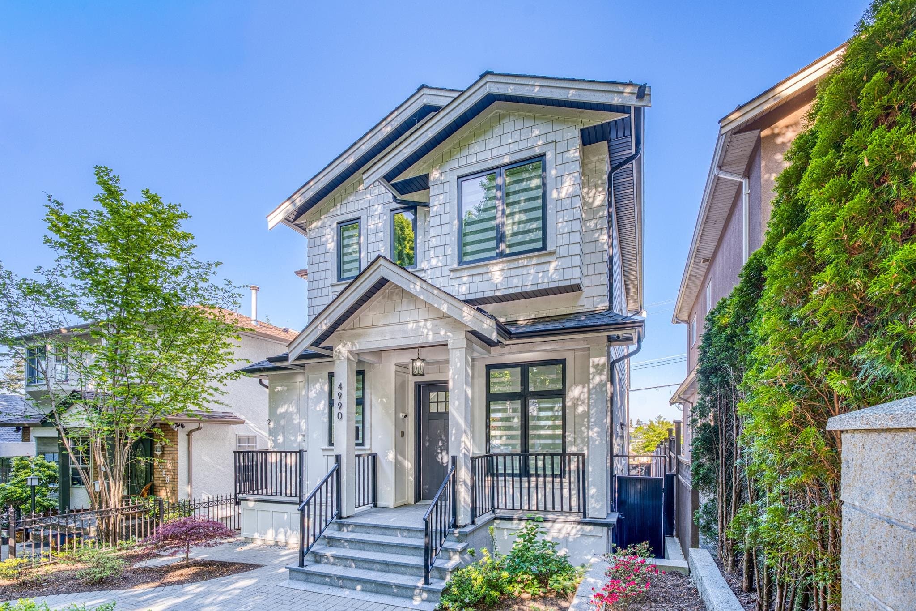
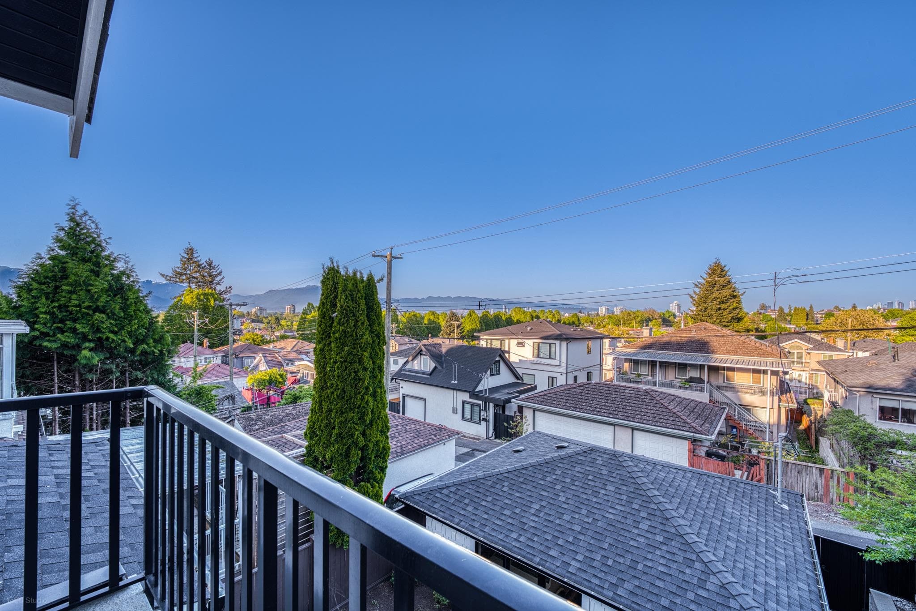
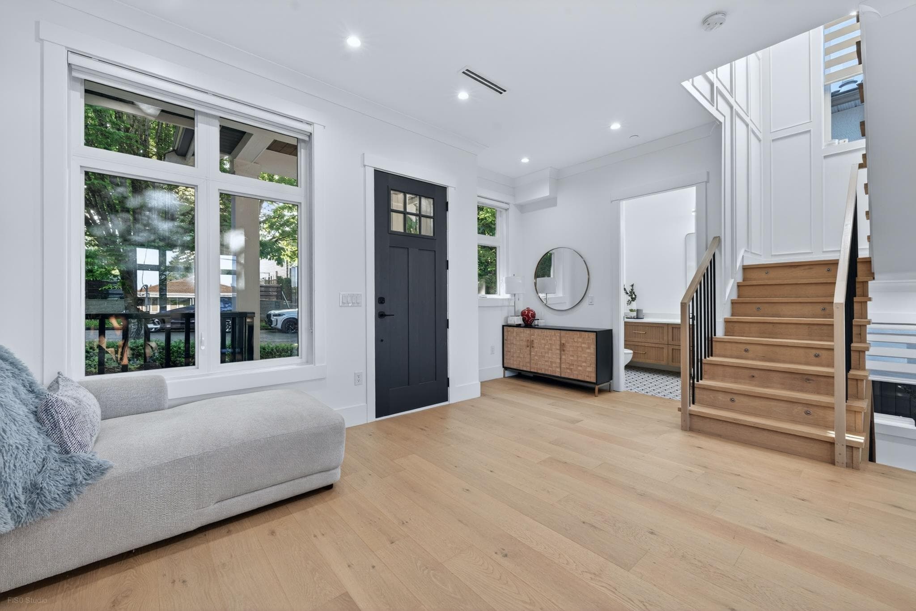
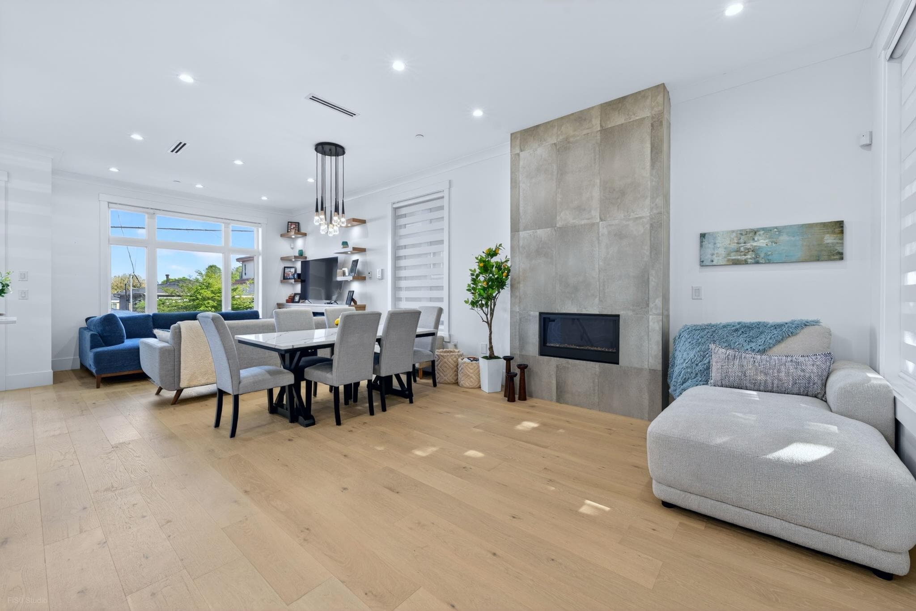
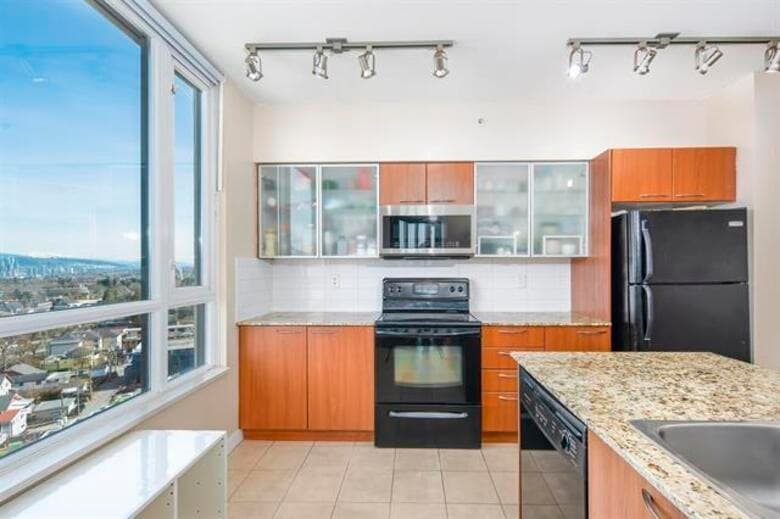
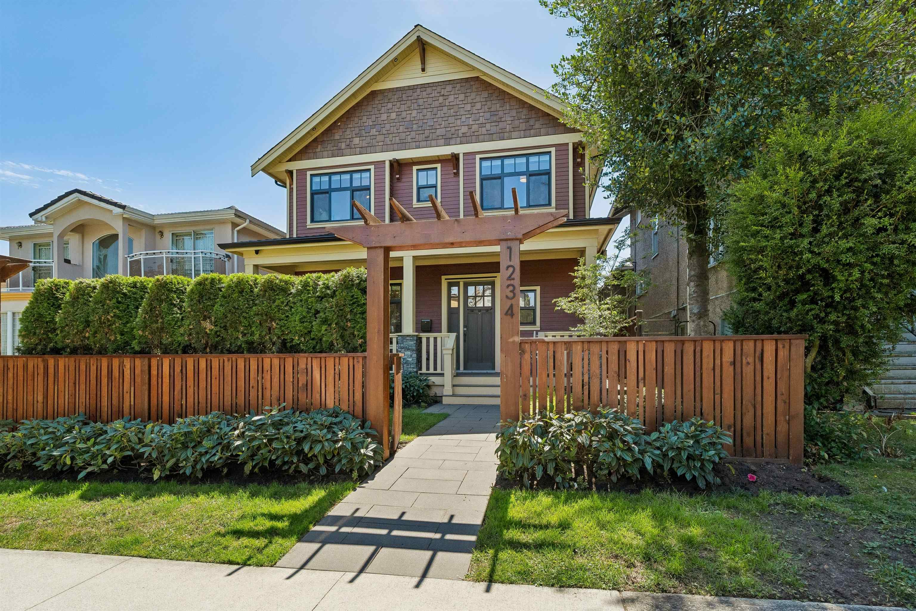
Brand-new luxury home in central East Vancouver! Offering 2,366 sq. ft. of thoughtfully designed living space, features 5 bedrooms, 5 bathrooms, and a versatile flex room, including a legal 2-bedroom suite with private entrance—perfect for mortgage helper or extended family. Main floor boasts an open-concept layout with custom cabinetry, hardwood flooring, radiant heating, A/C, and a gourmet kitchen. Upstairs includes a spacious primary suite with two additional bedrooms. Lower level offers a rec room with bar, perfect for entertaining. Complete with double garage, landscaped yard, and fenced outdoor space. Close to schools, parks, transit, and shopping. Open House Aug 22/23 29/30 2-4 pm
MLS® #
R3157434
Status
Active
Type
Residential
Sub-type
Single Family Residence
Ownership
Freehold NonStrata
Bedrooms
6
Full Baths
4
Half Baths
1
Fireplaces
1
Living Area
2,343 sqft
Main Floor
764 sqft
Basement
Yes
Lot Size
3,234 sqft
Lot Dimensions
33 x 98
Frontage
33
Year Built
2024
Age
2 years
Structure
Residential Detached
Parking Stalls
2
Garage Spaces
2
Parking Type
Garage Double, Front Access, Lane Access
Taxes
$7,554.18/yr
MLS® Area
Knight
City
Vancouver
Postal Code
V5W 3M2
Heating
Radiant
Cooling / A/C
Air Conditioning
Appliances
Washer/Dryer · Dishwasher · Refrigerator · Stove · Microwave
Fireplace
Electric
Security
Security System · Smoke Detector(s)
Windows
Window Coverings
Exterior Features
Balcony
View
Mountain
Coordinates: 49.239305, -123.081075 · Map data © Google
5 bd · 5 ba · 2,317 sqft
MLS® R2876097 · Royal Pacific Realty Corp.
$2,950,000
Source: City of Vancouver Open Data
Low Density Housing - New Building - 1FD +S/S+ detached 2car Garage To construct a 2 storey + Basement one-family dwelling with a secondary suite in the basement and detached accessory building (garage) at the rear providing 2 parking spaces having vehicular access from the lane and front drive way. Note: This is a 2 storey building pursuant to the Zoning and Development By-Law. 1- Bar sink proposed in Basement level 2- A/C unit proposed in Rear Yard "Combustible projections or roof soffits on an exposing building face shall not project to less than .45m from the property line and shall be in compliance with VBBL 2019 9.10.15.5.(9)" The entire building, INCLUDING THE ATTACHED GARAGE (if applicable), to be sprinklered to NFPA 13D. Any alterations or conversions to the attached garage (if applicable) to habitable living space shall not be permitted without first obtaining the approval of the Director of Planning and the Chief Building Official. Thermal protection measures and Laneway house design guidelines shall be required to be met prior to the approval of the conversion. ******THIS PERMIT HAS BEEN ISSUED UNDER THE REQUIREMENTS OF VBBL 2019 AND THE GREEN HOMES PROGRAM****** #1-4990 Sherbrooke St - One Family Dwelling (1st & 2nd stiorey, north portion of basement) #2-4990 Sherbrooke St - Secondary Suite (south portion of basement)
Single Detached House w/Sec Suite
$595,075
Oct 8, 2021
DB-2020-02584
Low Density Housing - Demolition / Deconstruction - To demolish the existing one family dwelling building on this site by means of deconstruction. Green Demolition Conditions Apply 75% Recycling Rate of Building Materials Required
Single Detached House w/Sec Suite
$15,000
Aug 6, 2021
BP-2020-02585
Low Density Housing - Salvage and Abatement - Salvage and abatement permit only for DB-2020-02584 and to be completed under the supervision of a registered professional. This permit does not authorize demolition, deconstruction or construction work. QP: Ramin Hamidnejad, CRSP of Kinetic OHS Services Ltd.
Single Detached House w/Sec Suite
$0
Sep 30, 2020
BP-2020-02586