$6,980,000
Listed by: LeHomes Realty Premier · MLS®
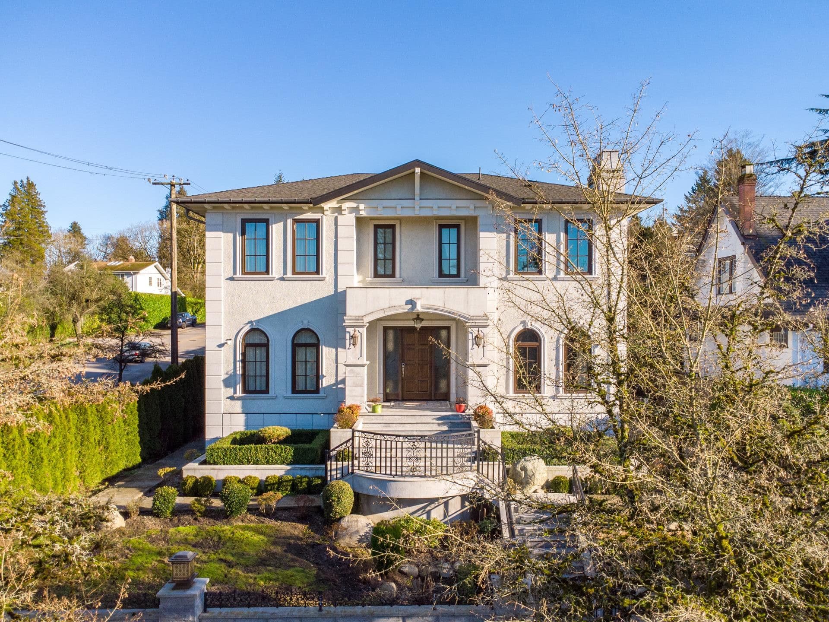
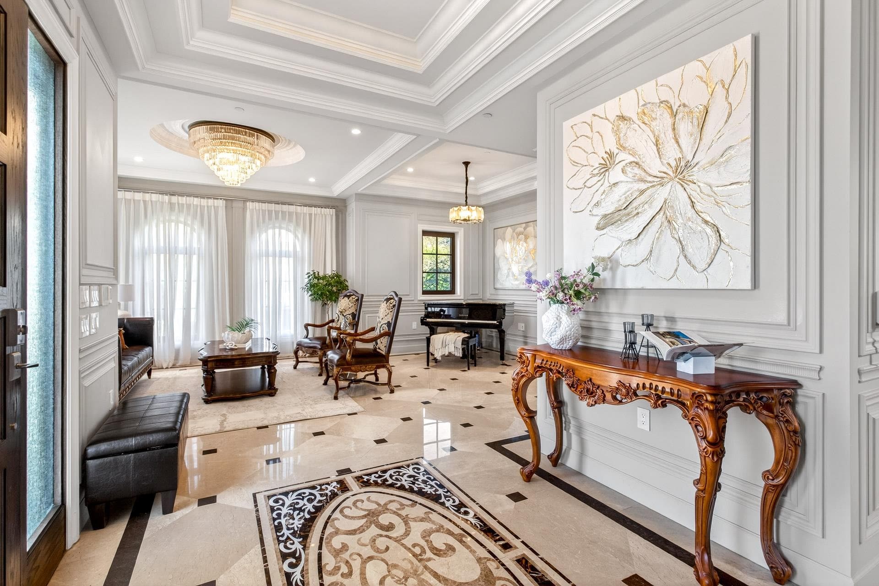
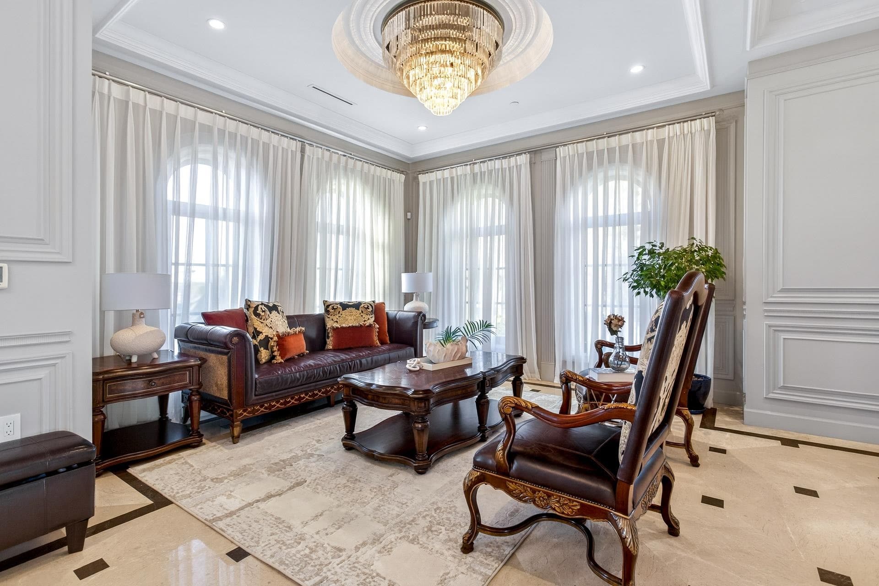
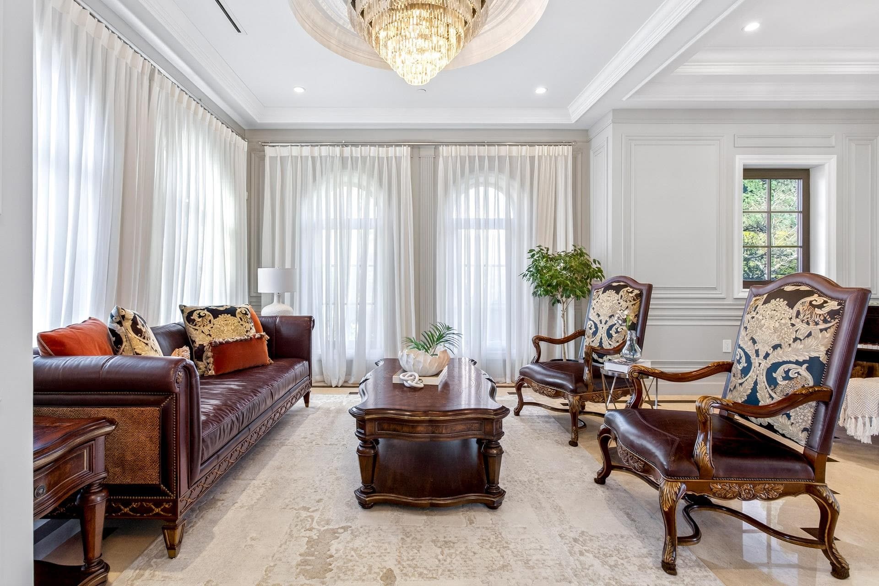
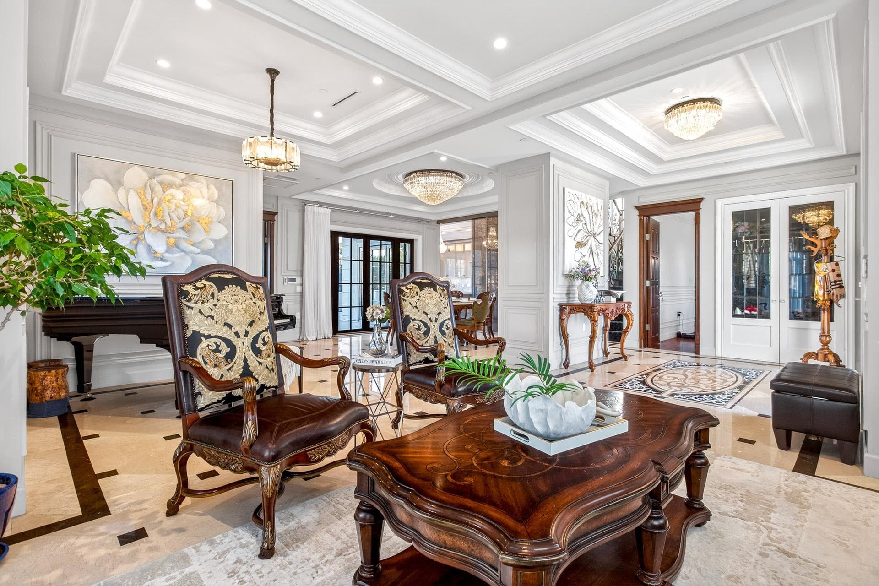
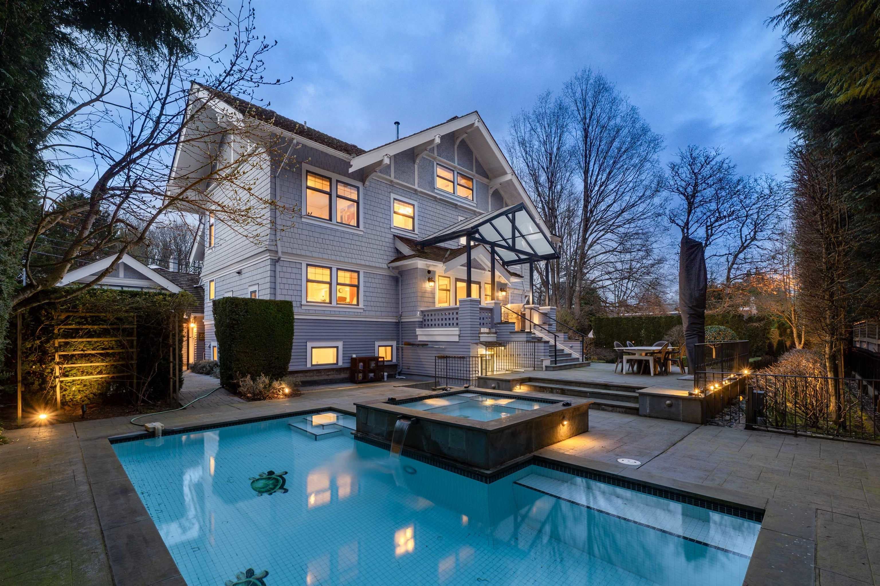
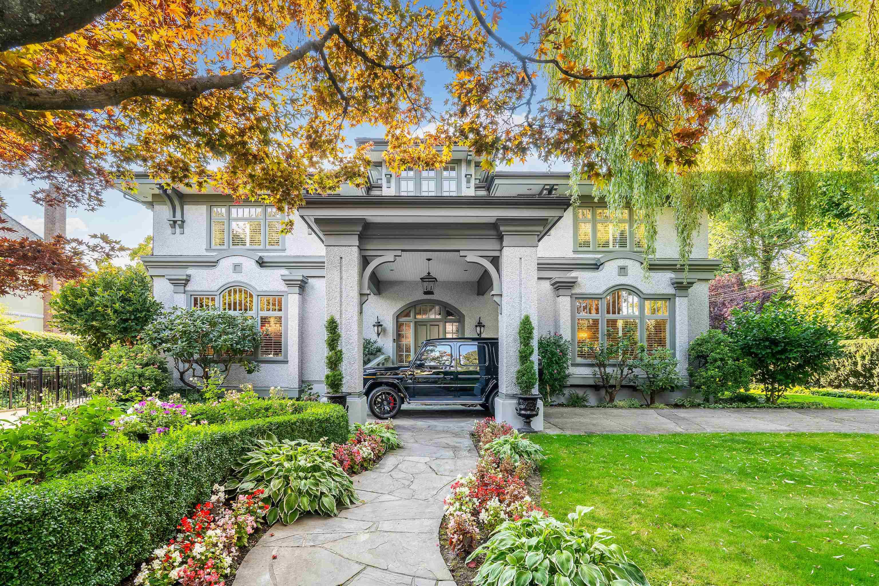
Anchored on an impressive 10,652 SF corner lot in prestigious Shaughnessy, this remarkable custom estate showcases approximately 6,400 SF of impeccably designed living space, crafted for refined living and grand entertaining. The gourmet kitchen is a showpiece, appointed with elite appliances, custom millwork, and seamless access to a sun-filled patio for effortless indoor-outdoor flow. Four expansive, luminous ensuite bedrooms occupy the upper level, while the lower level offers three additional ensuites and a generous recreation lounge. Meticulously landscaped, fully fenced grounds ensure privacy and elegance. A rare 450 SF laneway office completes this extraordinary offering—an iconic expression of luxury and architectural distinction.
MLS® #
R3089212
Status
Active
Type
Residential
Sub-type
Single Family Residence
Ownership
Freehold NonStrata
Bedrooms
7
Full Baths
8
Half Baths
1
Living Area
6,387 sqft
Main Floor
1,825 sqft
Basement
Yes
Lot Size
10,651.74 sqft
Lot Dimensions
66 x 161.39
Frontage
66
Year Built
2018
Age
8 years
Structure
Residential Detached
Parking Stalls
4
Garage Spaces
2
Parking Type
Garage Double, Lane Access
Taxes
$37,926.4/yr
MLS® Area
Shaughnessy
City
Vancouver
Postal Code
V6M 3K1
Heating
Natural Gas
Cooling / A/C
Air Conditioning
Appliances
Washer/Dryer · Dishwasher · Refrigerator · Stove · Freezer · Microwave · Oven
Windows
Window Coverings
Interior Features
Central Vacuum
View
Mountain, City
Coordinates: 49.241720, -123.143688 · Map data © Google
Source: City of Vancouver Open Data
Low Density Housing - New Building - To construct a 2 storey + cellar one-family dwelling with a detached accessory building (garage) at the rear providing 4 parking spaces, having vehicular access from the lane. Proposed AC unit Proposed bar-sink
Single Detached House
$1,621,842
Jun 20, 2017
DB-2016-02631