+35 more
$3,098,000
Listed by: Royal LePage Sussex · MLS®
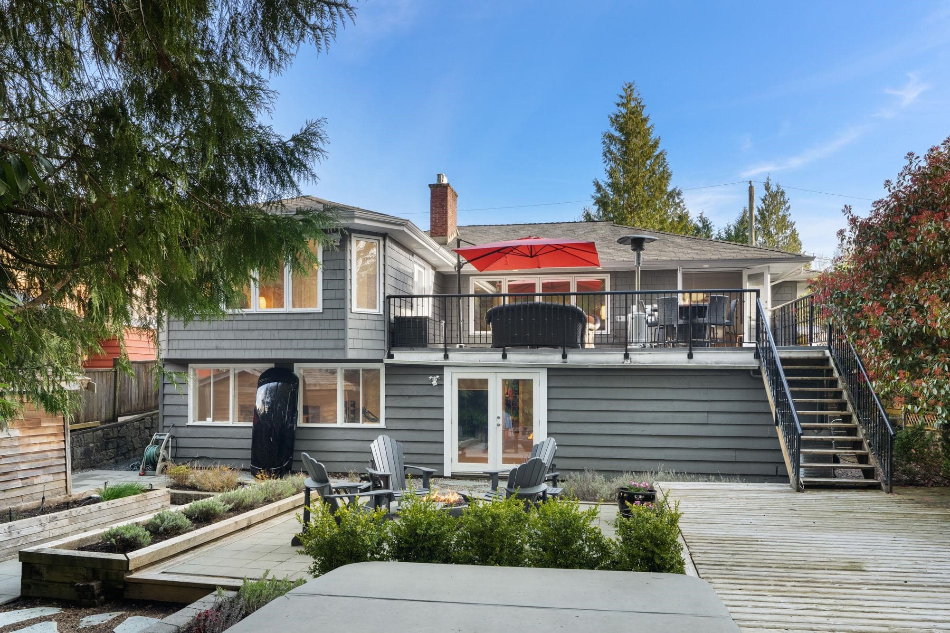
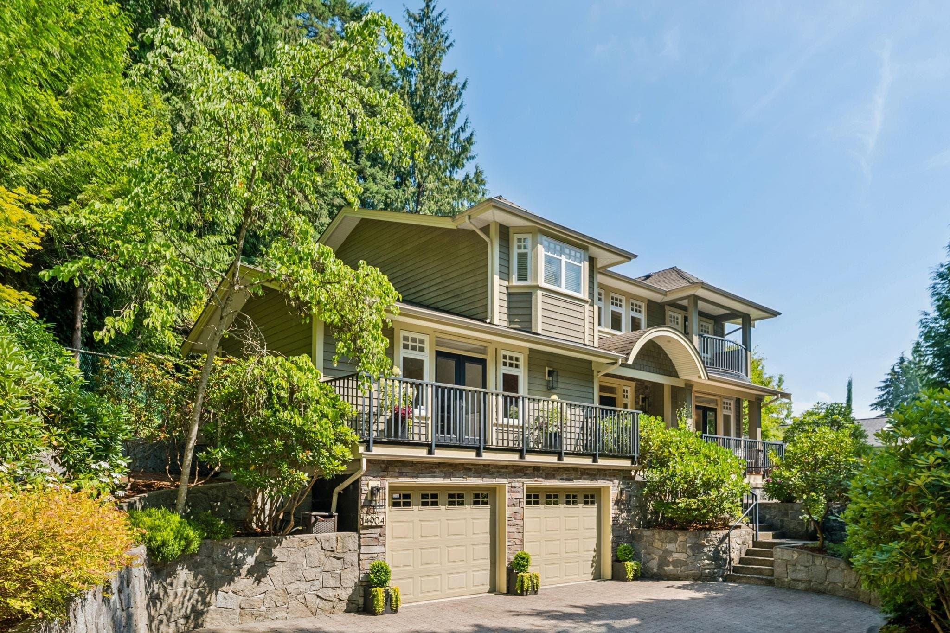
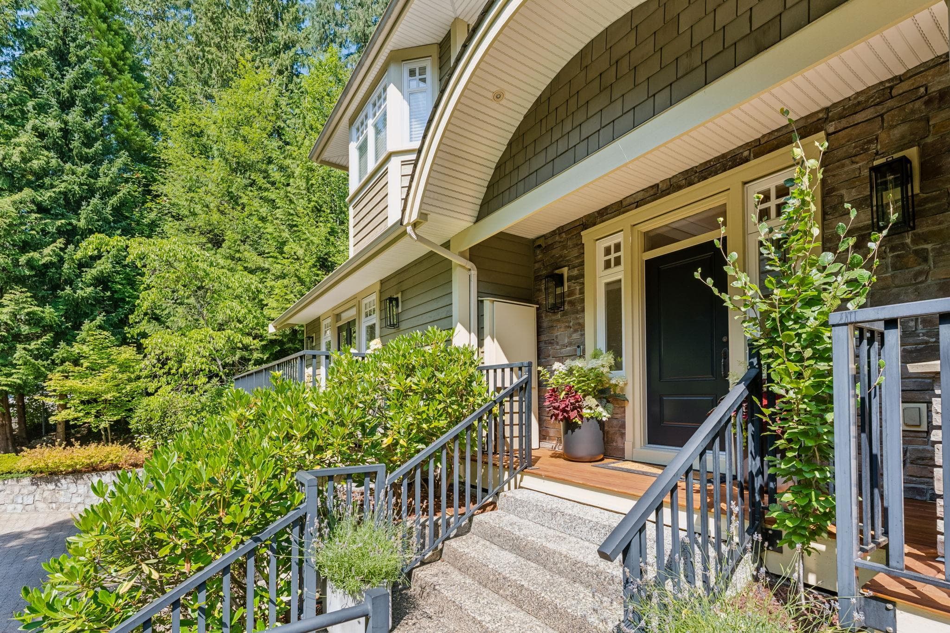
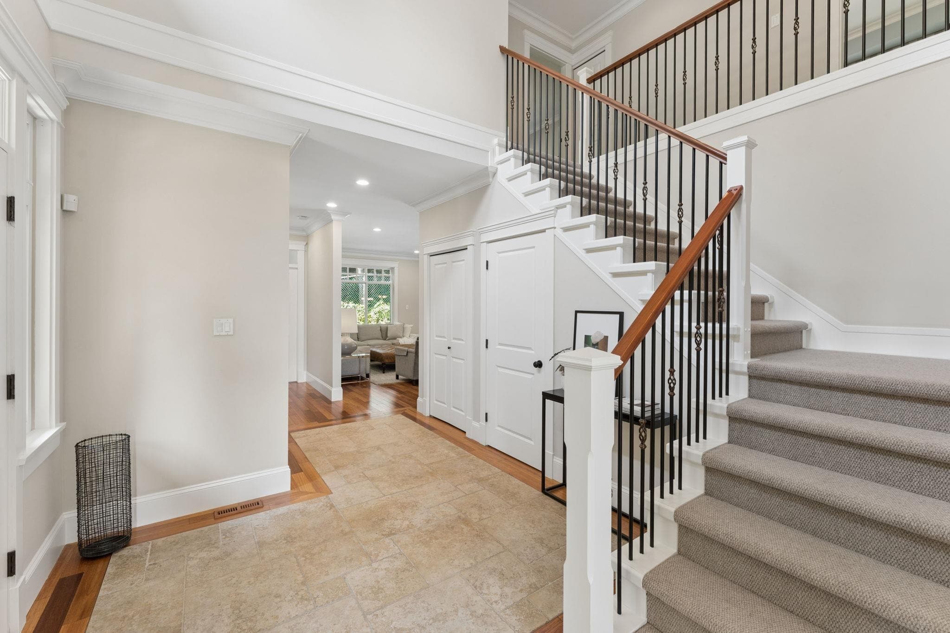
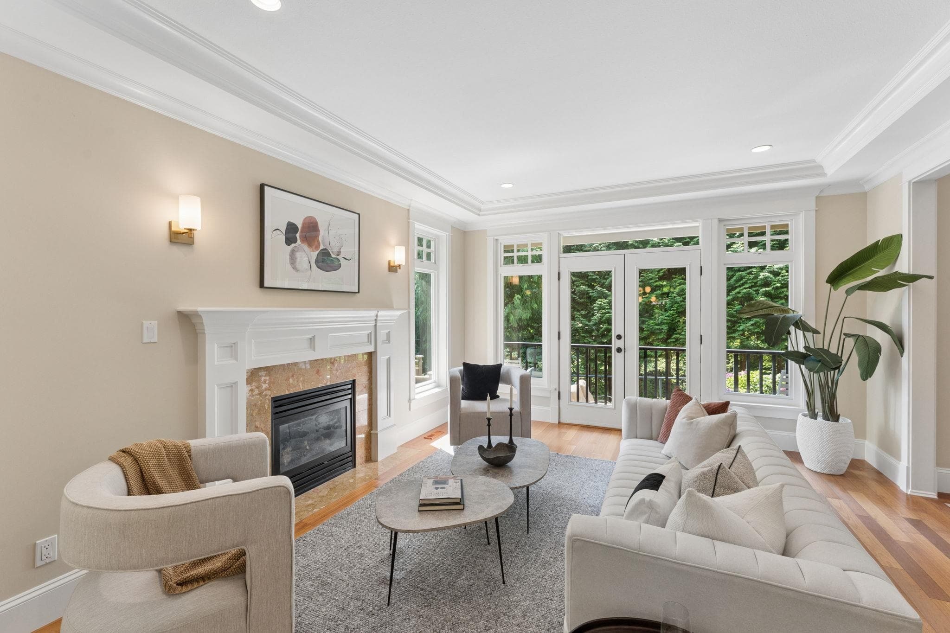
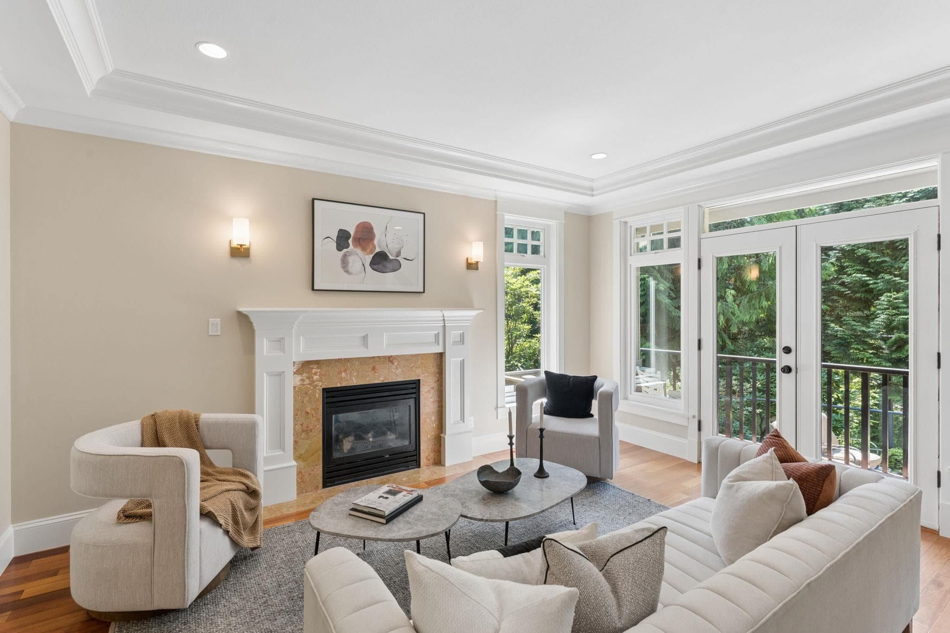
Custom designed and quality built home located on a quiet cul-de-sac in desirable Canyon Heights and Handsworth school catchment. Fantastic 4123 sq. ft. family floor plan with 4 ensuite bedrooms up, and a 5th bedroom down. This impeccably maintained home shows beautifully with many recent upgrades. Stunning primary suite with some city view and a wonderful ensuite bathroom. The main floor features formal living and dining areas, a gourmet kitchen with adjoining family room plus an office or 6th bedroom. The beautifully renovated downstairs features a great room with kitchen and ensuite bedroom that could be for in-laws plus a huge mud room and gym/flex space. Mature landscaping, lots of patio and deck spaces and a hot tub. Show to your fussiest clients, this one is a knockout!
MLS® #
R3150003
Status
Active
Type
Residential
Sub-type
Single Family Residence
Ownership
Freehold NonStrata
Bedrooms
5
Full Baths
4
Half Baths
1
Fireplaces
2
Living Area
4,123 sqft
Main Floor
1,653 sqft
Basement
Yes
Lot Size
7,244 sqft
Lot Dimensions
104 x 140/95 IRREGULAR
Frontage
104
Year Built
2007
Age
19 years
Structure
Residential Detached
Parking Stalls
4
Garage Spaces
2
Parking Type
Garage Double, Front Access
Taxes
$9,254.34/yr
MLS® Area
Canyon Heights NV
City
North Vancouver
Postal Code
V7R 4X4
Heating
Forced Air · Natural Gas
Appliances
Washer/Dryer · Dishwasher · Refrigerator · Stove
Fireplace
Gas
Exterior Features
Private Yard
Lot Features
Cul-De-Sac, Private, Recreation Nearby, Ski Hill Nearby
Community
Shopping Nearby
Coordinates: 49.357293, -123.085416 · Map data © Google
MLS® R3148487 · Listed by Oakwyn Realty Ltd.
Building permit history is currently available for City of Vancouver properties only.