$4,480,000
Listed by: Sutton Group-West Coast Realty · MLS®
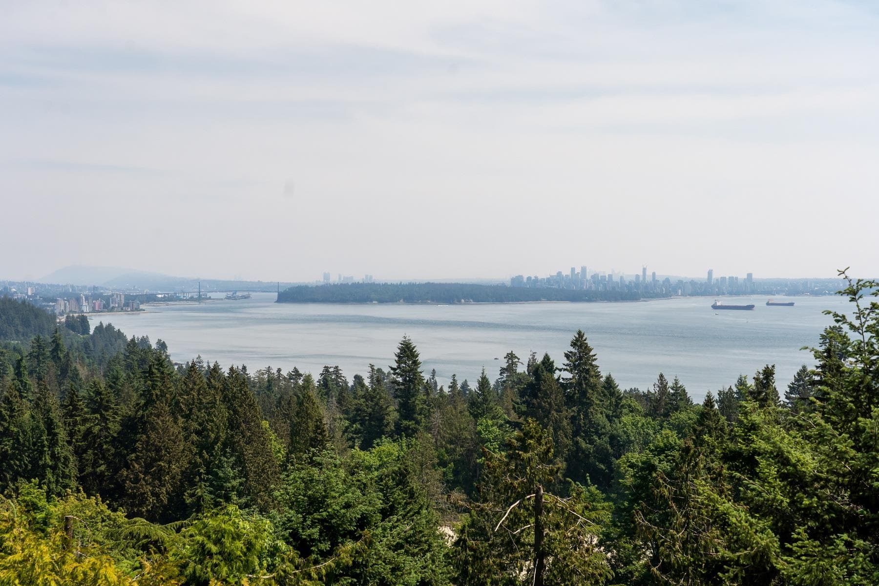
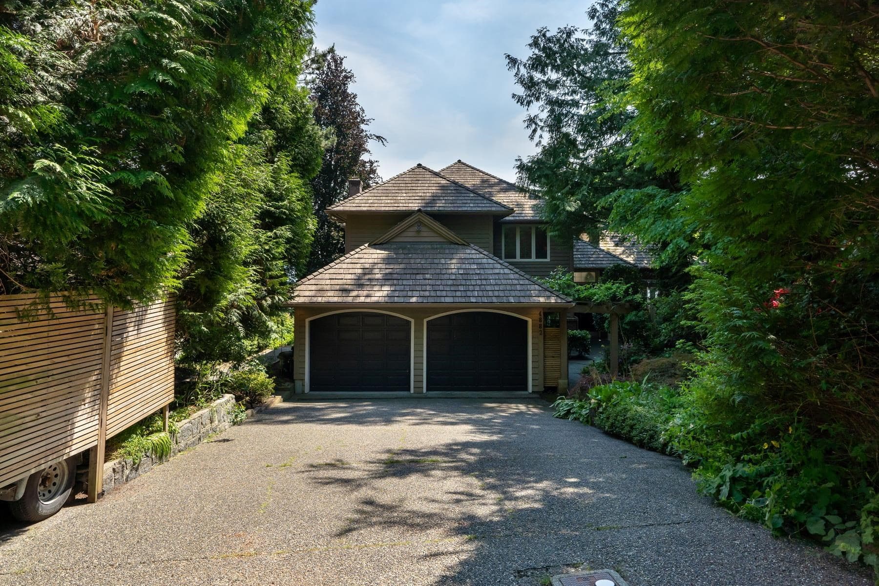
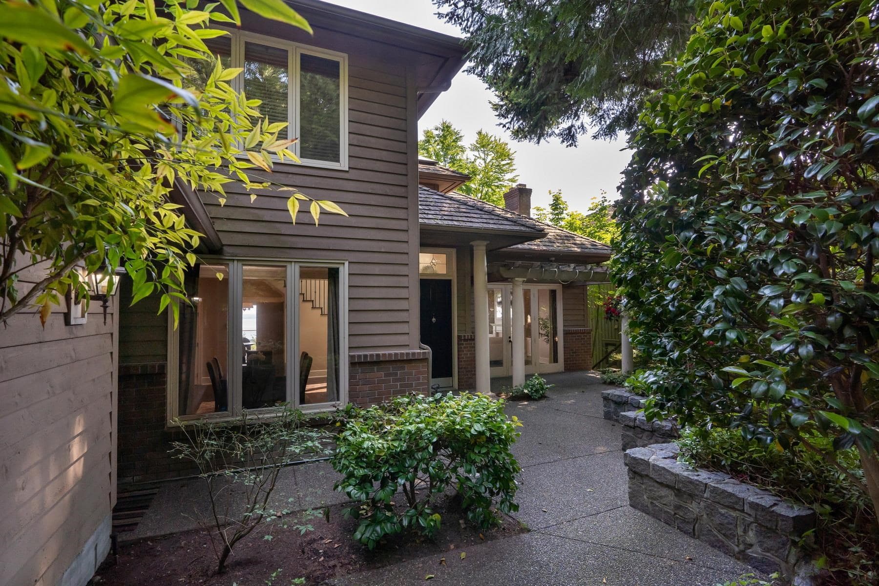
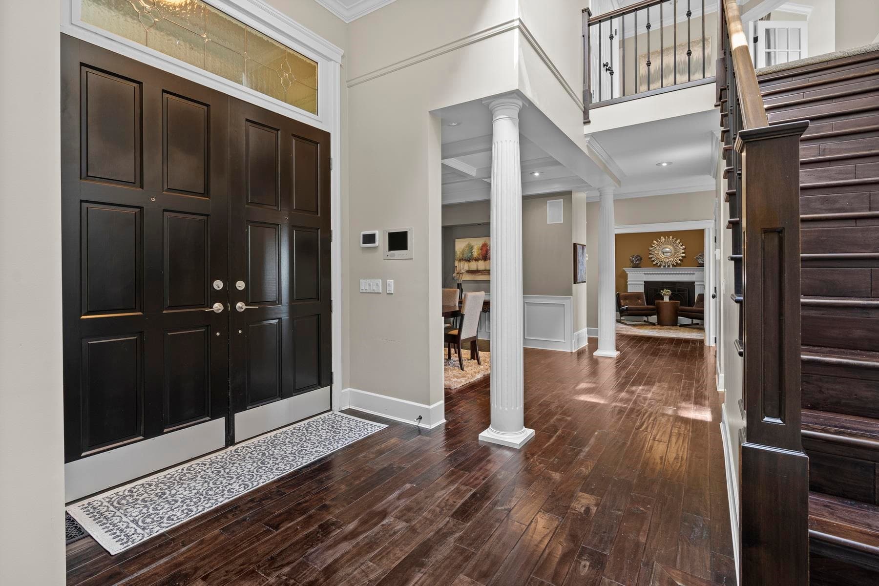
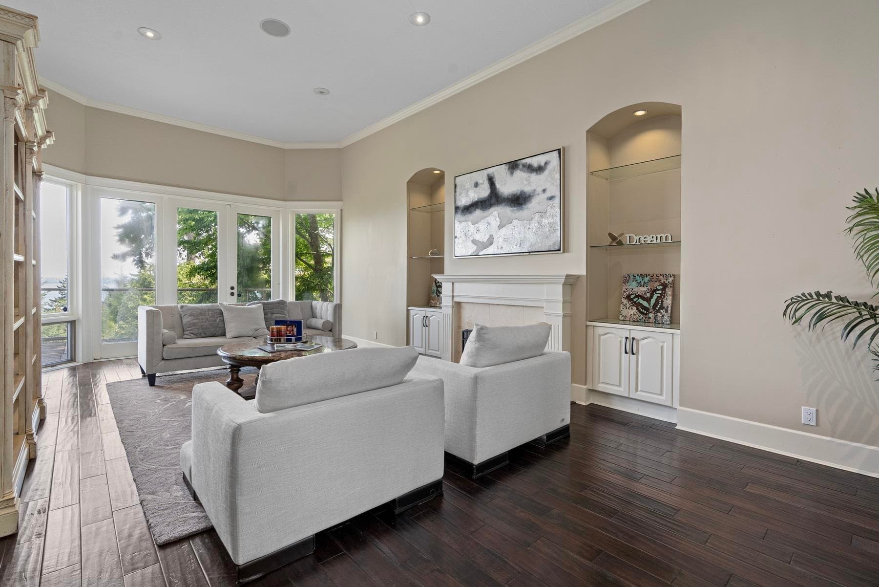
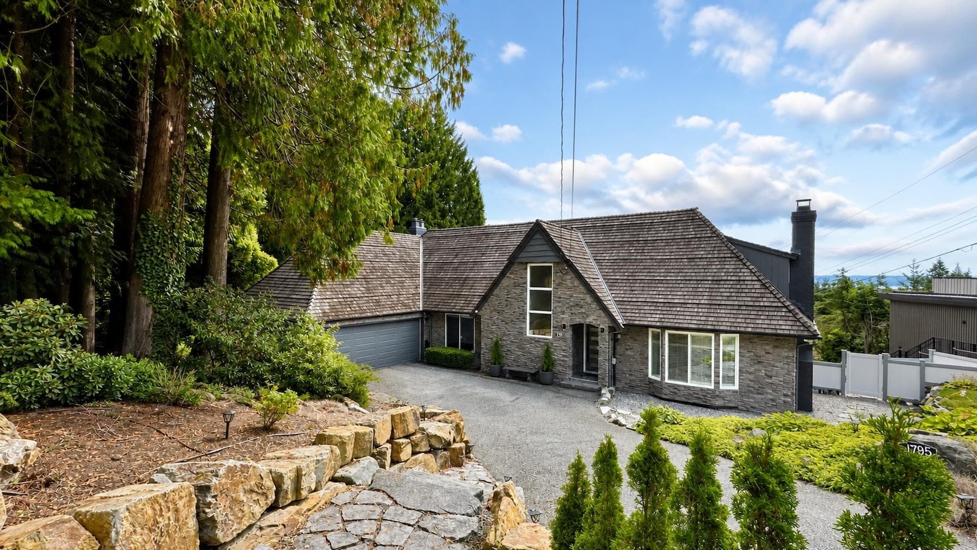
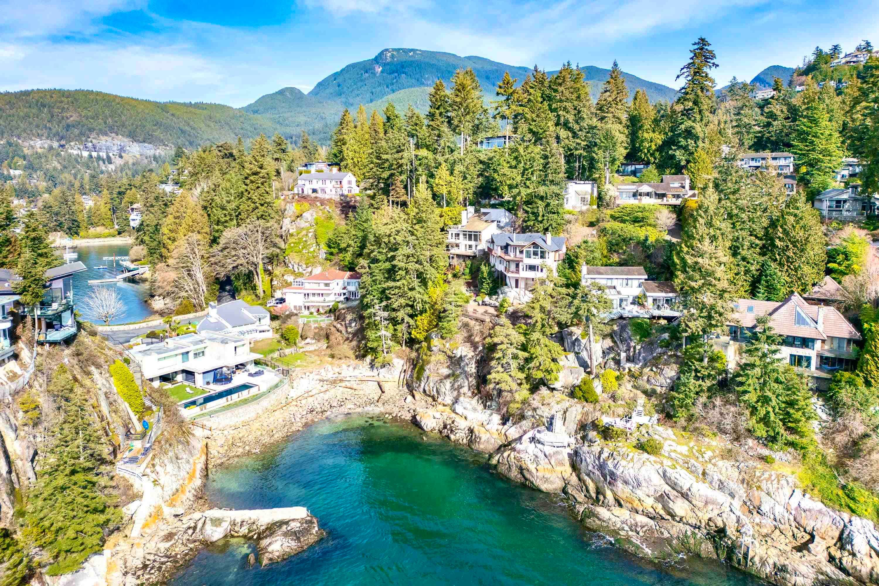
Situated on a sought-after Caulfeild cul-de-sac, contemporary 5 bedrs family home sits on a spacious, sun-soaked 14,746 sq ft lot with stunning ocean and city views! This home boasts a gourmet kitchen with top of the line stainless steel Subzero fridge, Jenn-Air double wall oven, granite countertops and built-in wine rack. Other features includel large livingroom with high ceilings, French doors, master bedroom with large walk-in closet, built-in vanity and 10 piece en-suite with rain shower and mosaic tiling, hardwood floors, 4 fireplaces, complete multimedia system, security cameras, ample storage and large deck for summer entertaining. Within walking distance to Caulfeild Elementary, Rockridge High School and the Caulfeild Shopping Centre. Open house on Sunday 2-4pm, August 23.
MLS® #
R3135042
Status
Active
Type
Residential
Sub-type
Single Family Residence
Ownership
Freehold NonStrata
Bedrooms
5
Full Baths
4
Half Baths
1
Fireplaces
4
Living Area
4,023 sqft
Main Floor
1,880 sqft
Basement
Yes
Lot Size
14,746.54 sqft
Lot Dimensions
46.58 x 240.71
Frontage
46.58
Year Built
1991
Age
35 years
Structure
Residential Detached
Parking Stalls
4
Garage Spaces
2
Parking Type
Garage Double, Front Access, Garage Door Opener
Taxes
$13,883.51/yr
MLS® Area
Caulfeild
City
West Vancouver
Postal Code
V7W 3E7
Heating
Forced Air · Natural Gas
Appliances
Washer/Dryer · Dishwasher · Refrigerator · Stove
Fireplace
Gas
Security
Security System
Exterior Features
Balcony · Private Yard
View
STUNNING WATER & CITY VIEWS
Lot Features
Cul-De-Sac, Private
Community
Shopping Nearby
Coordinates: 49.346225, -123.254075 · Map data © Google
5 bd · 5 ba · 4,020 sqft
MLS® R2895361 · Bellevue Realty Group
$4,698,000
Building permit history is currently available for City of Vancouver properties only.