$1,838,000
Listed by: eXp Realty · MLS®
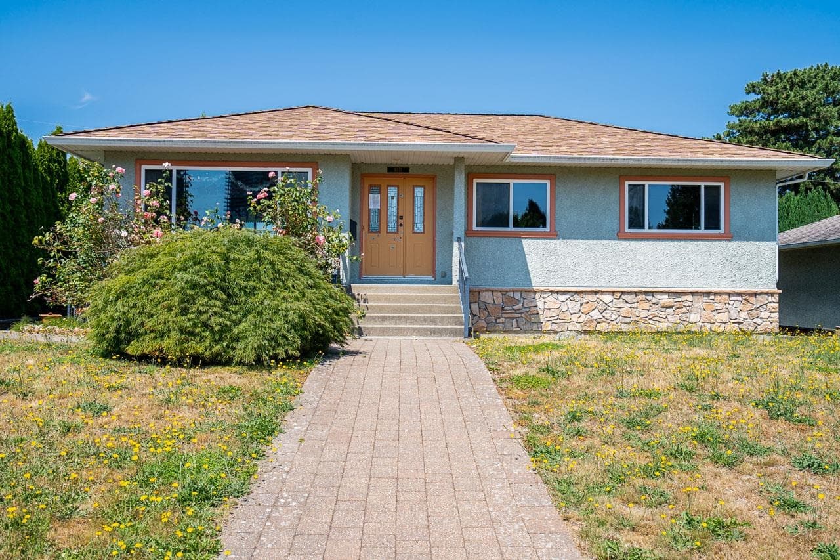
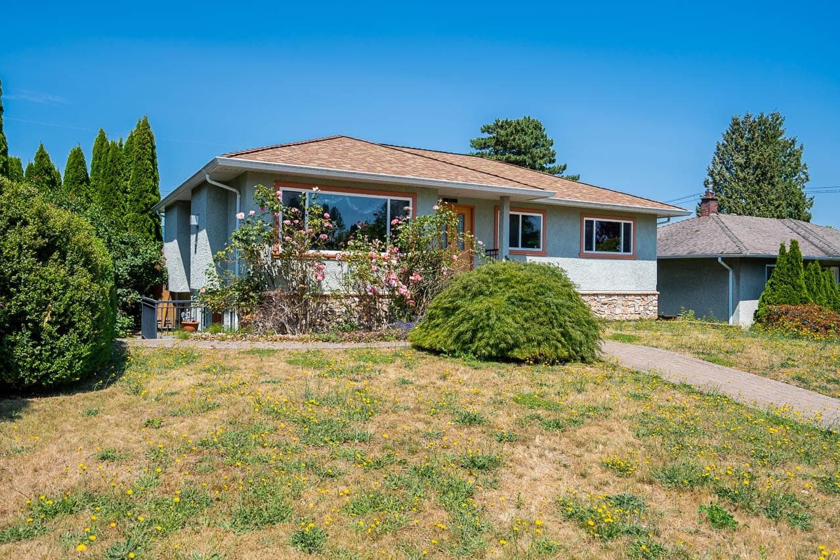
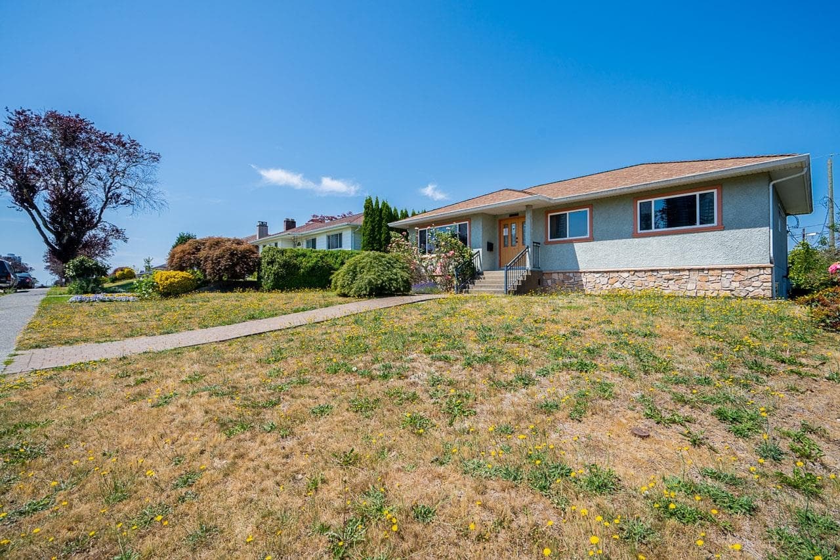
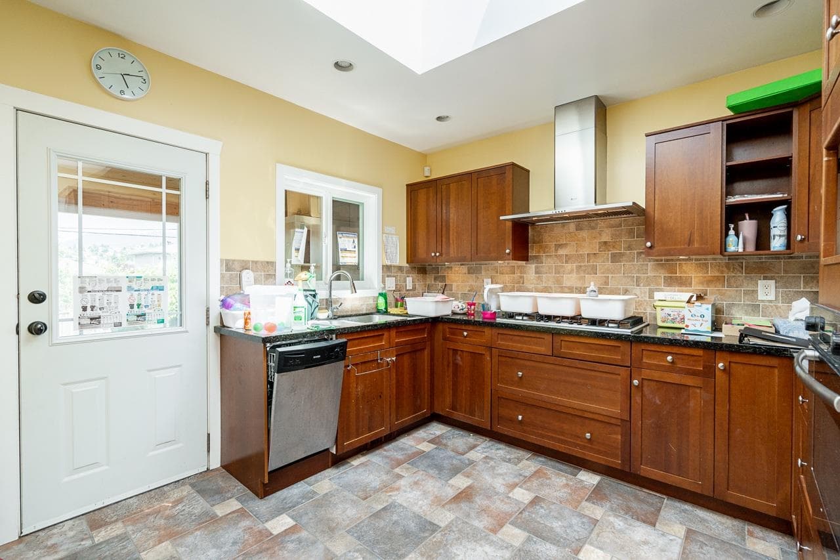
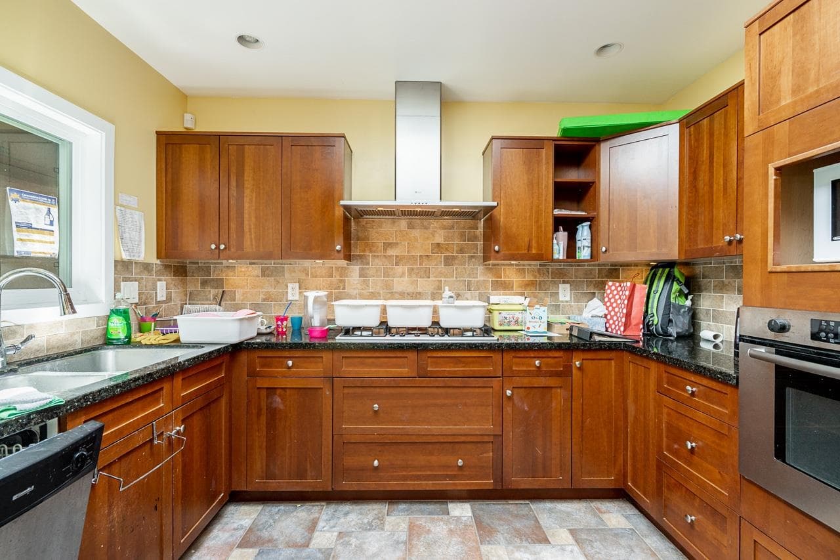
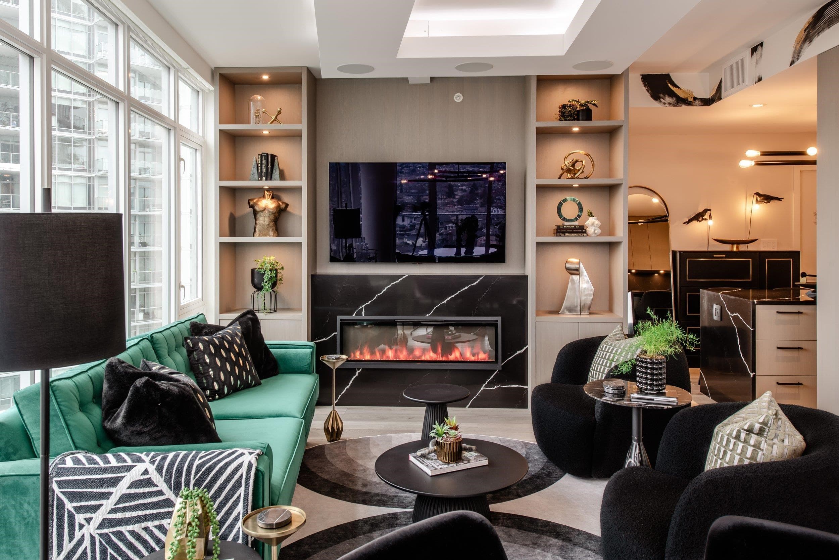
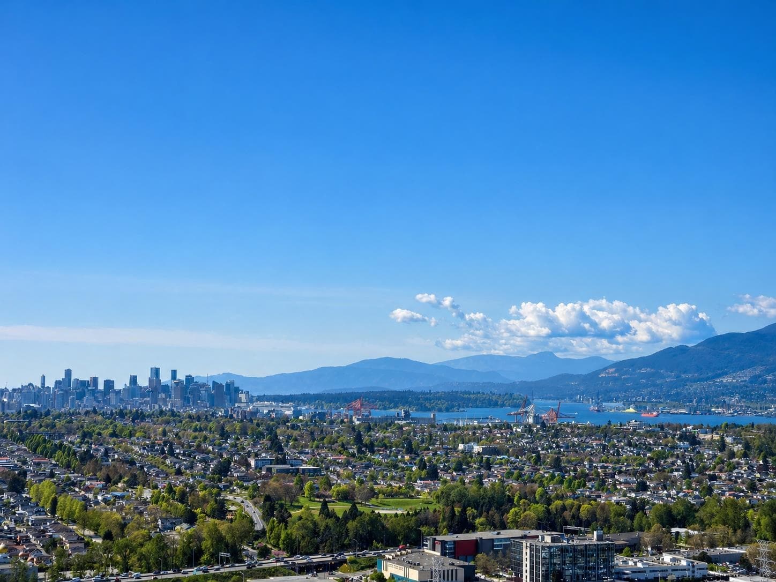
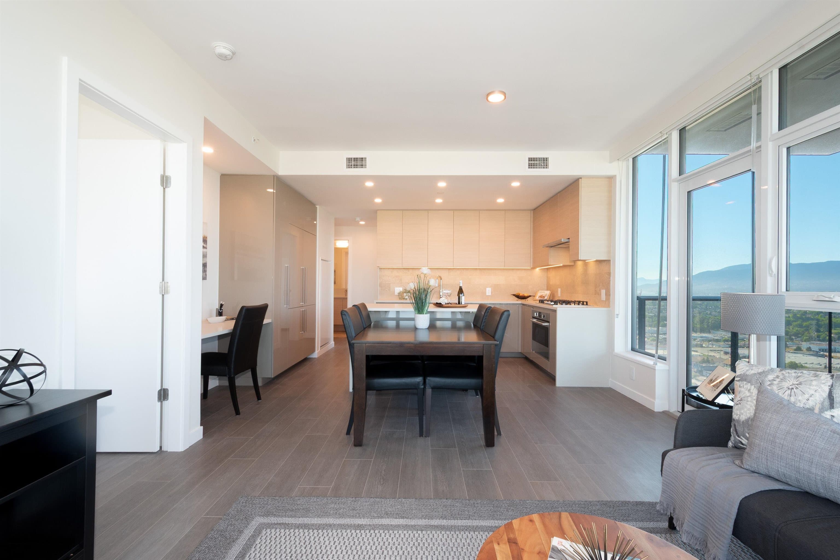
62x122 Regular-shaped LOT! Cozy home on one of the BEST streets in prestigious Brentwood Park with 6 bdrms & 3.5 baths! 3 beds & 1.5 baths up w/ refinished OAK floors, 1-bdrm SUITE as mortgage helper in basement & an extra bdrm + family room for self use (potential 2nd suite). EXTENSIVE UPDATES done over the years incl. newer roof, redone exteriors, paved patio & walkway, drain tiles, soffits, gutters, double-glazed low-E windows w/ screens, A/C w/ heat pump, 200Amp electrical service, security system, pot lights, furnace, limestone foyer, bamboo staircase and more! CUSTOM KITCHEN w/ solid cherry cabinets, S/S appliances & a skylight. Gorgeous MOUNTAIN views with desirable S/N exposure. This home checks all the boxes!
MLS® #
R3166244
Status
Active
Type
Residential
Sub-type
Single Family Residence
Style
Rancher/Bungalow w/Bsmt., Split Entry
Ownership
Freehold NonStrata
Bedrooms
6
Full Baths
3
Half Baths
1
Fireplaces
1
Living Area
2,375 sqft
Main Floor
1,225 sqft
Basement
Yes
Lot Size
7,564 sqft
Lot Dimensions
62 x 122
Frontage
62
Year Built
1954
Age
72 years
Structure
Residential Detached
Parking Stalls
4
Garage Spaces
2
Parking Type
Additional Parking, Garage Double, Front Access, Rear Access, Garage Door Opener
Taxes
$6,763.95/yr
MLS® Area
Brentwood Park
City
Burnaby
Postal Code
V5C 3T2
Heating
Forced Air · Heat Pump
Cooling / A/C
Central Air · Air Conditioning
Appliances
Washer/Dryer · Dishwasher · Refrigerator · Stove
Laundry
In Unit
Fireplace
Insert · Gas
Security
Security System
Interior Features
Guest Suite · Storage
View
Mountain
Coordinates: 49.269414, -122.992716 · Map data © Google
Building permit history is currently available for City of Vancouver properties only.