$2,270,000
Listed by: Royal Pacific Realty (Kingsway) Ltd. · MLS®
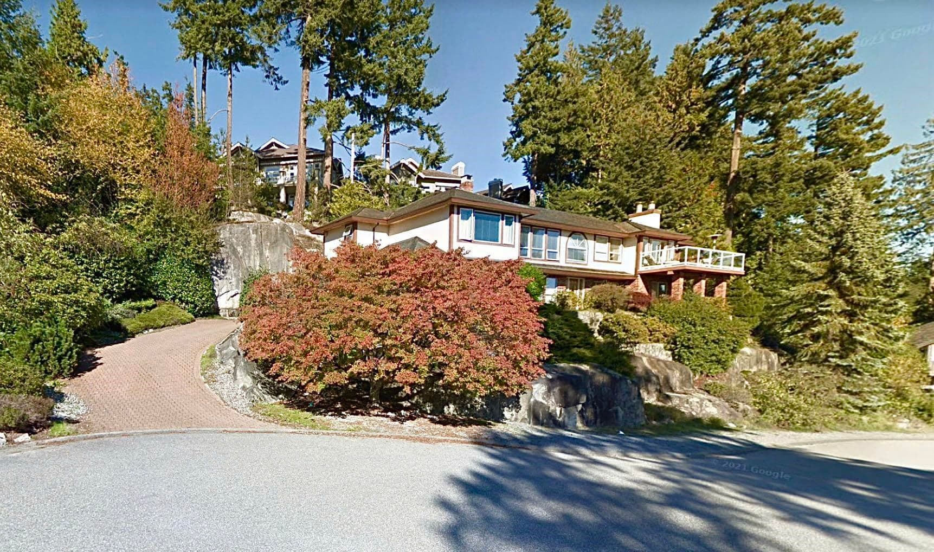
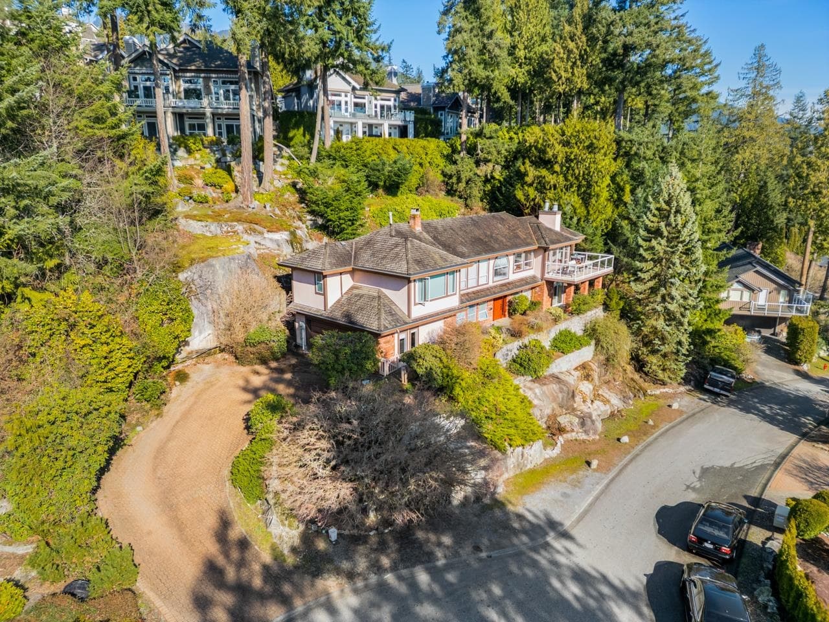
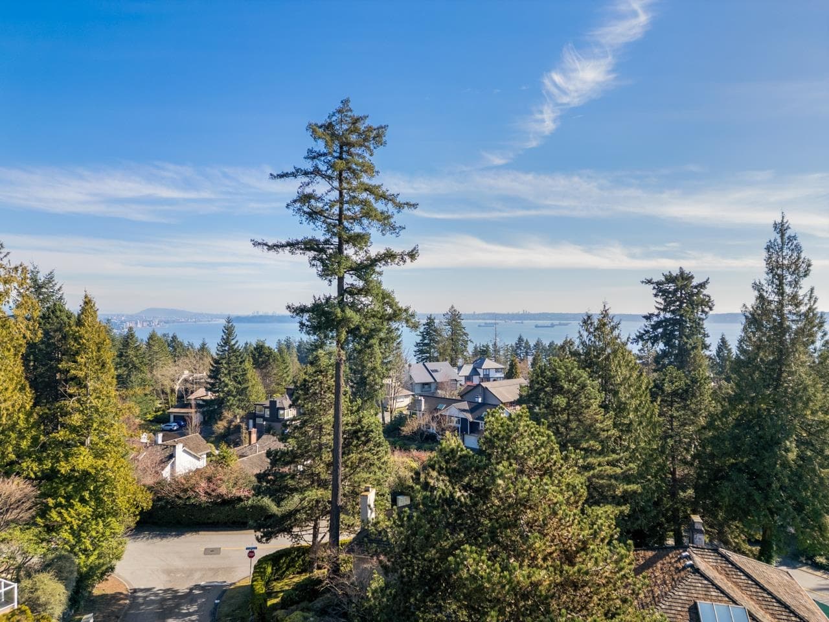
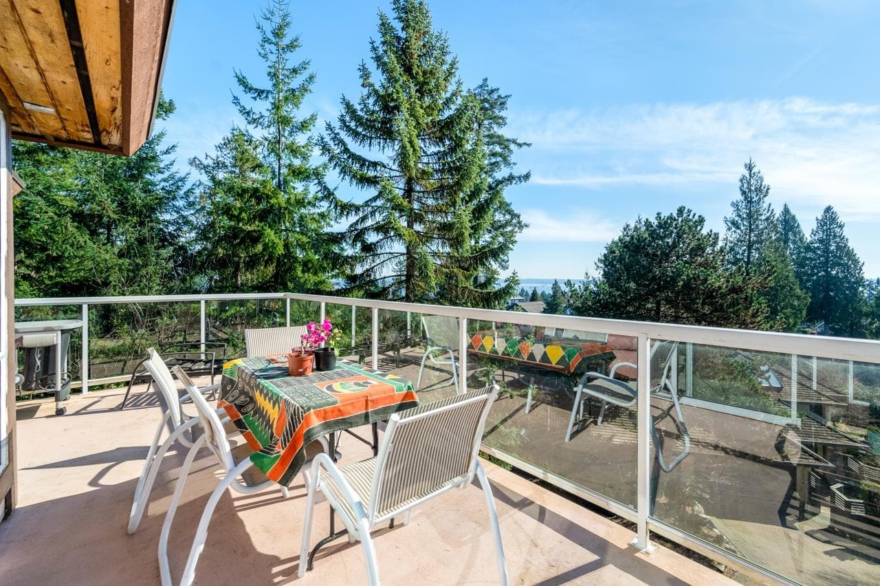
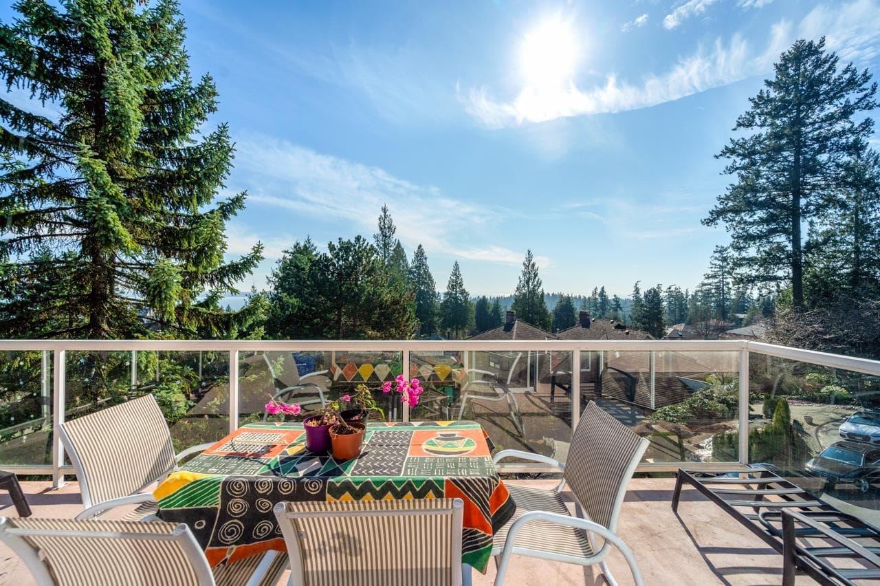
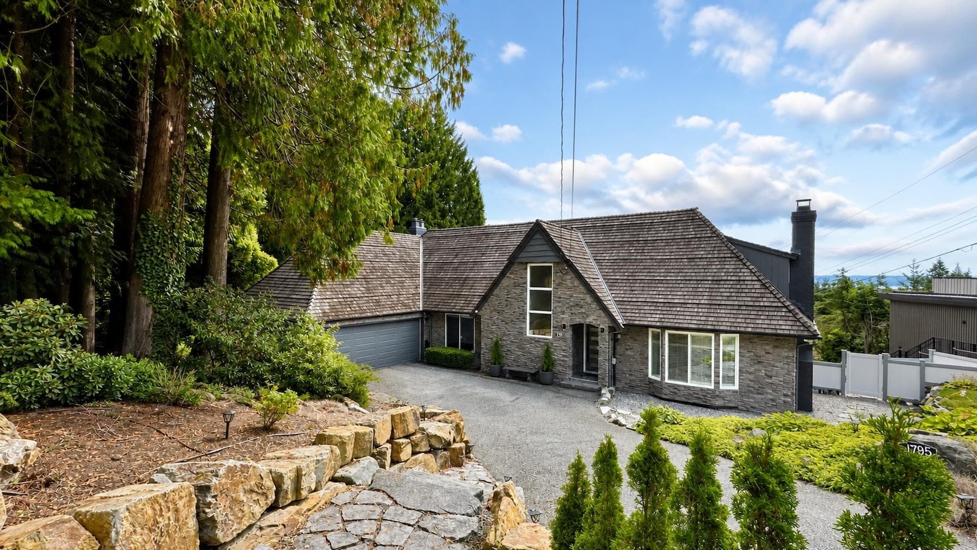
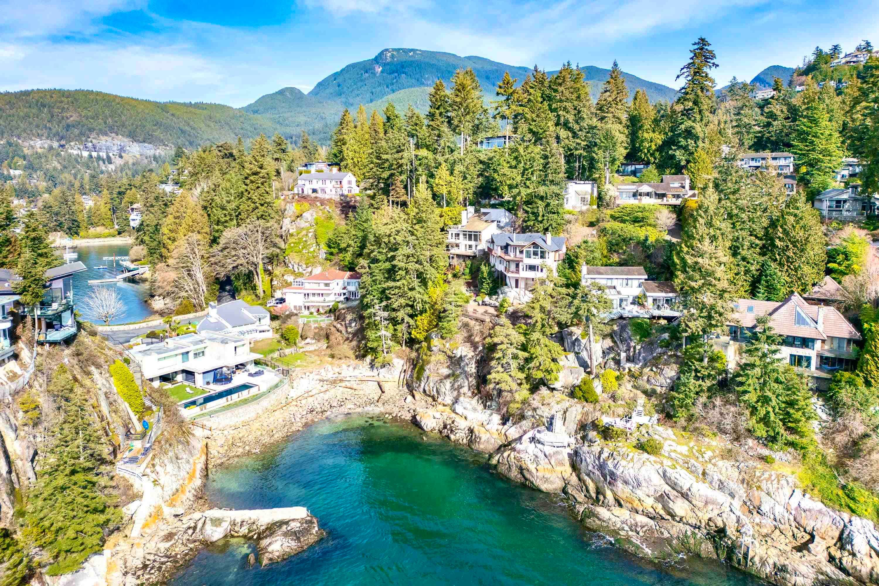
Perched on a rock bluff in the heart of Caulfeild, situated at the end of a quiet cul-de-sac, this residence sits on a sprawling 11,744 sq/ft lot with 2,749 sq/ft over 2 levels. A thoughtful layout featuring 4 generous bedrooms, 3 full bathrooms and vaulted ceilings brings a sense of space and light to the main living and dining area. South-facing decks and a private rear patio offer a seamless transition to the outdoors. The above-ground, walk-out lower level provides a bright, airy secondary living space that feels worlds away from a traditional basement. Minutes away from Caulfeild Village Shopping Centre. School catchments: Caulfeild Elementary, Rockridge Secondary.
MLS® #
R3142238
Status
Active
Type
Residential
Sub-type
Single Family Residence
Ownership
Freehold NonStrata
Bedrooms
4
Full Baths
3
Half Baths
0
Fireplaces
3
Living Area
2,749 sqft
Main Floor
1,598 sqft
Basement
Yes
Lot Size
11,744 sqft
Lot Dimensions
176 x 66.73
Frontage
176
Year Built
1987
Age
39 years
Structure
Residential Detached
Parking Stalls
4
Garage Spaces
2
Parking Type
Garage Double, Front Access, Paver Block
Taxes
$9,214.07/yr
MLS® Area
Caulfeild
City
West Vancouver
Postal Code
V7W 3C2
Heating
Forced Air · Natural Gas
Cooling / A/C
Central Air · Air Conditioning
Appliances
Washer/Dryer · Dishwasher · Refrigerator · Stove · Microwave
Fireplace
Gas · Wood Burning
Interior Features
Central Vacuum · Vaulted Ceiling(s)
Exterior Features
Balcony
Lot Features
Cul-De-Sac, Marina Nearby, Private, Recreation Nearby
Community
Shopping Nearby
Coordinates: 49.345036, -123.257653 · Map data © Google
Building permit history is currently available for City of Vancouver properties only.