+13 more
$699,880
Listed by: Planet Group Realty Inc. · MLS®
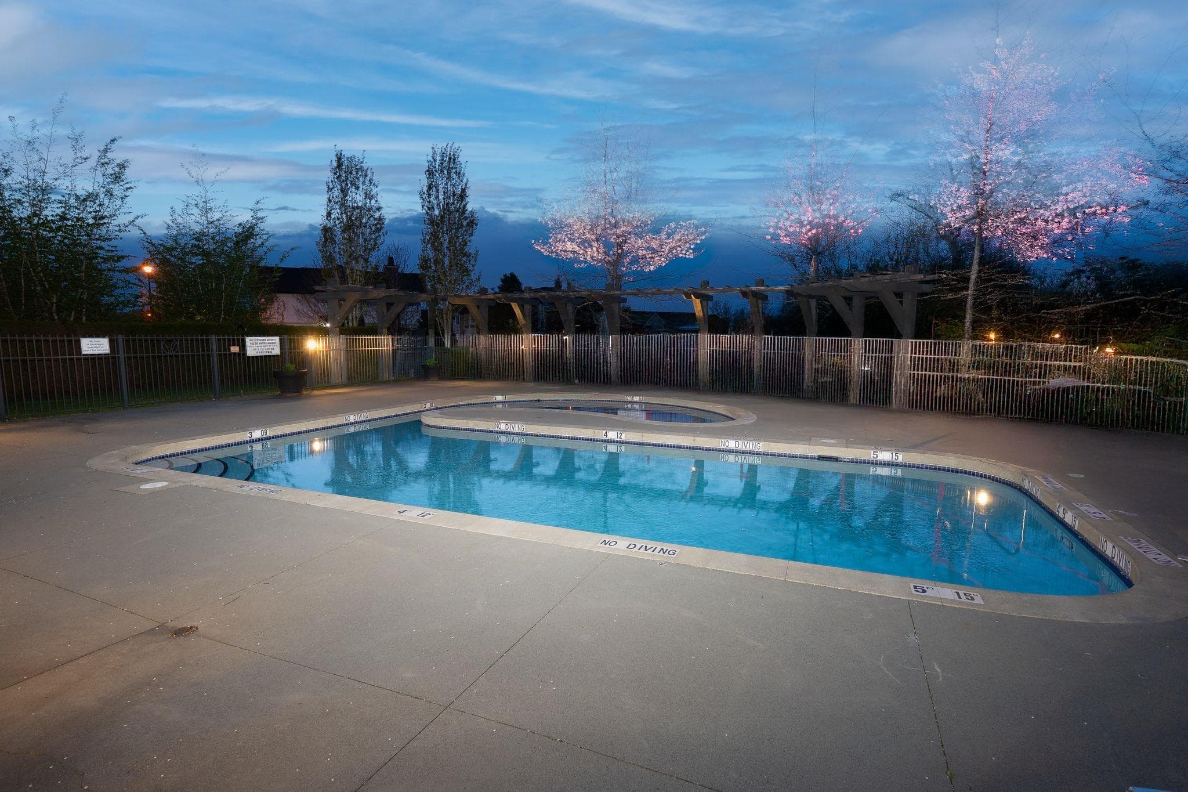
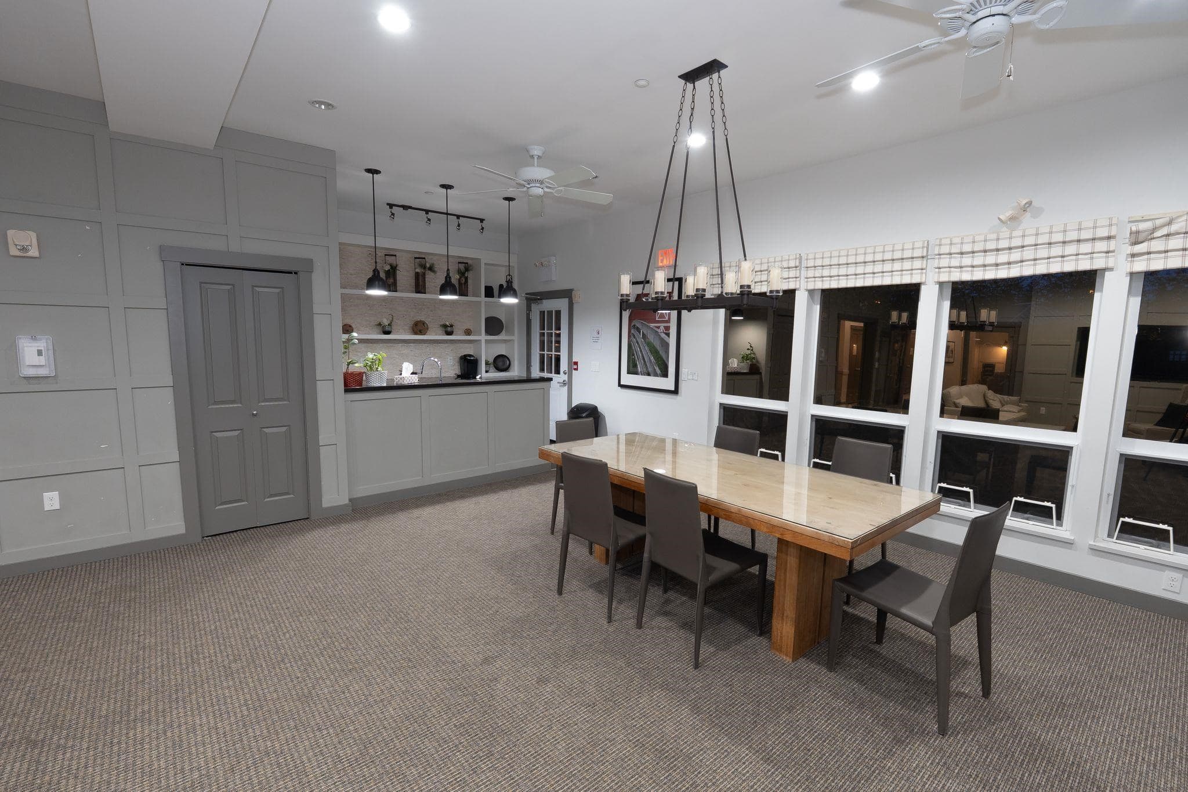
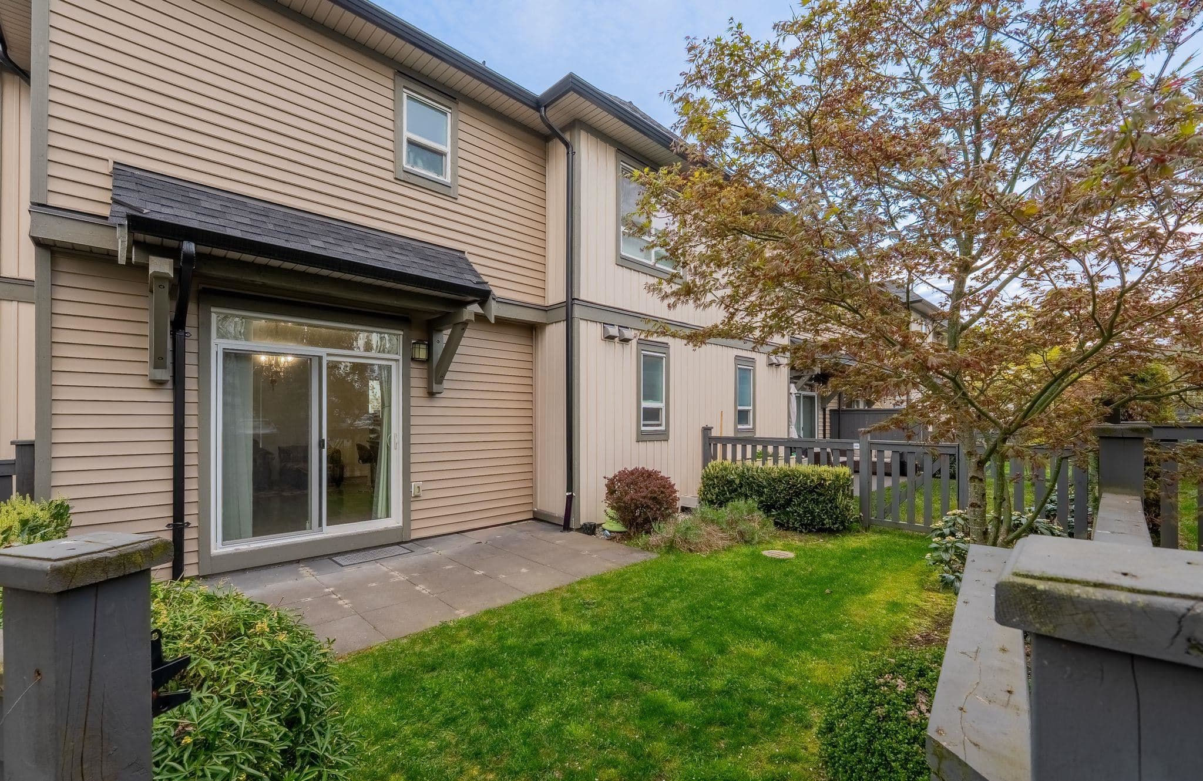
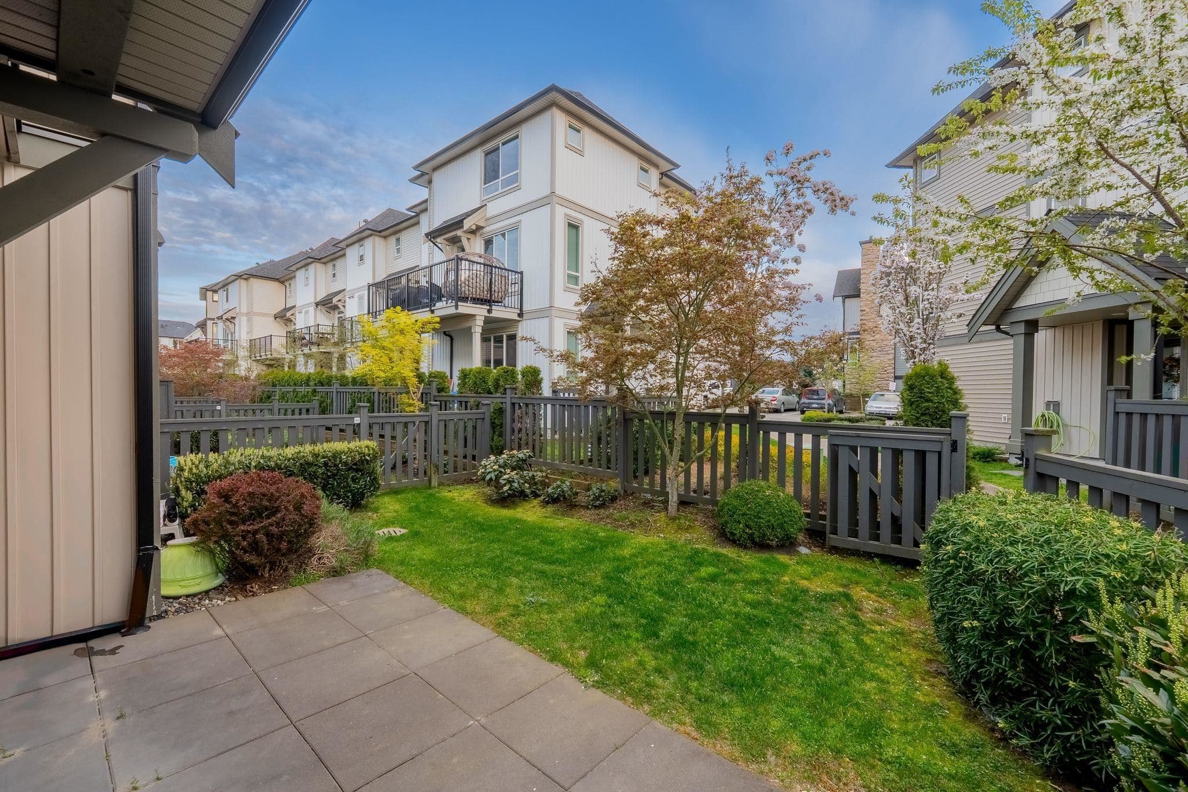
Located in Polygon's master-planned community of Westerleigh!! This corner unit featuring 3-bedrooms 3-bath townhome The open concept main floor features abundant natural light and high ceiling, a spacious living room, kitchen with stainless steel appliances, Upstairs has 3 bedrooms, primary bedroom with ensuite The home also has a side by side double car garage with extra storage and access to Club West with a pool, fitness center. Walking distance to all levels of schools, shopping, easy access to HWY 1. Open house Saturday May 30 from 2:00-4:00pm
MLS® #
R3099035
Status
Active
Type
Residential
Sub-type
Townhouse
Style
3 Storey
Ownership
Freehold Strata
Bedrooms
3
Full Baths
2
Half Baths
1
Living Area
1,335 sqft
Main Floor
627 sqft
Basement
Yes
Year Built
2018
Age
8 years
Structure
Residential Attached
Parking Stalls
2
Garage Spaces
2
Parking Type
Garage Double
Strata Fee
$263/mo
Taxes
$3,011.99/yr
MLS® Area
Abbotsford West
City
Abbotsford
Postal Code
V2T 0H6
Subdivision
Bristol Heights By Polygon
Heating
Baseboard · Electric
Appliances
Washer/Dryer · Dishwasher · Refrigerator · Stove
Interior Features
Guest Suite
Exterior Features
Balcony
Pets
Cats OK, Dogs OK, Number Limit (Two), Yes With Restrictions
Lot Features
Central Location, Near Golf Course, Private, Recreation Nearby
Pool
Outdoor Pool
Community
Shopping Nearby
Building Amenities
Clubhouse · Exercise Centre · Trash · Maintenance Grounds · Recreation Facilities · Snow Removal
Coordinates: 49.069362, -122.366931 · Map data © Google
3 bd · 3 ba · 1,330 sqft
MLS® R3022019 · RE/MAX Aldercenter Realty
$759,900
$699,900
Abbotsford West
MLS® R3097954 · Listed by Century 21 Coastal Realty Ltd.
Building permit history is currently available for City of Vancouver properties only.