$1,149,000
Listed by: One Percent Realty Ltd. · MLS®
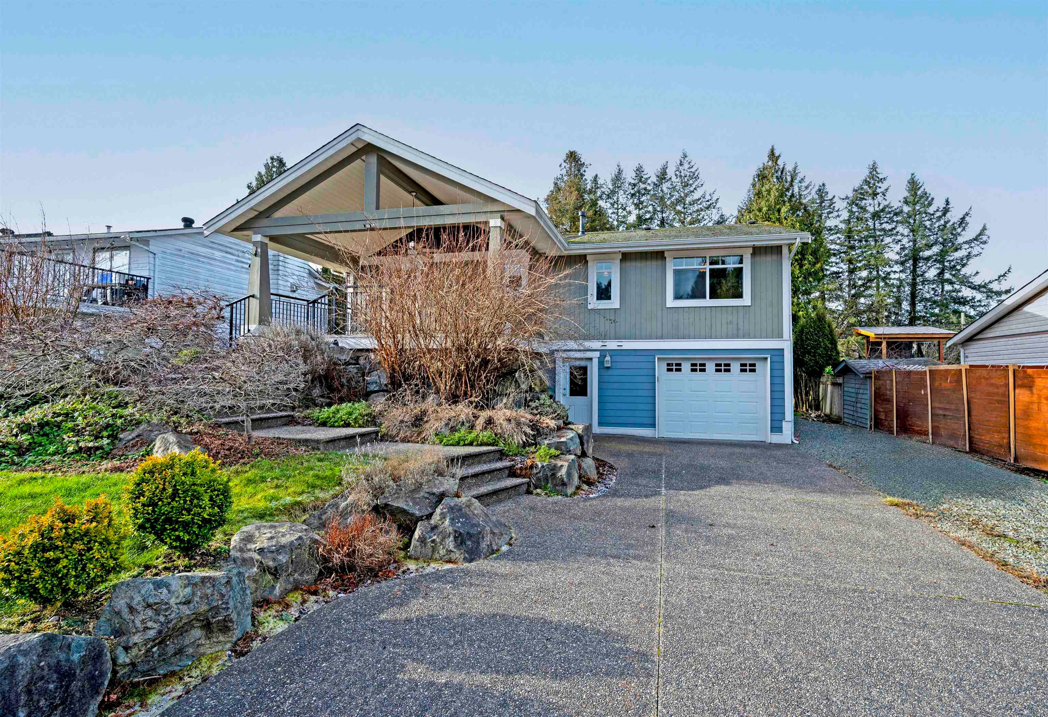
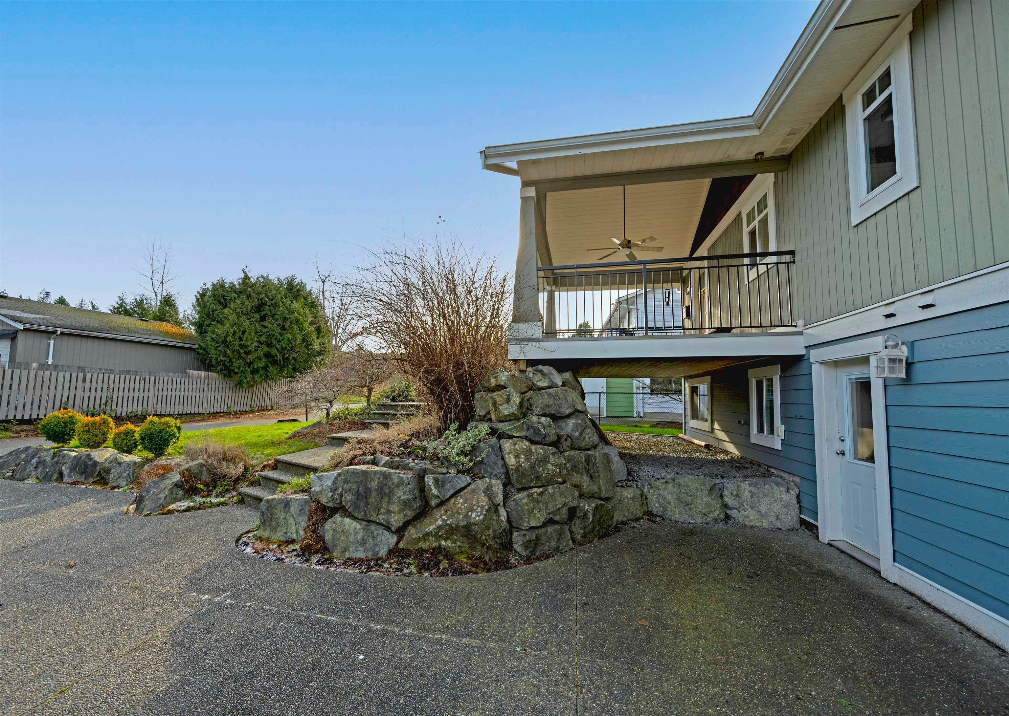
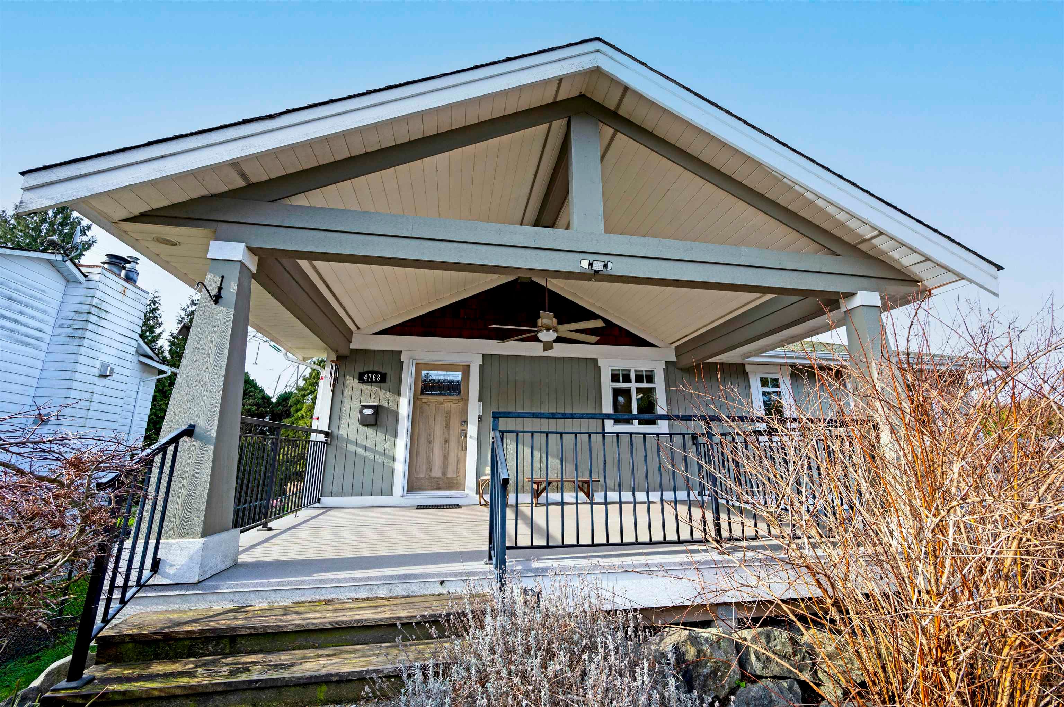
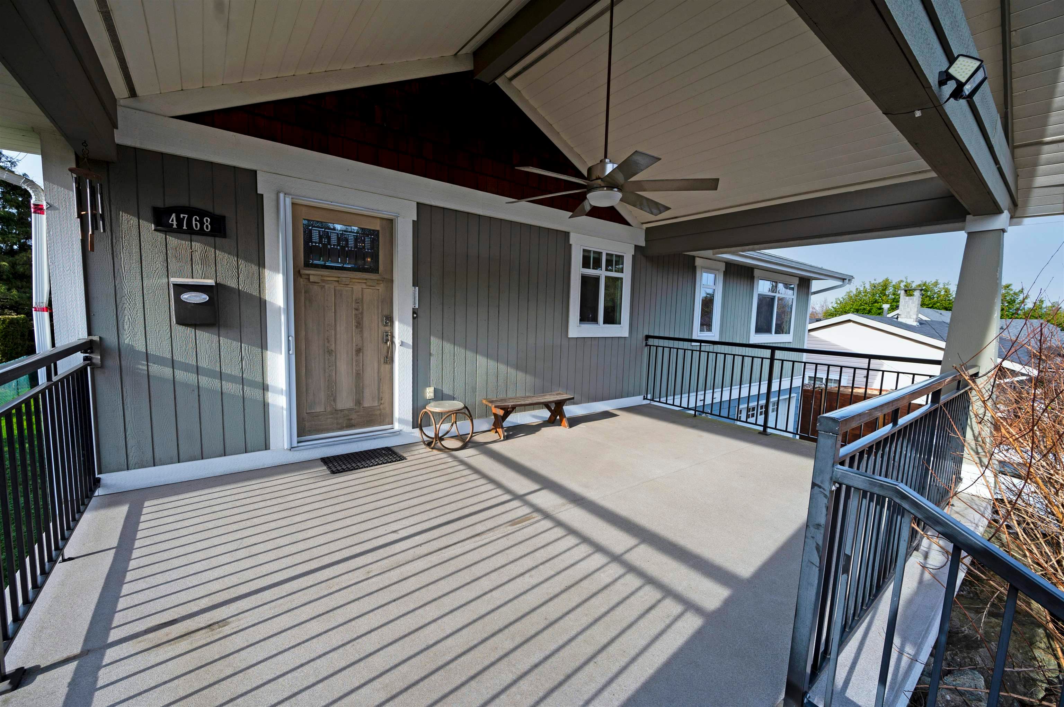
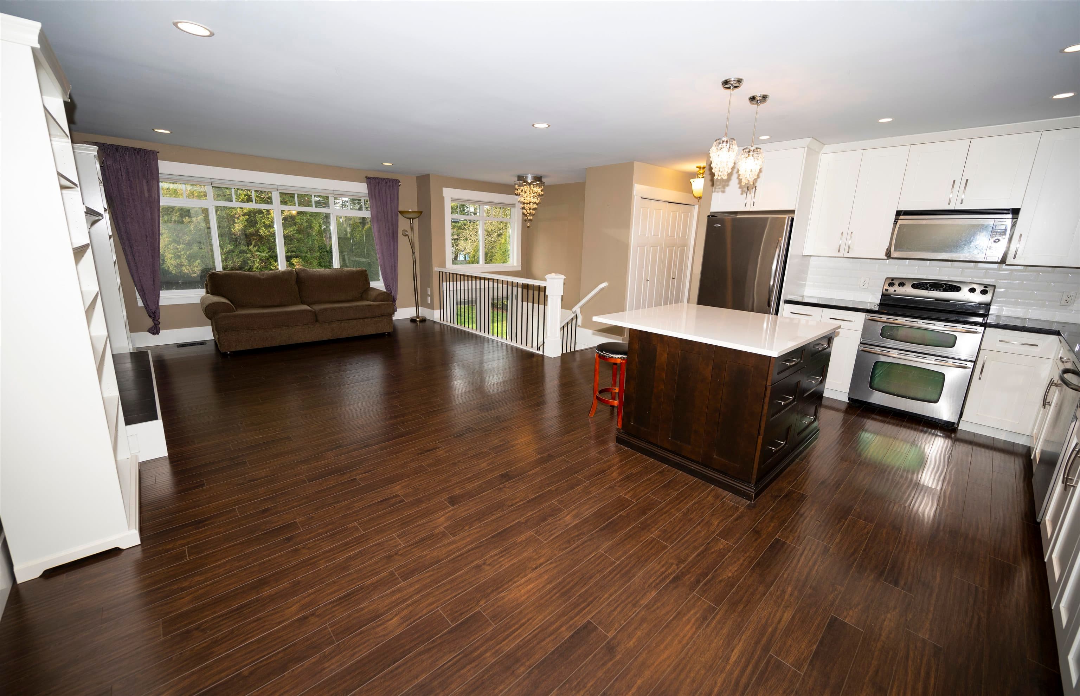
A SUITE DEAL!! *** RENOVATED + TONS of UPDATES *** You MUST SEE this MODERN 4 BDRM/3 BATH 1846 sf SPLIT ENTRY home on HUGE 7308 sf LOT w/BONUS 1 BDRM LEGAL SUITE + Prime Multi-Family DEVELOPMENT POTENTIAL! Enjoy the UPDATED OPEN PLAN LVG/DINRM w/Cozy F/P, Updated Windows & Flooring + Cook-Like-A-Chef in the Gourmet Kitchen w/Quartz Counters, Huge Island & SS Apps that Steps-Out to VAULTED 19x11 Covered Deck Perfect for BBQs! Upstairs feat Peaceful PBDRM w/UPDATED BATHRMS & 2 Extra Comfy BDRMS + Lovely 1 BDRM SUITE Downstairs w/In-Suite Laundry! Super X-LONG 25’ Single GARAGE + 6 Parking for All your RV Toys! Langley City OCP has Designated REZONING POTENTIAL for this Area as Ground-Oriented Residential. Access to home is from LANE and not 200th St. Close to Everything & Move-In Ready!
MLS® #
R3150881
Status
Active
Type
Residential
Sub-type
Single Family Residence
Style
Split Entry
Ownership
Freehold NonStrata
Bedrooms
4
Full Baths
3
Half Baths
0
Fireplaces
2
Living Area
1,846 sqft
Main Floor
1,033 sqft
Basement
Yes
Lot Size
7,308 sqft
Lot Dimensions
62.66 x 115.81
Frontage
62.66
Year Built
1975
Age
51 years
Structure
Residential Detached
Parking Stalls
6
Garage Spaces
1
Parking Type
Additional Parking, Garage Single, RV Access/Parking, Front Access, Lane Access, Garage Door Opener
Taxes
$5,767.1/yr
MLS® Area
Langley City
City
Langley
Postal Code
V3A 6C5
Subdivision
Simonds
Heating
Electric · Forced Air · Natural Gas
Appliances
Washer/Dryer · Dishwasher · Disposal · Refrigerator · Stove · Microwave
Laundry
In Unit
Fireplace
Gas
Windows
Window Coverings
Exterior Features
Balcony
Lot Features
Central Location, Lane Access, Recreation Nearby
Community
Shopping Nearby
Coordinates: 49.088891, -122.668225 · Map data © Google
Building permit history is currently available for City of Vancouver properties only.