$2,898,000
Listed by: Macdonald Realty · MLS®
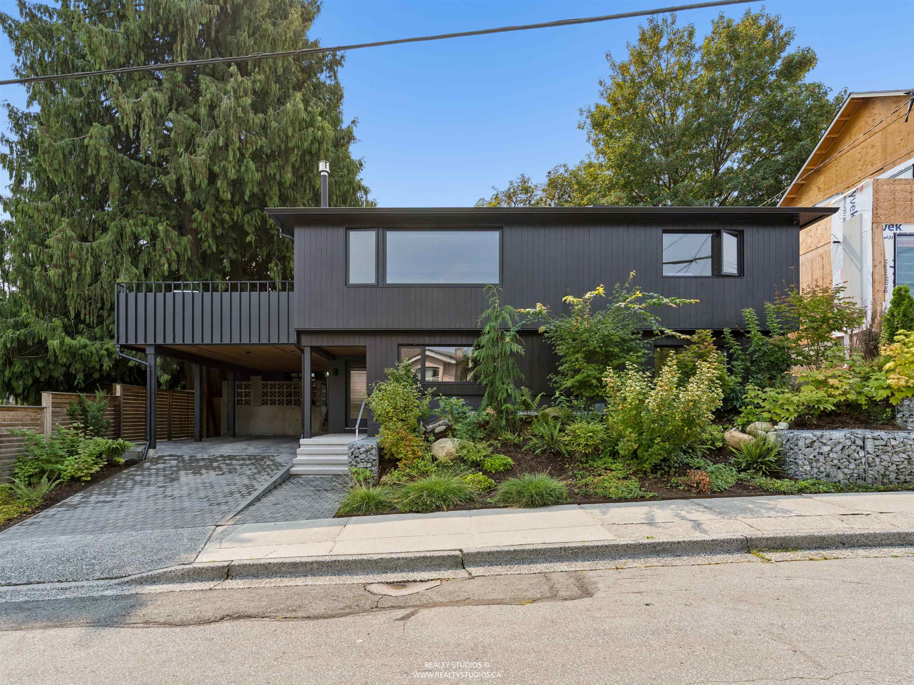
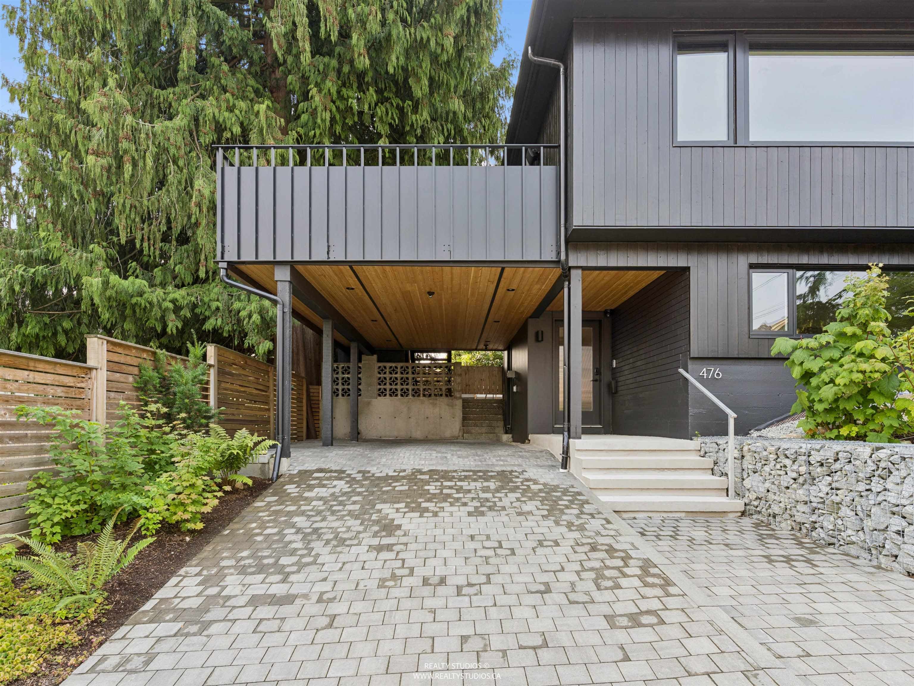
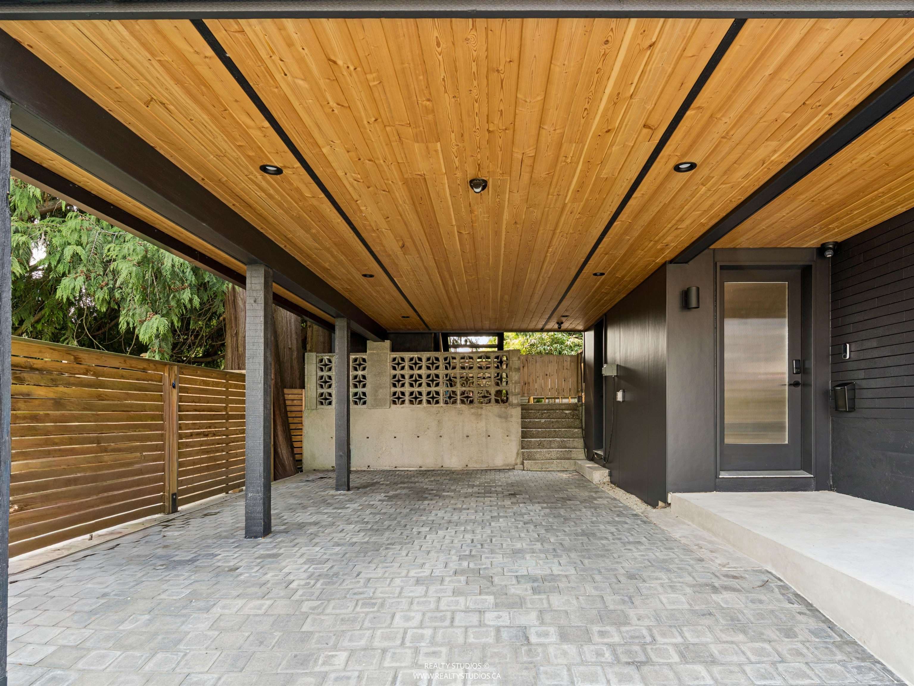
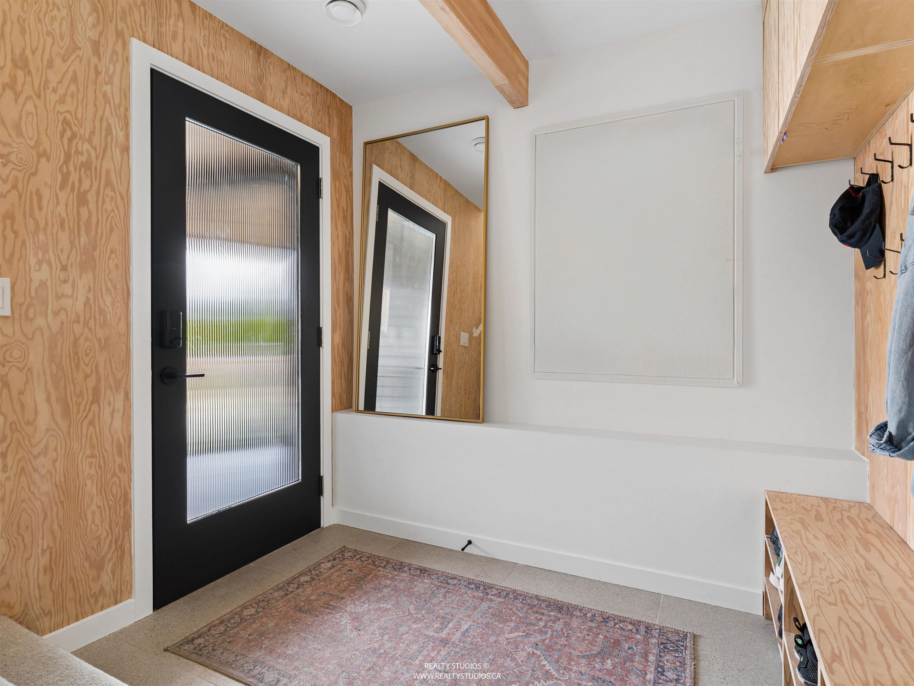
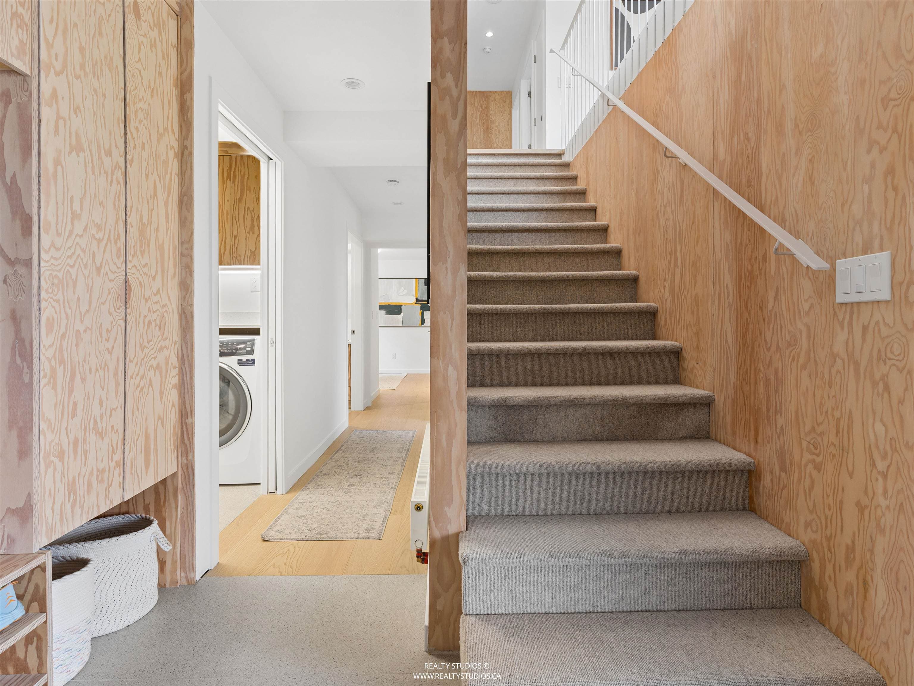
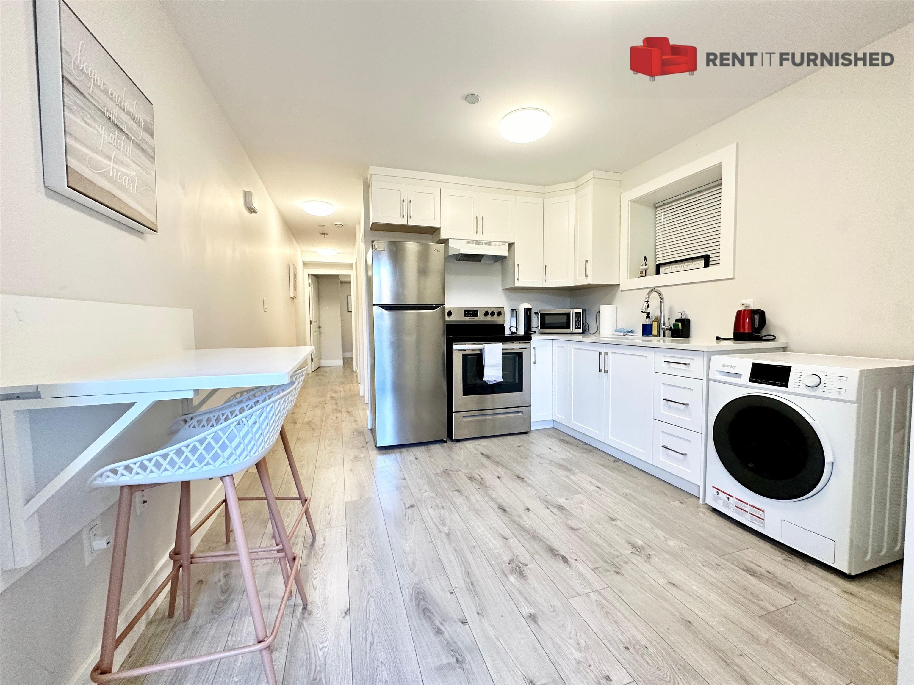
Modern, elegant, thoughtful and cool - this house is all of that AND it has views. This Van special has been made so much more “special”with a full rebuild with permits in 2024! Burnt Japanese cedar exterior with paver driveway and zen garden leads you in to the uber functional floorplan of 2 bedrooms on main and 2 beds up. Entry has extensive modern plywood built in “cubbies” and then a terrific laundry flex room and a huge rec room with views even from lower floor. Head upstairs to the best kitchen floorplan including built in family bench and extra large cooking areas plus a connected entertainment deck and massive living space. 2 more generous bedrooms and of course, a designer bathroom. Needless to say - AC, music and top of the line appliances. This home has it all!
MLS® #
R3156567
Status
Active
Type
Residential
Sub-type
Single Family Residence
Ownership
Freehold NonStrata
Bedrooms
4
Full Baths
2
Half Baths
0
Living Area
1,850 sqft
Main Floor
855 sqft
Lot Size
3,484.1 sqft
Lot Dimensions
56.56 x 61.6
Frontage
56.56
Year Built
1963
Age
63 years
Structure
Residential Detached
Parking Stalls
1
Carport
1 spaces
Parking Type
Carport Single, Front Access
Taxes
$9,101.5/yr
MLS® Area
Fraser VE
City
Vancouver
Postal Code
V5V 2R7
Heating
Forced Air · Heat Pump
Cooling / A/C
Central Air · Air Conditioning
Appliances
Washer/Dryer · Dishwasher · Refrigerator · Stove
Interior Features
Storage
Exterior Features
Garden
View
Mountains
Lot Features
Central Location, Recreation Nearby
Community
Shopping Nearby
Coordinates: 49.244626, -123.094983 · Map data © Google
$434,400
Fraser VE
MLS® R3155954 · Listed by Real Broker
Source: City of Vancouver Open Data
Field Review - Addition / Alteration - Interior alterations to renovate this existing Single Detached House on this site. Scope of work: - Install interior walls & doors, reconfigure & relocate bathrooms, kitchen update, add storage and laundry room, new fireplace. REV #2 To rename room type from bedroom to den with storage on the lower floor, and study with storage on the upper floor. Revision#1 - Remove door and window & adding stairs on South EL - New wall assembly details and a letter from the engineer for attachment of cladding. - Increase construction cost of 7,000.00 Ok for Field Review per J. Zhang, Dec 7, 2023 Schedule B Structural - Xue Li Chen - 778-235-5447, buildspacestructure@outlook.com REUP submitted per Amir Ekhlasi, 604-841-1717, amir@enersaversolutions.ca
Single Detached House
$94,000
Jan 15, 2024
BP-2023-04484