


+35 more
$3,498,000
Listed by: Angell, Hasman & Associates Realty Ltd. · MLS®
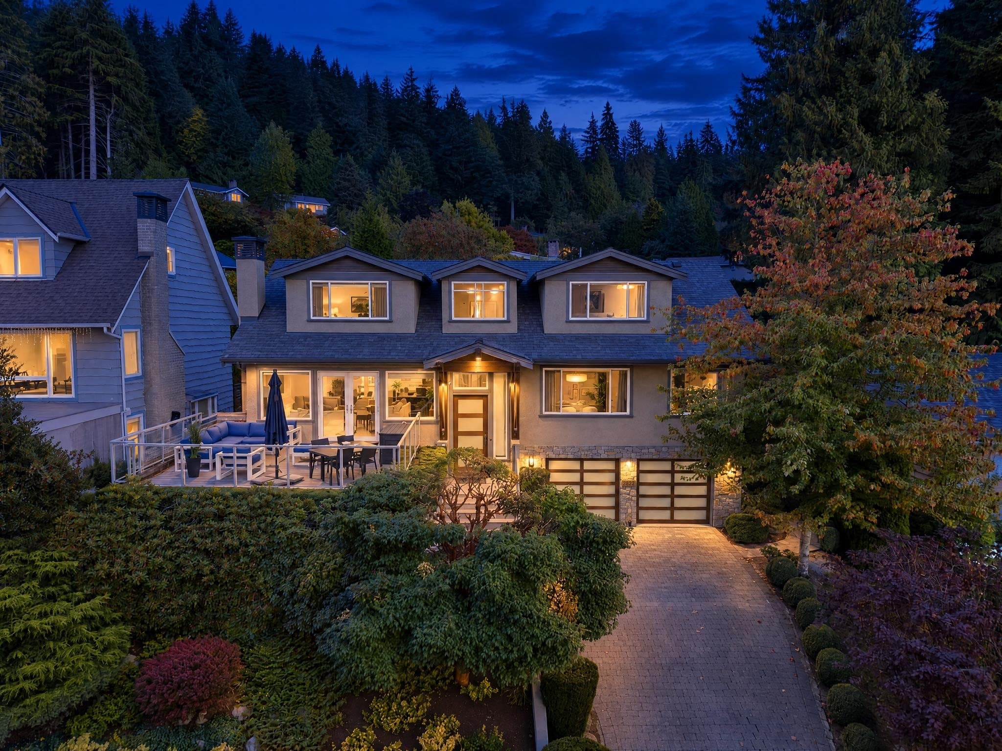
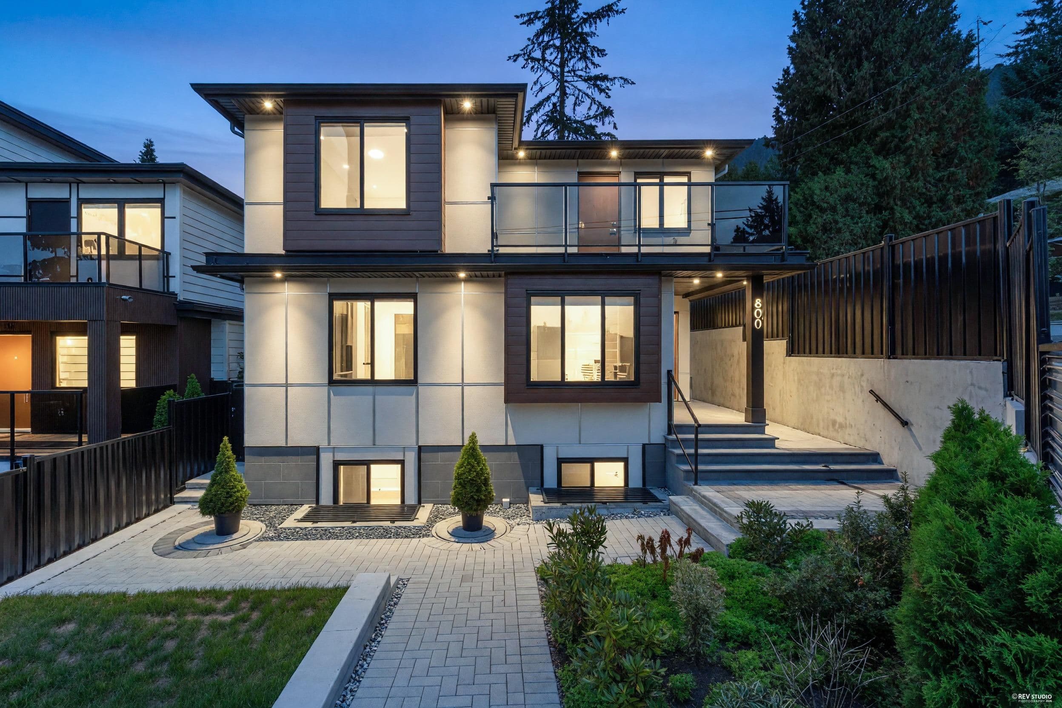
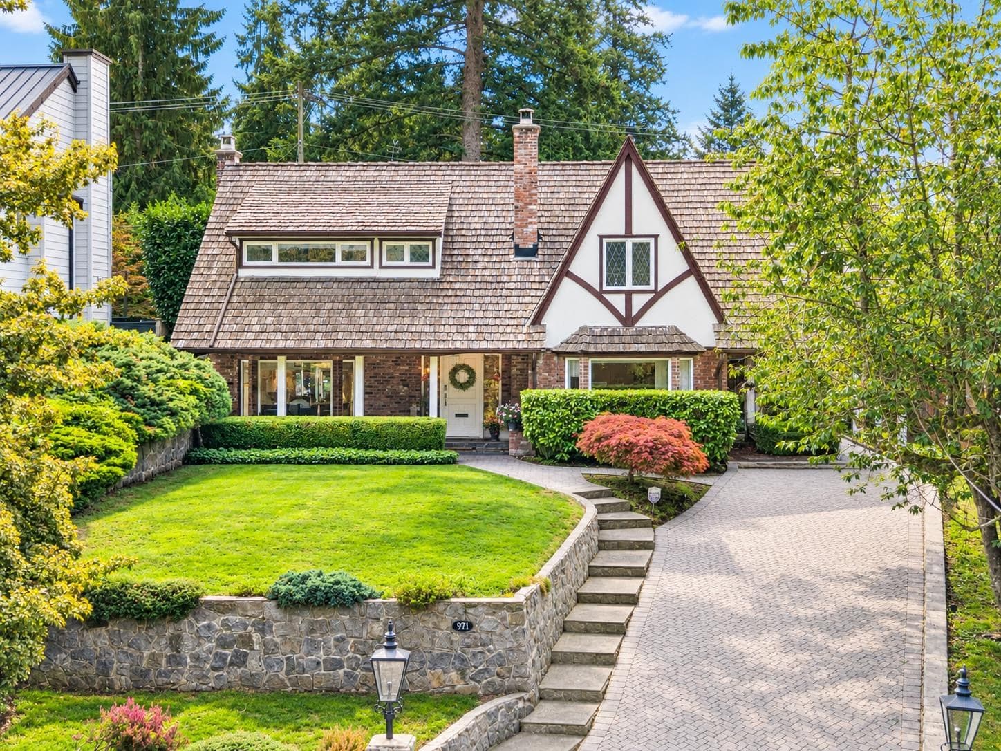
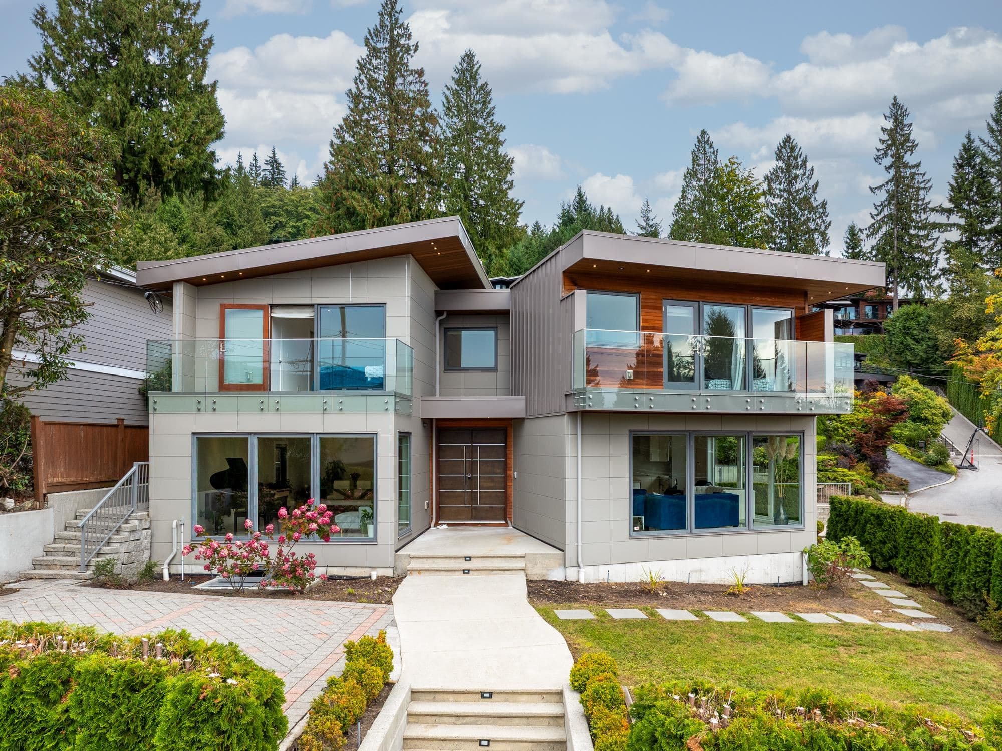
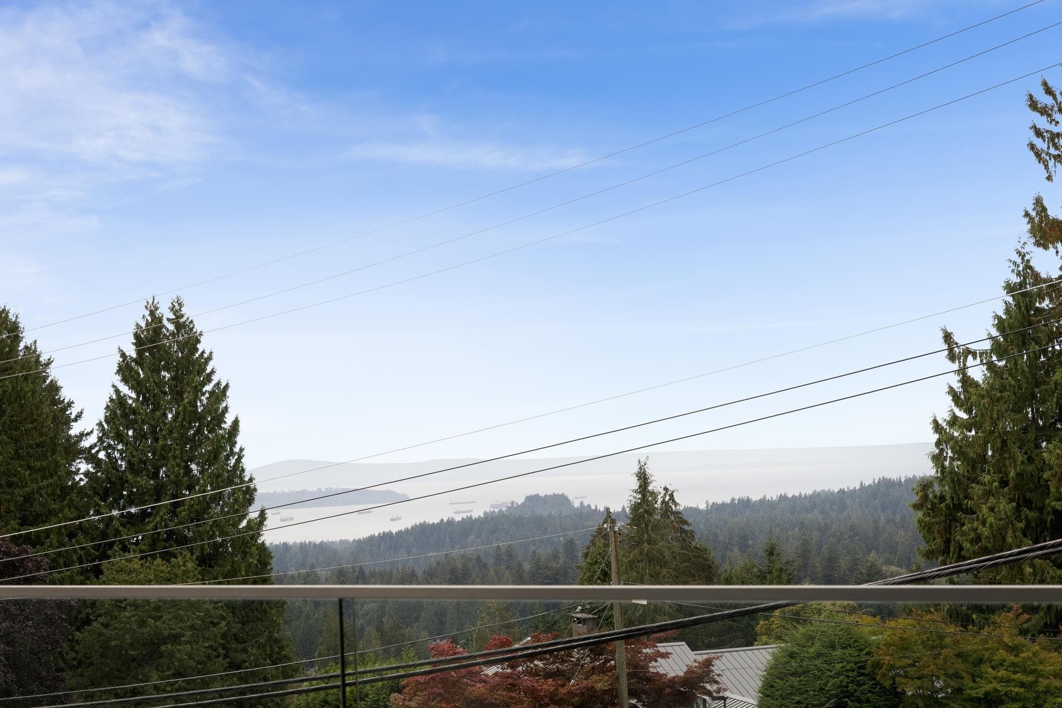
Beautiful ocean and mountain views from both the main and upper floors define this light filled Canyon Heights home. Built in 2015, 4716 Skyline Drive offers an open concept layout for everyday living and entertaining, with a separate wok kitchen off the main kitchen. Upstairs, 4 bedrooms each have their own private bathroom, plus convenient upper floor laundry. A main floor bedroom and full bathroom welcome guests or extended family. The basement features a legal 2 bedroom suite and a separate 1 bedroom unauthorized suite for flexible living and potential rental income. Close to Edgemont Village, Capilano, Highland Elementary and Handsworth Secondary, this North Vancouver home brings together beautiful views, natural light and a thoughtful layout with room for the whole family.
MLS® #
R3166280
Status
Active
Type
Residential
Sub-type
Single Family Residence
Style
Basement Entry
Ownership
Freehold NonStrata
Bedrooms
8
Full Baths
7
Half Baths
1
Fireplaces
1
Living Area
4,899 sqft
Main Floor
1,656 sqft
Basement
Yes
Lot Size
7,540 sqft
Lot Dimensions
65 x 116.00
Frontage
65
Year Built
2015
Age
11 years
Structure
Residential Detached
Parking Stalls
4
Garage Spaces
2
Parking Type
Garage Double, Side Access, Paver Block
Taxes
$11,773.77/yr
MLS® Area
Canyon Heights NV
City
North Vancouver
Postal Code
V7R 3H8
Heating
Mixed · Natural Gas · Radiant
Cooling / A/C
Air Conditioning
Appliances
Washer/Dryer · Dishwasher · Refrigerator · Stove · Microwave
Fireplace
Insert · Gas
Security
Security System
Exterior Features
Balcony
View
Beautiful Ocean & Mountain
Coordinates: 49.355161, -123.085432 · Map data © Google
Building permit history is currently available for City of Vancouver properties only.