+31 more
$1,298,000
Listed by: Royal LePage Sussex · MLS®
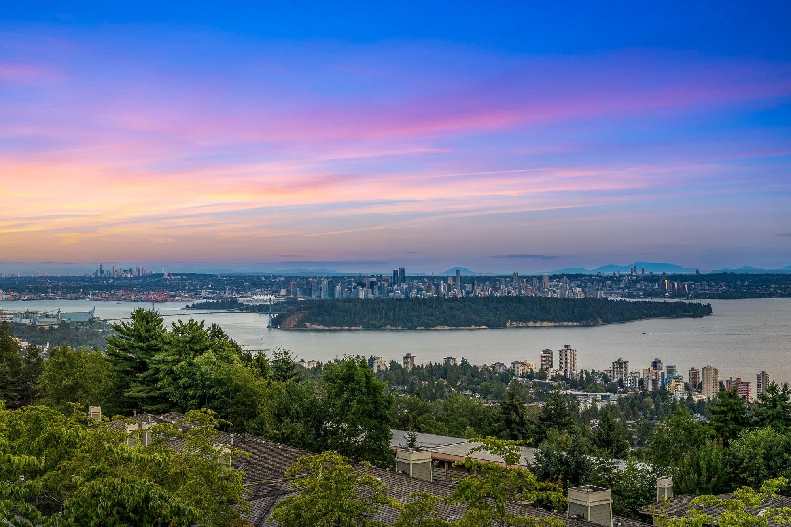
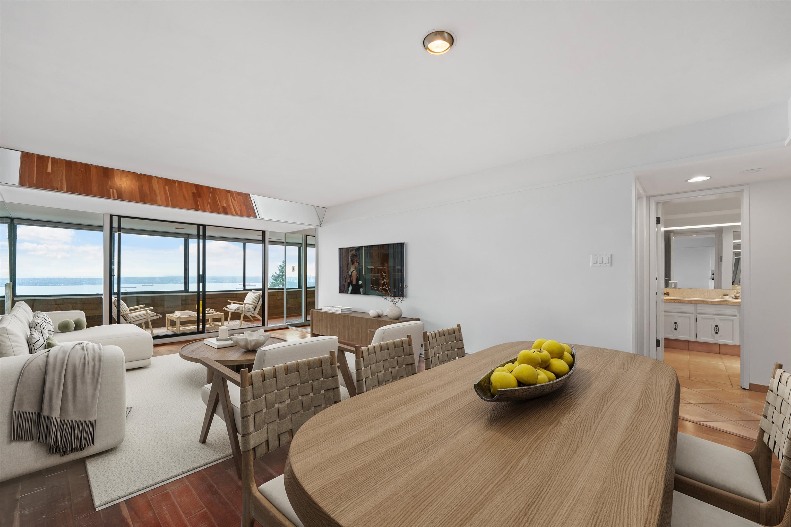
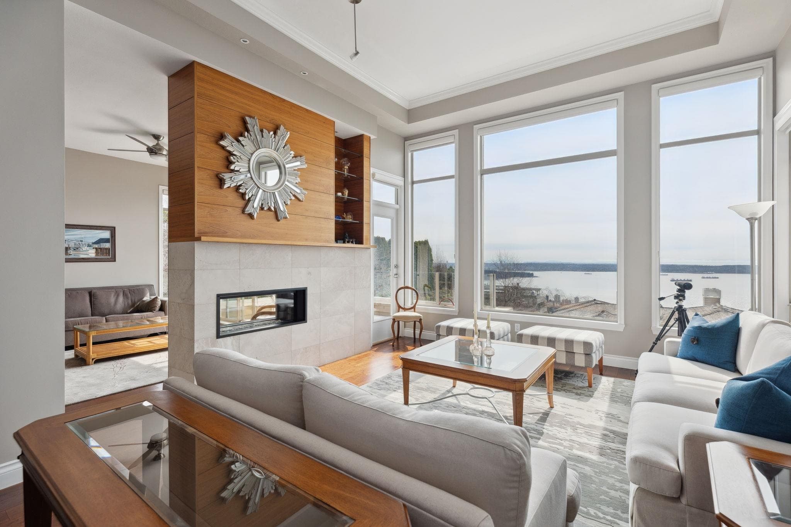
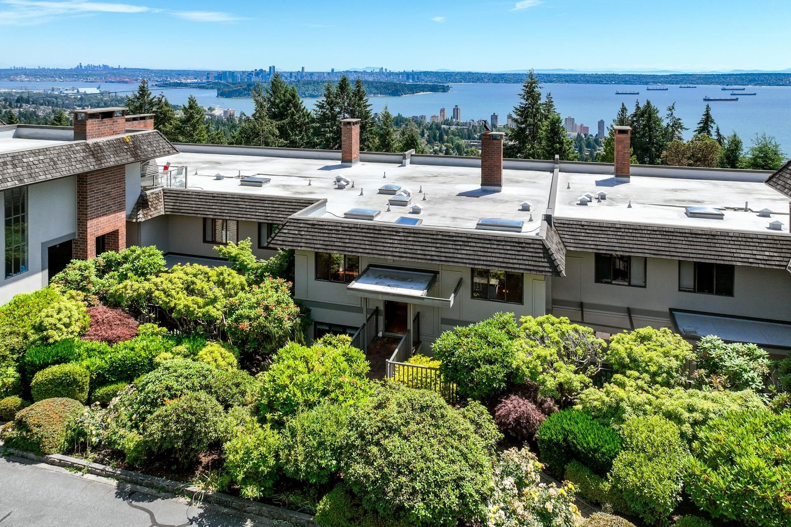
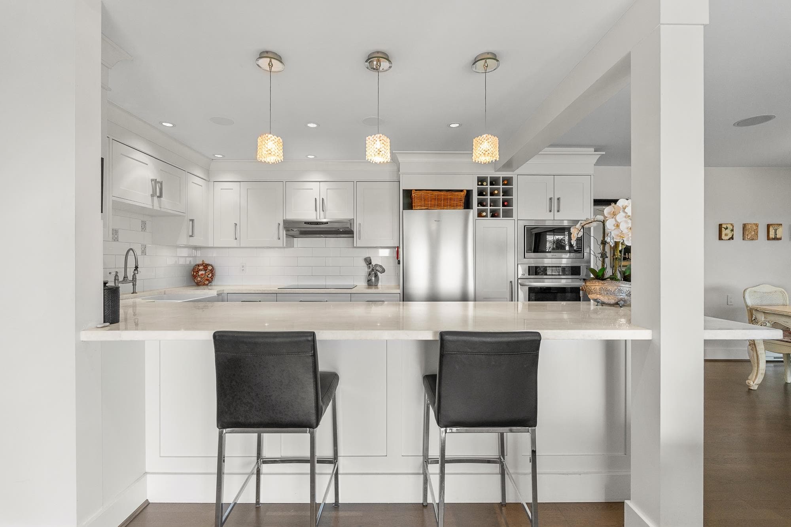
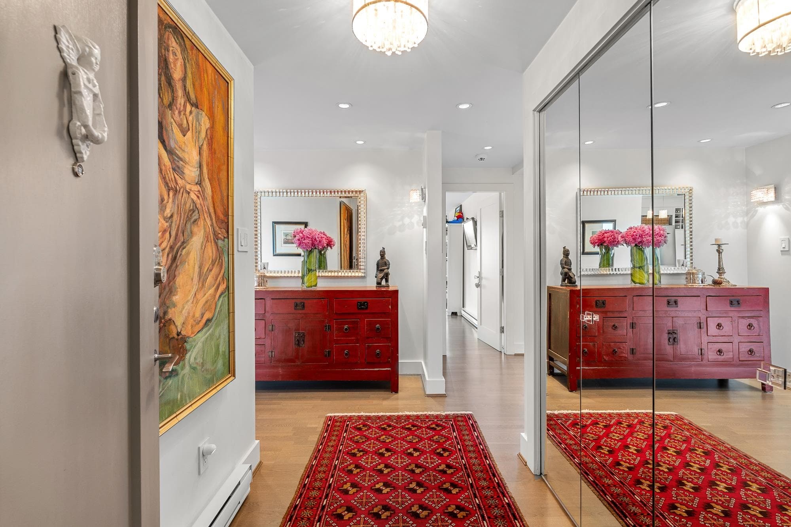
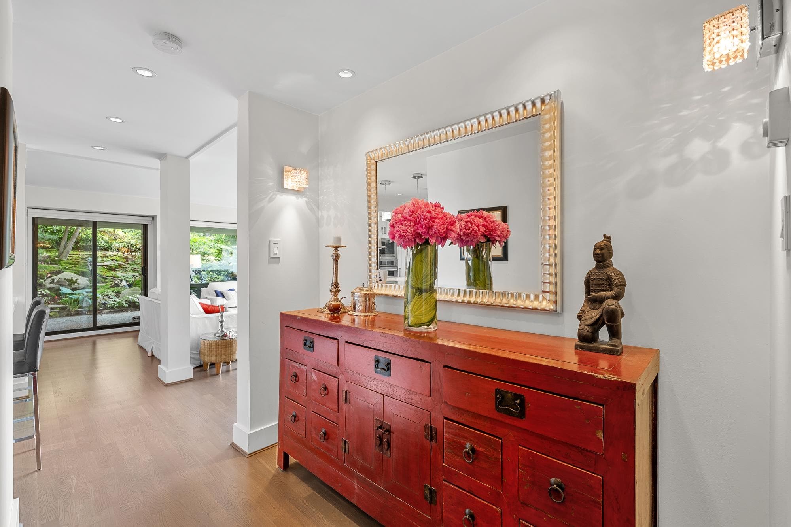
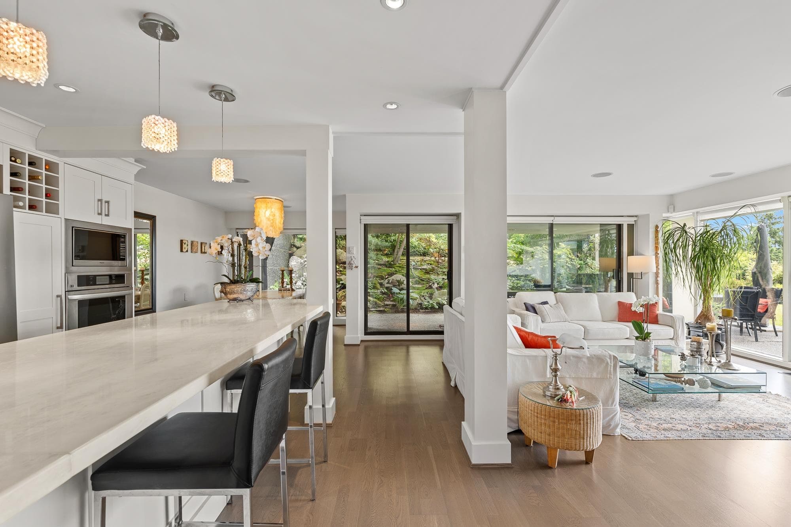
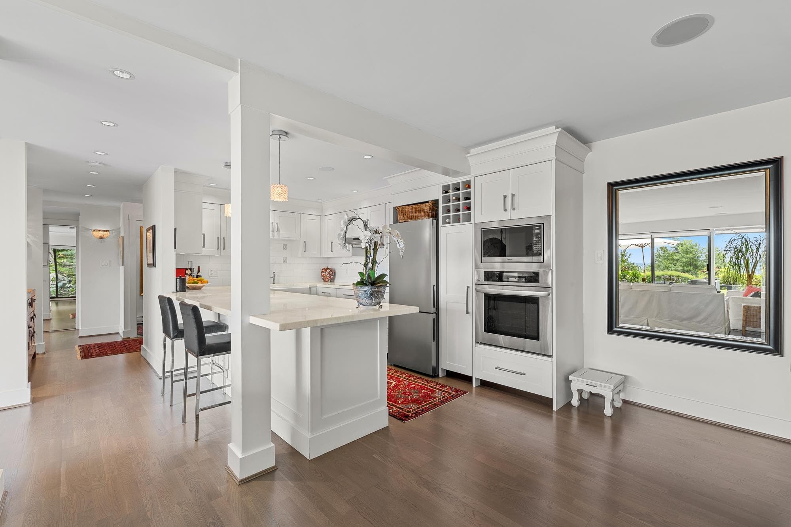
This is a very special home. Beautifully renovated and cared for – pride of ownership is apparent in every room. Over 2,500 sf of gorgeous, sun drenched indoor and outdoor space this is truly a very unique home that presents like an upscale show suite. The ambiance is that of a house with all principal rooms overlooking the lawn and views. The open-style floor plan is modern and perfect, offering ideal entertainment space with a beautiful kitchen and spacious rooms spilling out to an exquisite outdoor patio-perfect for summer BBQs and happy hours. All rooms are generous in size with hardwood throughout. You will love the spa-inspired bathrooms. This is a must-see opportunity. Move in ready! Bring your fussiest Buyers. You will not be disappointed.
MLS® #
R3135419
Status
Active
Type
Residential
Sub-type
Apartment/Condo
Style
Ground Level Unit
Ownership
Freehold Strata
Bedrooms
2
Full Baths
2
Half Baths
0
Fireplaces
1
Living Area
1,396 sqft
Main Floor
1,396 sqft
Year Built
1977
Age
49 years
Structure
Multi Family, Residential Attached
Parking Stalls
2
Parking Type
Carport Multiple, Guest
Strata Fee
$1,038.42/mo
Taxes
$3,316.09/yr
MLS® Area
Panorama Village
City
West Vancouver
Postal Code
V7S 2X7
Heating
Electric
Appliances
Washer/Dryer · Dishwasher · Refrigerator · Stove · Microwave · Oven · Range Top
Laundry
In Unit · Common Area
Fireplace
Free Standing · Wood Burning
Interior Features
Storage
Exterior Features
Garden
Pets
Number Limit (One), Yes With Restrictions
View
Ocean - South Facing
Lot Features
Central Location, Private, Recreation Nearby
Community
Shopping Nearby
Building Amenities
Maintenance Grounds · Management · Snow Removal
Coordinates: 49.344946, -123.172556 · Map data © Google
Building permit history is currently available for City of Vancouver properties only.