

+27 more
$1,274,888
Listed by: Sutton Group-West Coast Realty (Abbotsford) · MLS®
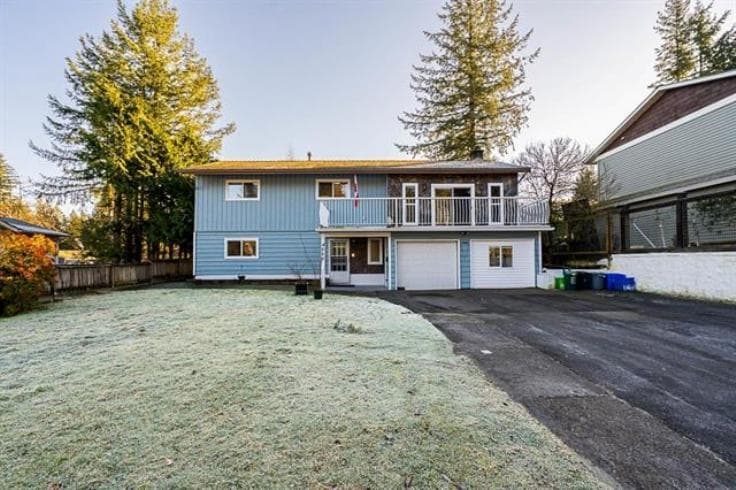
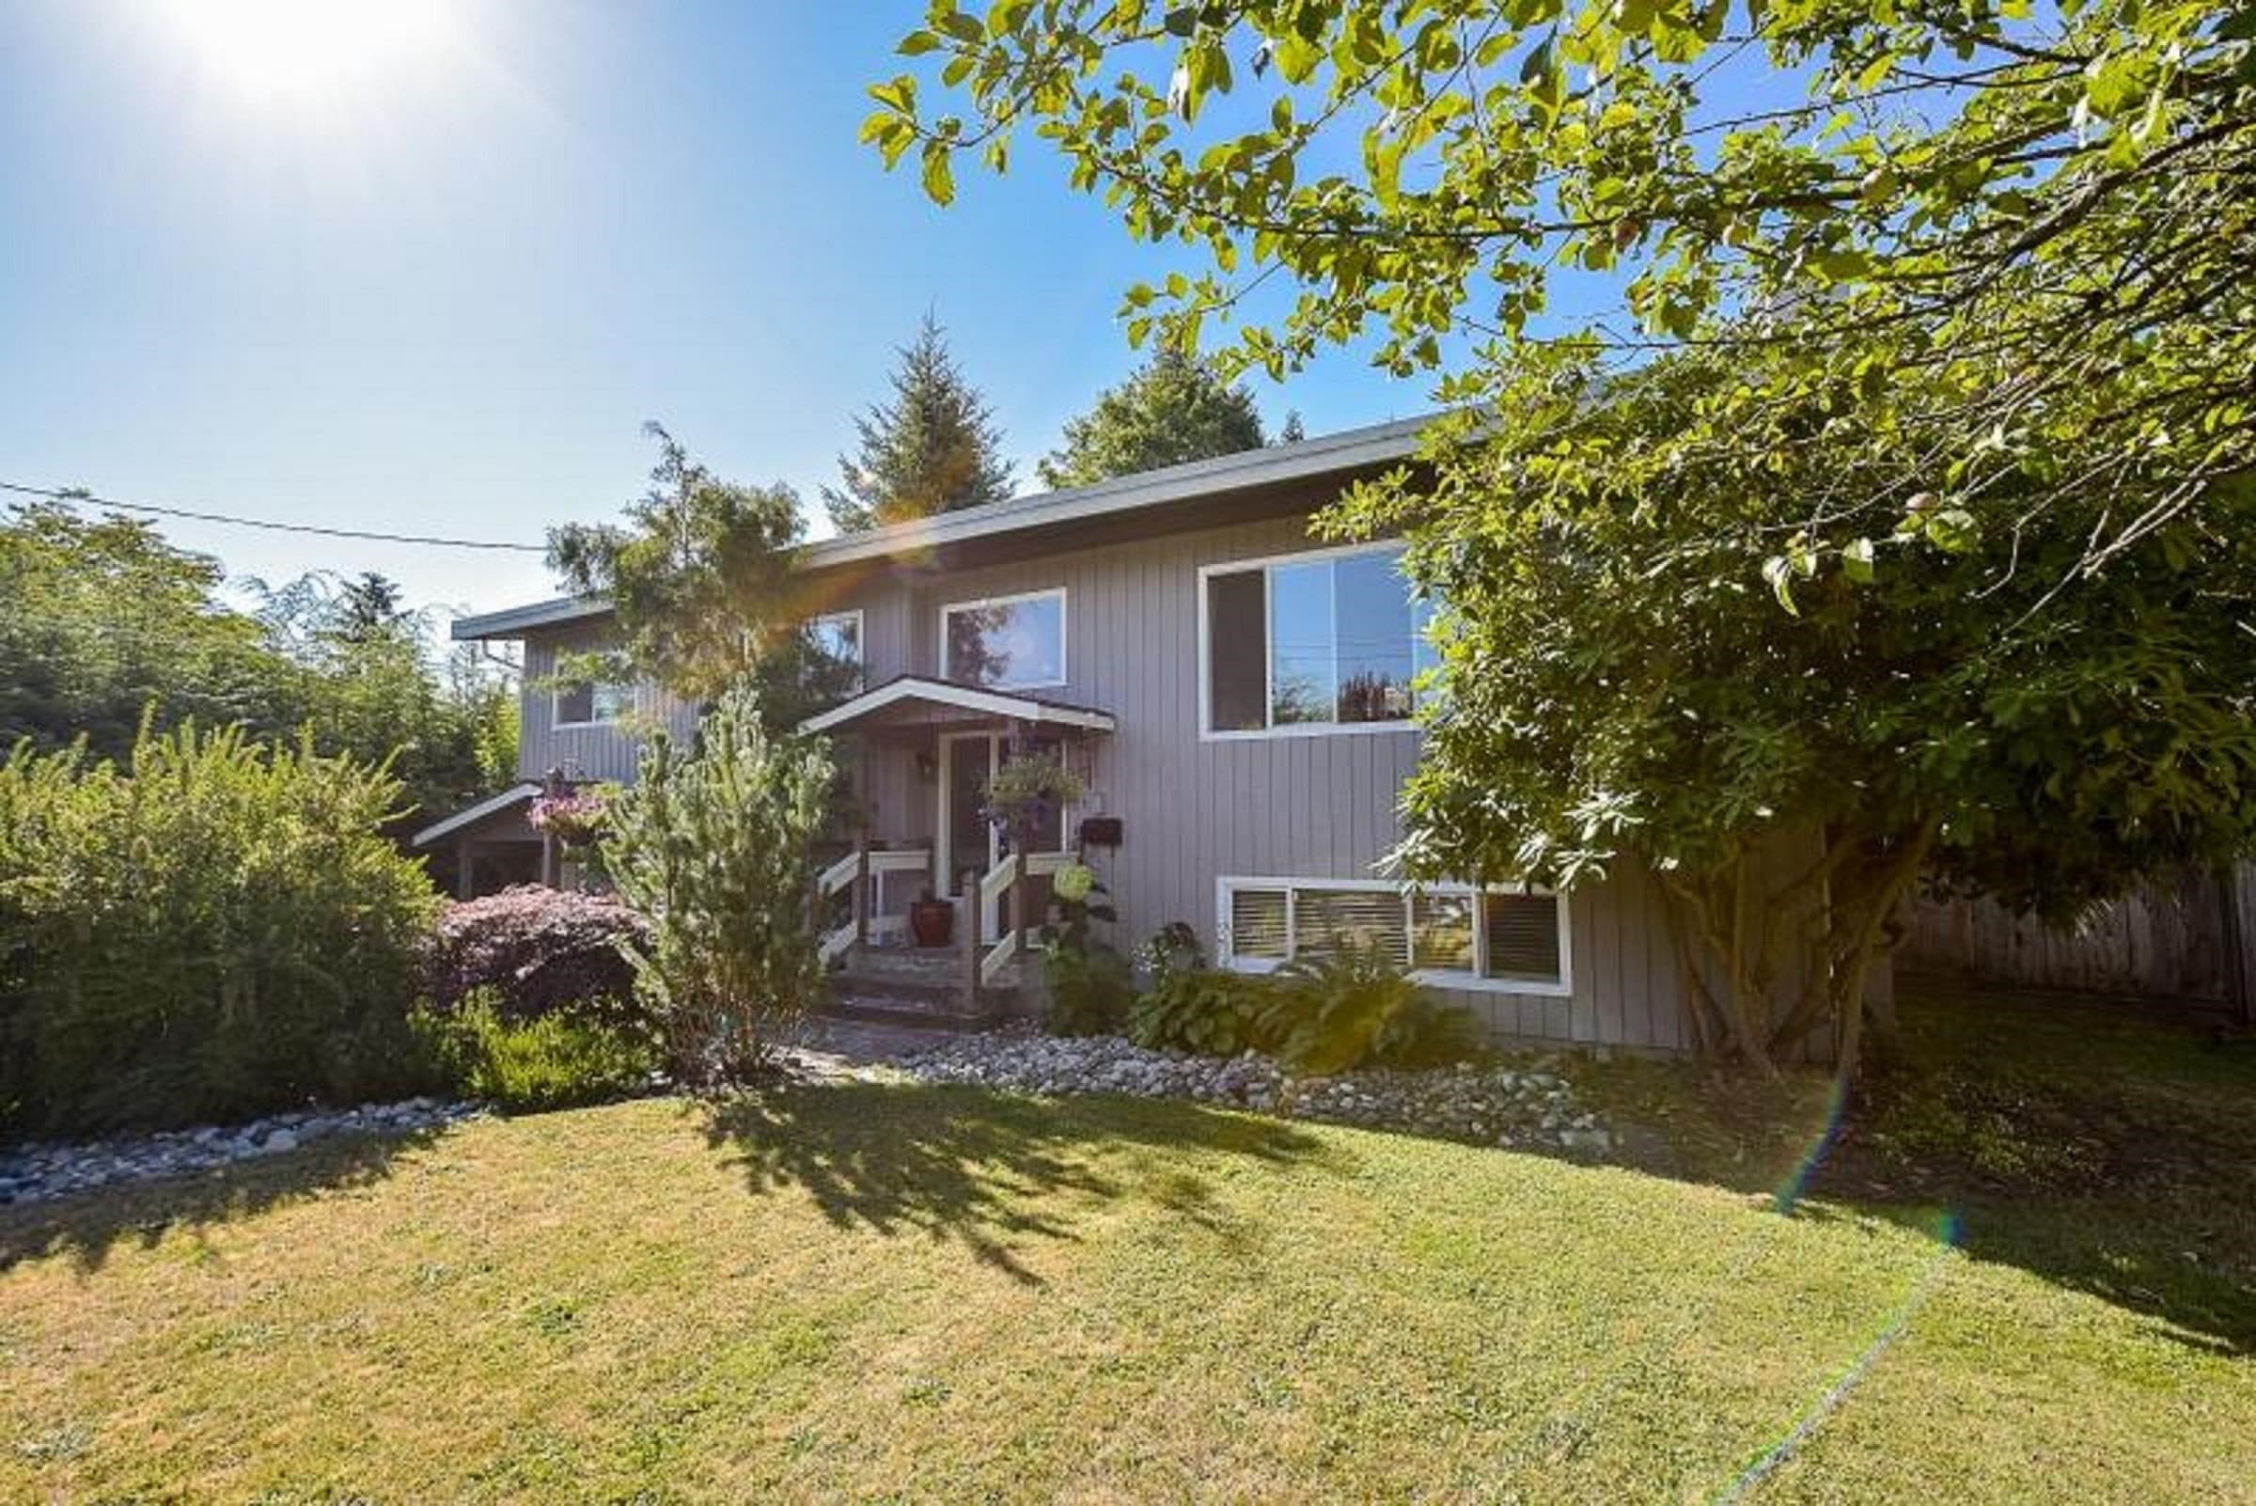
Beautifully updated, move-in-ready home featuring new paint, new flooring, new doors, modern lighting, upgraded windows with new curtains/blinds, and an updated kitchen with new cabinetry. Renovated bathrooms plus major upgrades including a new furnace, hot water tank, and new laundry machines. The main level offers 3 bedrooms and 1.5 bathrooms with a covered sundeck overlooking a private, fenced backyard—perfect for relaxing or entertaining. The lower level includes a 3-bedroom basement suite with 1.5 bathrooms and separate laundry, ideal as a mortgage helper or for extended family. Ample street parking. Walking distance to Simonds Elementary, H.D. Stafford Middle School, transit, and amenities. Prime location and great opportunity!
MLS® #
R3085005
Status
Active
Type
Residential
Sub-type
Single Family Residence
Ownership
Freehold NonStrata
Bedrooms
6
Full Baths
2
Half Baths
2
Fireplaces
1
Living Area
2,403 sqft
Main Floor
1,227 sqft
Basement
Yes
Lot Size
7,440 sqft
Lot Dimensions
67.3 x 120.8
Frontage
67.3
Year Built
1975
Age
51 years
Structure
Residential Detached
Parking Stalls
10
Parking Type
Additional Parking, Open, Front Access
Taxes
$7,152.42/yr
MLS® Area
Langley
City
Langley
Postal Code
V3A 5J3
Heating
Forced Air · Natural Gas
Fireplace
Gas
Exterior Features
Balcony
Lot Features
Central Location, Cul-De-Sac, Recreation Nearby
Community
Shopping Nearby
Coordinates: 49.087542, -122.662067 · Map data © Google
$1,599,900
Langley
MLS® R3099637 · Listed by RE/MAX Heights Realty
Building permit history is currently available for City of Vancouver properties only.