+27 more
$4,088,000
Listed by: Oakwyn Realty Ltd. · MLS®
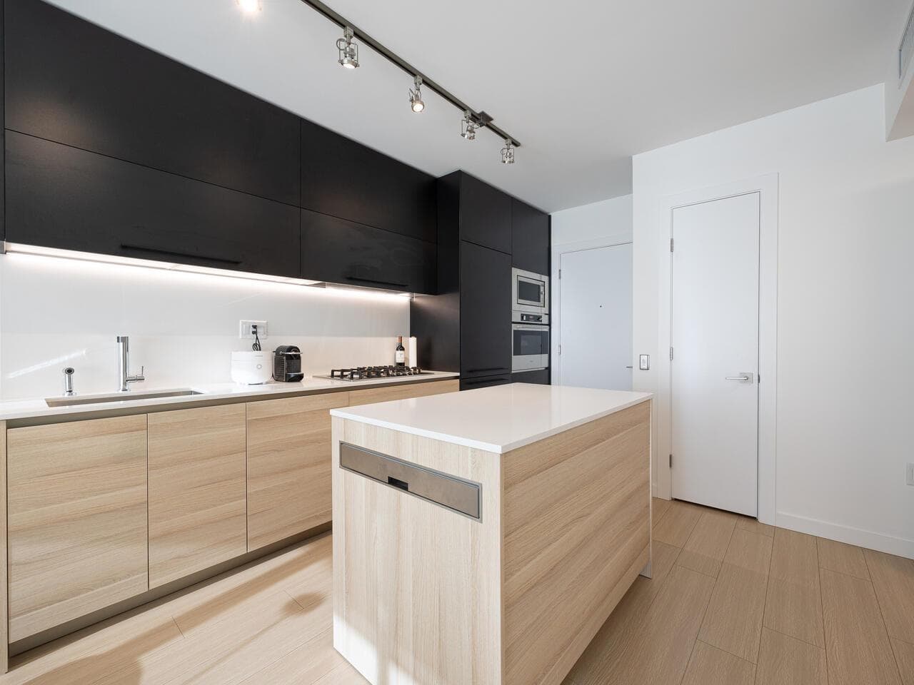
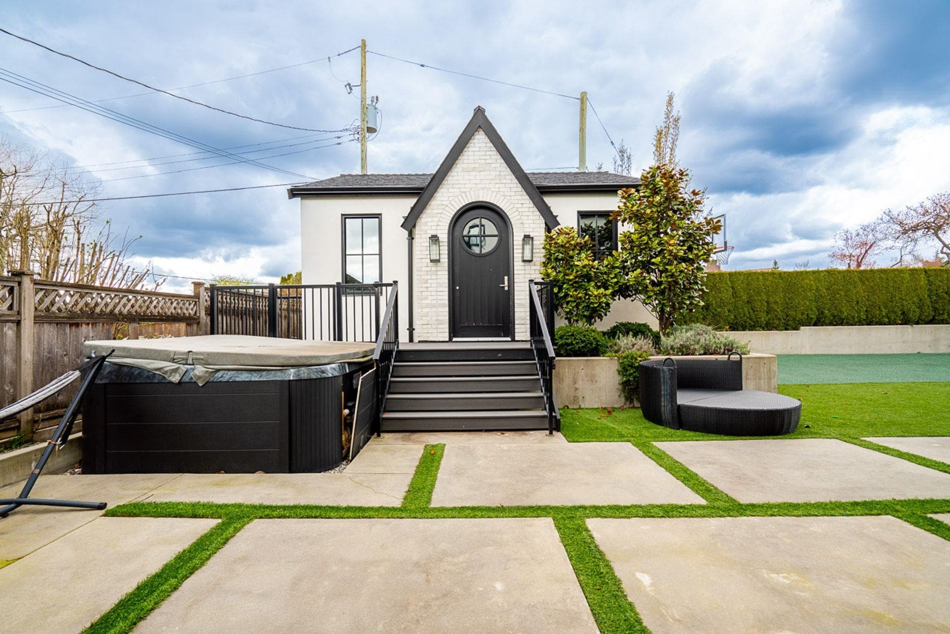
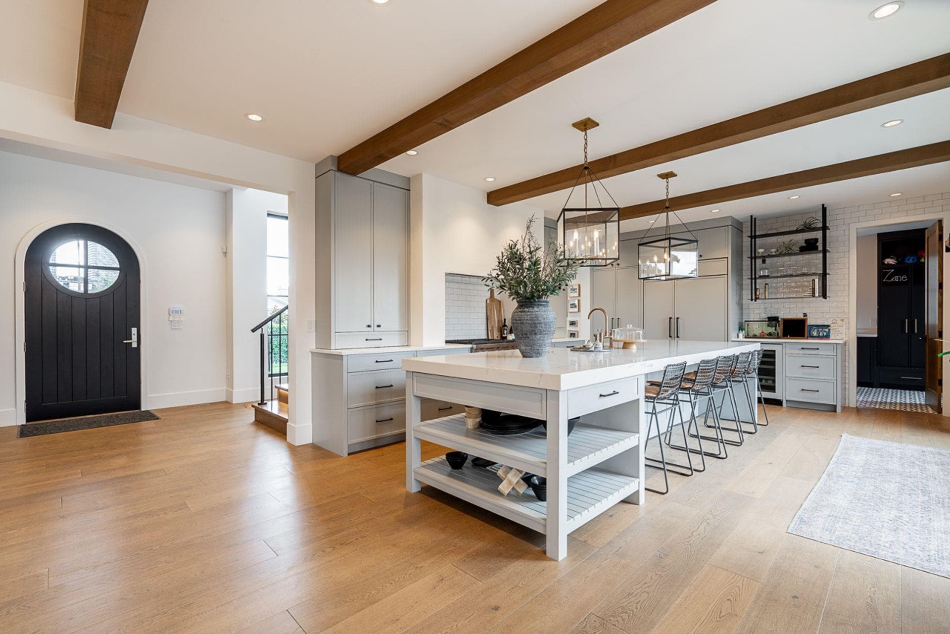
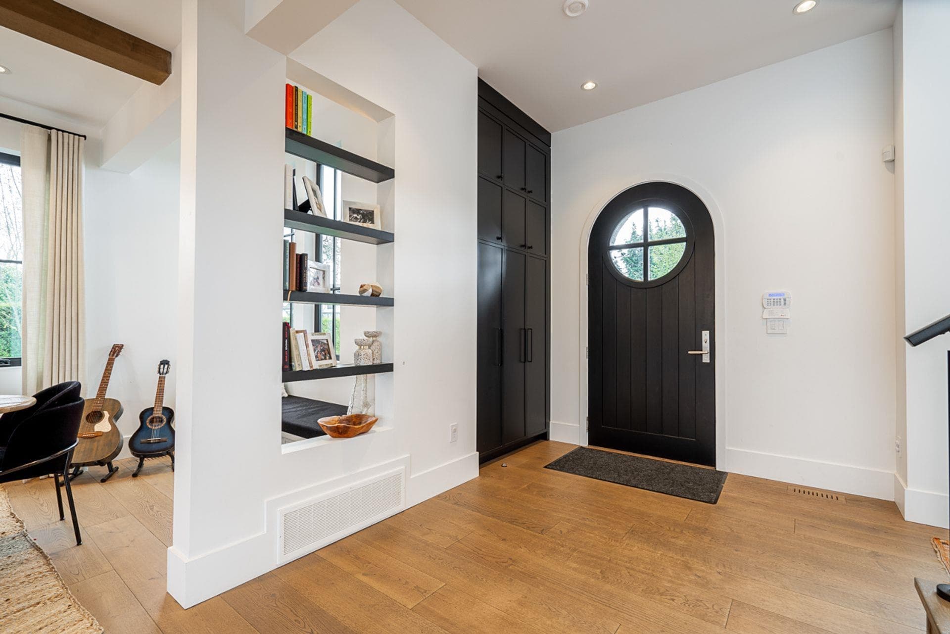
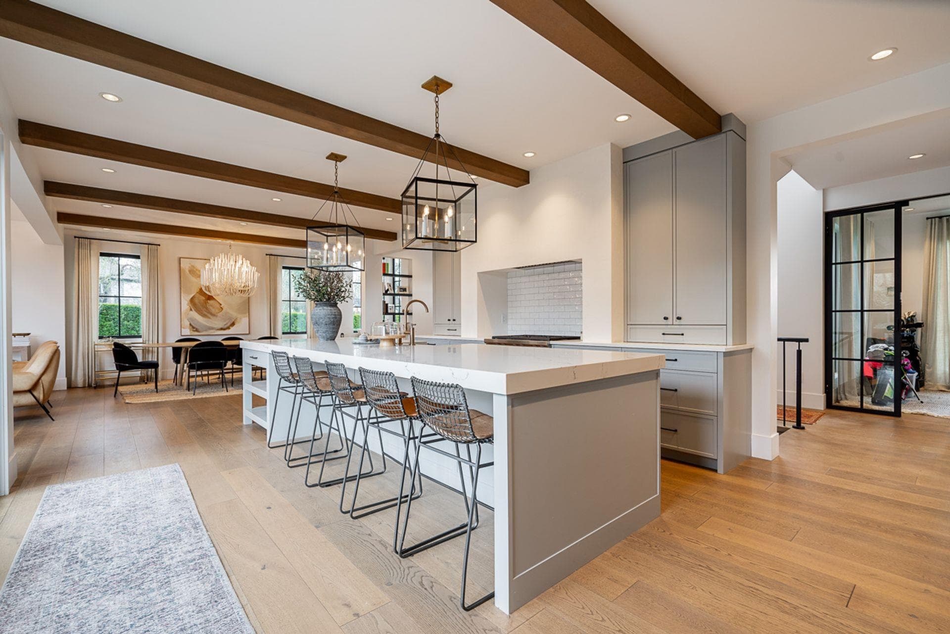
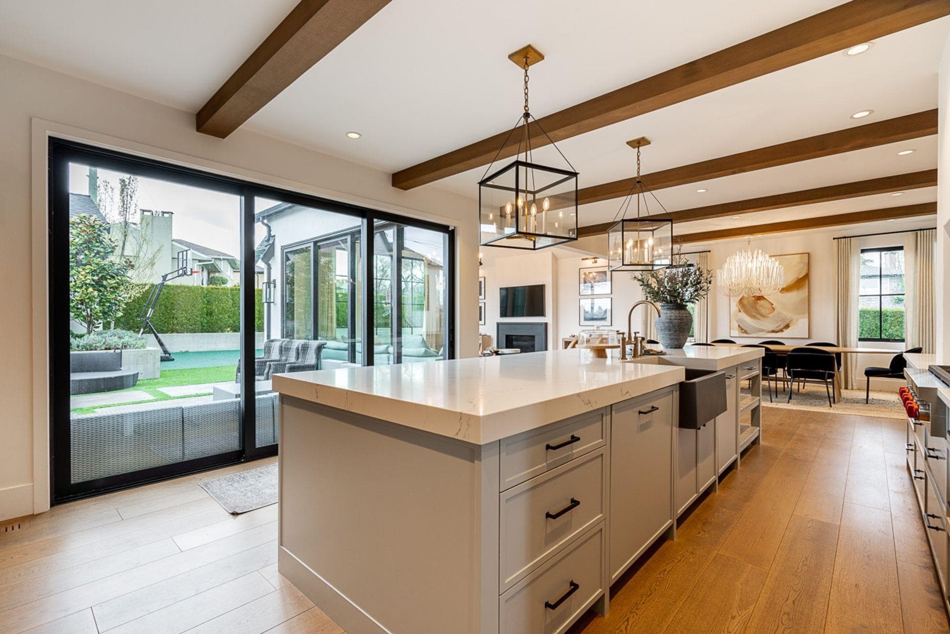
Beautifully designed custom home in a prime location, just steps to Brentwood Park, offers 6 bedrooms, 5 bathrooms & over 4500 sf of living space. French Country meets modern design w/ an open main floor, vaulted living room, oversized fireplace & walls of windows bringing in natural light. Large chef’s kitchen with a separate spice kitchen, Wolf, Sub-Zero & Thermador appliances & a large island great for entertaining. Sliding glass doors open to a private back patio & beautifully landscaped yard. Up: 3 beds & 3 full baths. Main floor has an office/bedroom & powder room. Basement: 2 beds, 1.5 baths (incl a spa-style bath w/ sauna), large rec room & gym/games room. Outside, enjoy mature landscaping, hot tub, putting green & basketball/sports court. 2 car garage on a 8174 sf corner lot!
MLS® #
R3156481
Status
Active
Type
Residential
Sub-type
Single Family Residence
Ownership
Freehold NonStrata
Bedrooms
6
Full Baths
4
Half Baths
2
Fireplaces
1
Living Area
4,536 sqft
Main Floor
1,738 sqft
Basement
Yes
Lot Size
8,714 sqft
Lot Dimensions
67.19 x 122 (IRR)
Frontage
67.19
Year Built
2019
Age
7 years
Structure
Residential Detached
Parking Stalls
2
Garage Spaces
2
Parking Type
Garage Double, Lane Access
Taxes
$8,968.76/yr
MLS® Area
Brentwood Park
City
Burnaby
Postal Code
V5C 3P5
Heating
Forced Air · Natural Gas
Appliances
Washer/Dryer · Dishwasher · Refrigerator · Stove
Laundry
In Unit
Fireplace
Gas
Interior Features
Storage
Exterior Features
Garden · Balcony
Community
Adult Oriented
Coordinates: 49.271425, -122.998180 · Map data © Google
Building permit history is currently available for City of Vancouver properties only.