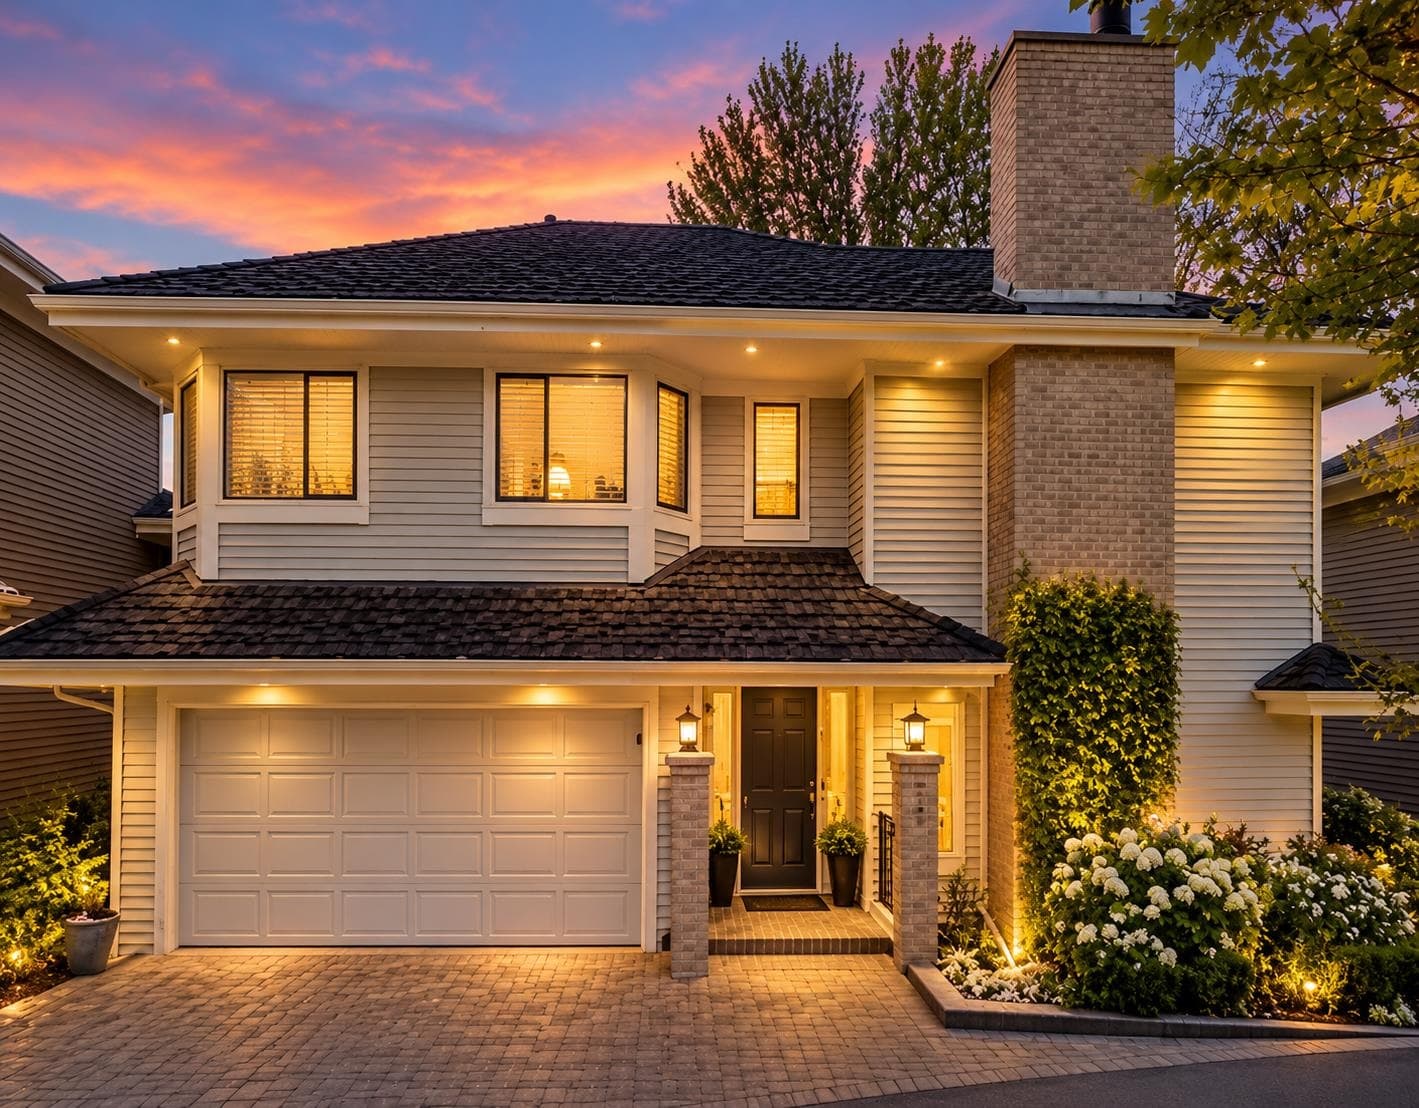
No photos available
$3,818,000
4627 W 15th Avenue, Vancouver, V6R 3B5
Listed by: Royal Pacific Realty Corp. · MLS®
4 Bedrooms 6 Bathrooms 2,806 sqft Built 2019 ResidentialNew Listing
About This Property
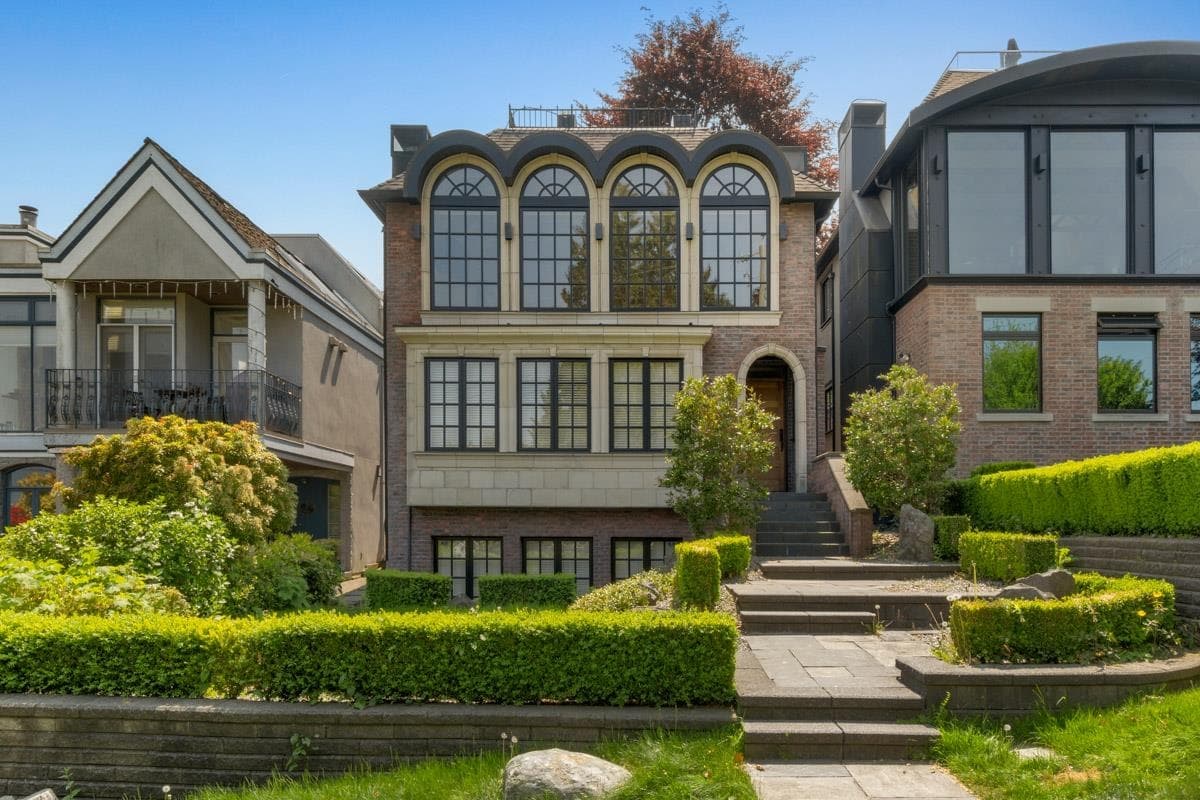
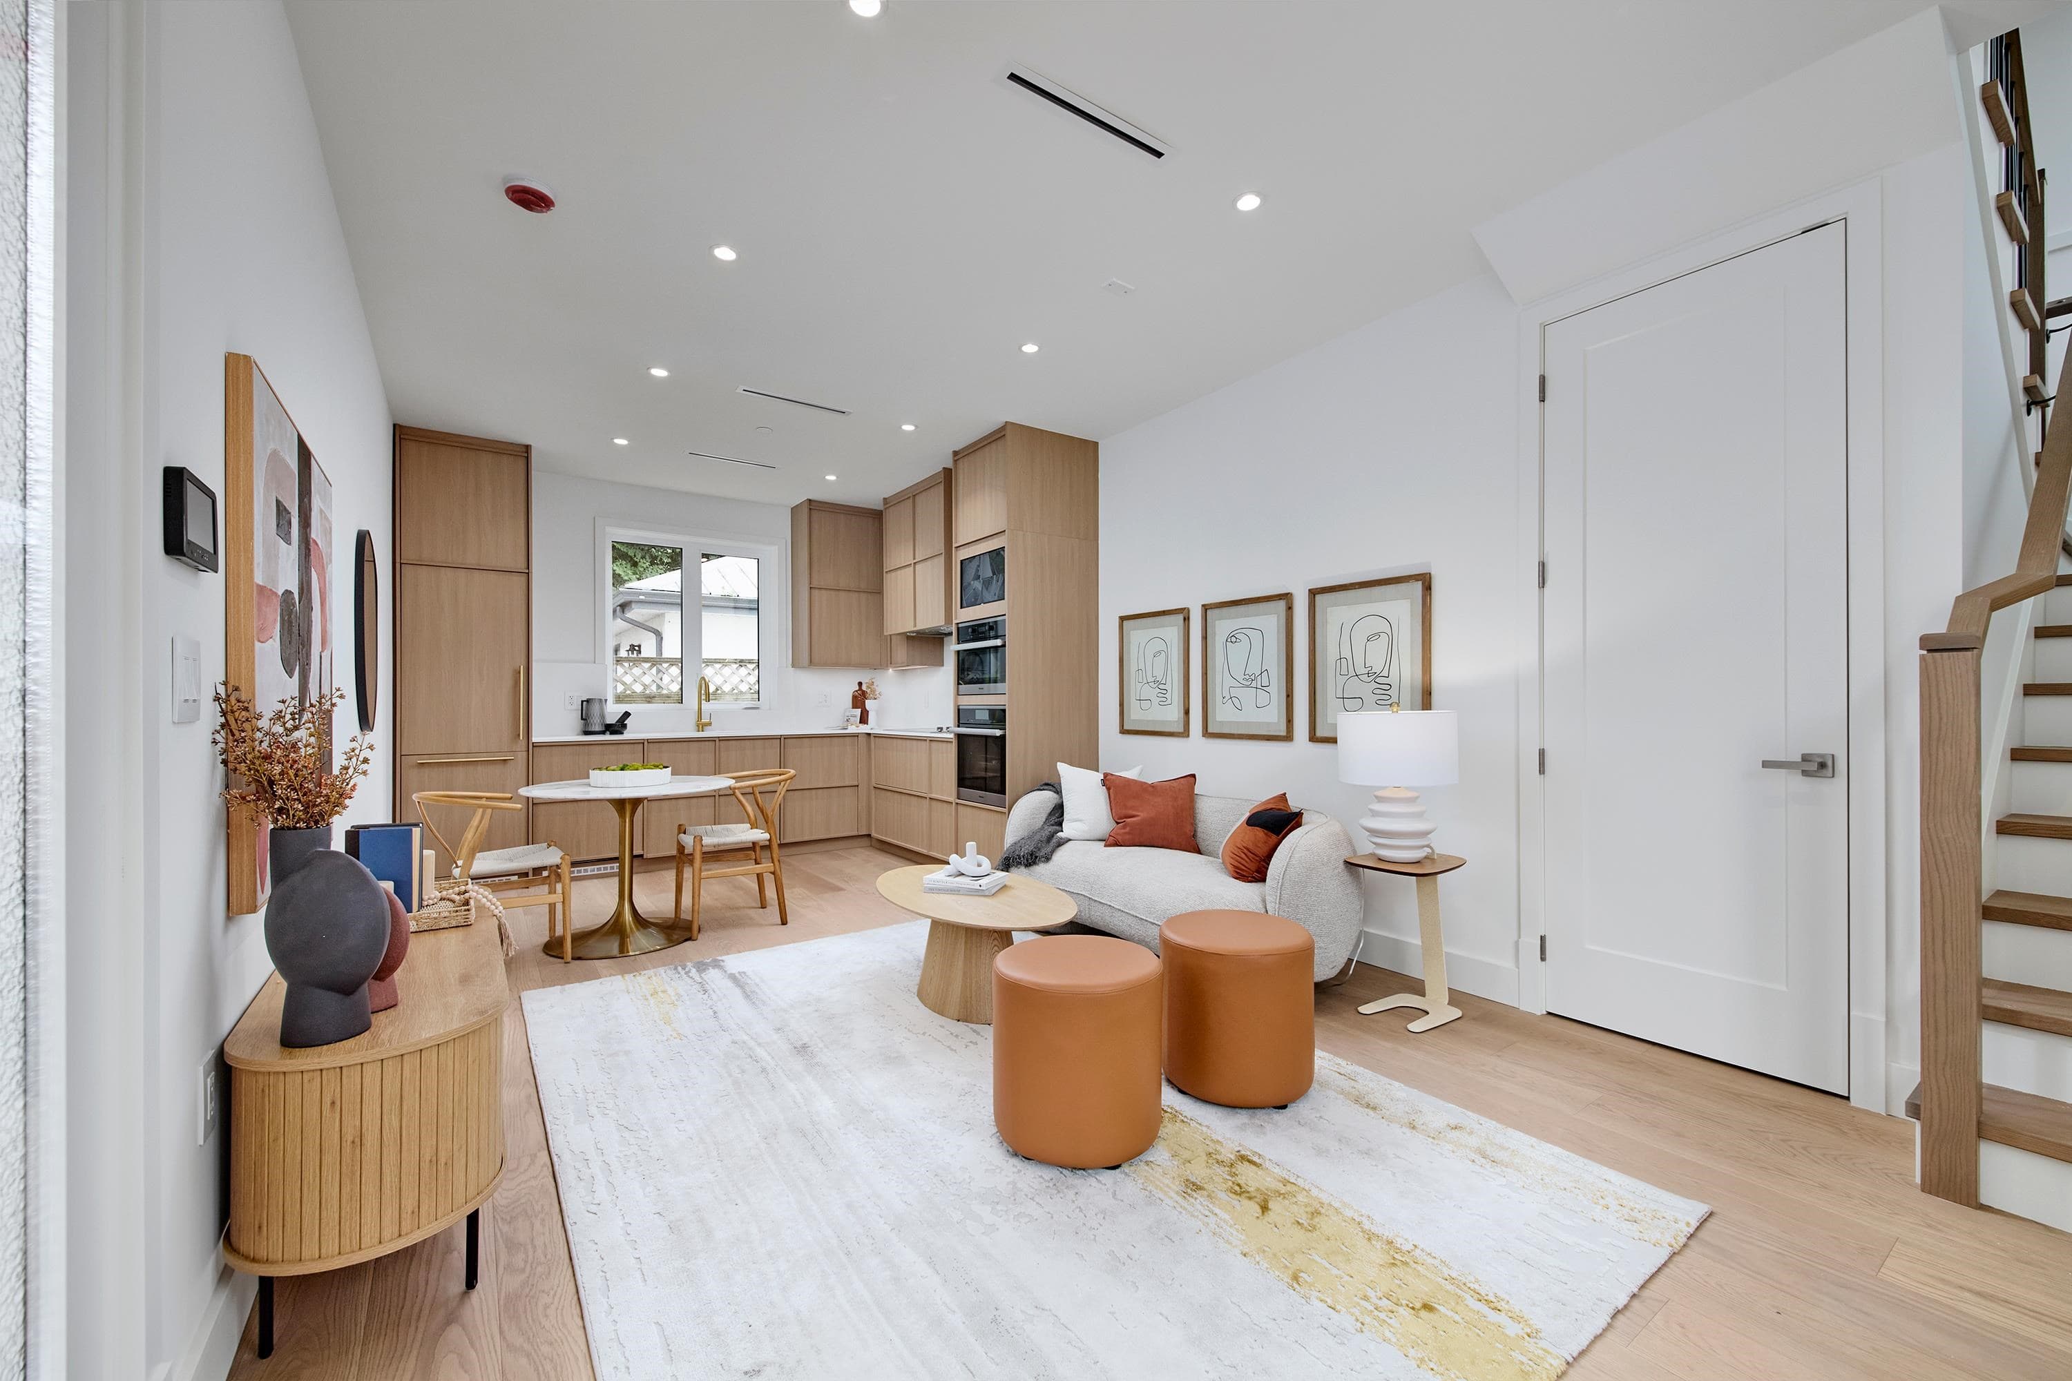
Exceptional custom-built home in prestigious Point Grey neighbourhood. This home sits on a 4,026 sft lot and offers 2,760 sft living space. The open-concept main floor features a functional gourmet kitchen and a spacious wok kitchen, while French doors from the family room open to a large deck and beautifully landscaped backyard. Upstairs offers 3 ensuite bedrooms, including a luxurious primary suite with a walk-in closet, spa-inspired bathroom, and access to a rooftop deck with stunning mountain views. The lower level includes a versatile recreation room and a potential mortgage-helper suite. Radiant heating, A/C, and HRV provide year-round comfort. Top school catchment: Queen Elizabeth Elementary & Lord Byng Secondary school. A rare opportunity not to be missed!
ViewFireplace
Property Details
MLS® #
R3178897
Status
Active
Type
Residential
Sub-type
Single Family Residence
Style
Reverse 2 Storey w/Bsmt
Ownership
Freehold NonStrata
Bedrooms
4
Full Baths
5
Half Baths
1
Fireplaces
1
Living Area
2,806 sqft
Main Floor
905 sqft
Basement
Yes
Lot Size
4,026 sqft
Lot Dimensions
33 x 122
Frontage
33
Features & Finishes
Heating
Hot Water · Natural Gas · Radiant
Cooling / A/C
Air Conditioning
Appliances
Washer/Dryer · Dishwasher · Refrigerator · Stove
Fireplace
Electric
Security
Security System
Exterior Features
Balcony · Private Yard
Building & Community
View
MOUNTAIN
Lot Features
Central Location, Near Golf Course, Lane Access, Recreation Nearby
Community
Shopping Nearby
Location
Open in Google MapsCoordinates: 49.259571, -123.213210 · Map data © Google
Draft CPS Offer
Watch this home
Get an email when the price changes, it sells, or it goes off the market. Sign in or create a free account.
Redevelopment Potential
Multiplex potential: on a ~374 m² lot, BC’s small-scale housing law requires the municipality to allow at least 4 units (up to 6 near frequent transit), where it applies.
Screening estimate from provincial regulations (TOA station points, B.C. Reg. 263/2023 & 265/2023; small-scale multi-unit housing rules). Distances are straight-line; actual TOA maps are set by municipal bylaw and some parcels (heritage, ALR, exempt areas) are excluded. Confirm with the municipality before relying on it.