+25 more
$1,279,000
Listed by: Royal LePage Sussex · MLS®
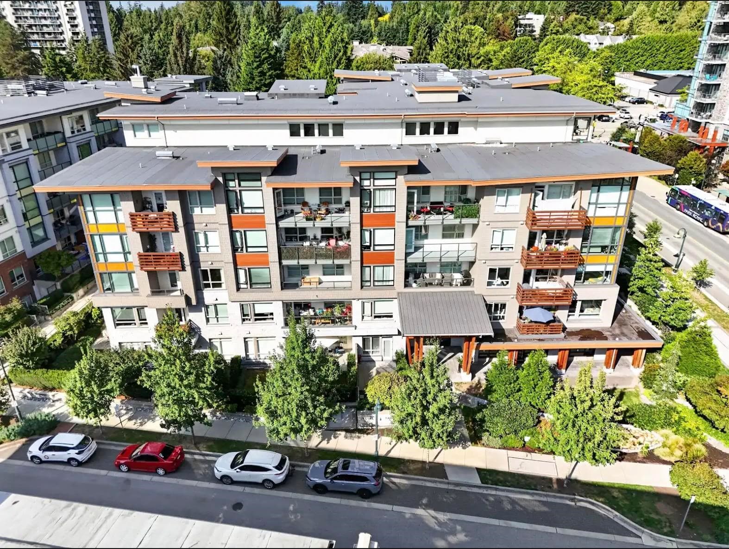
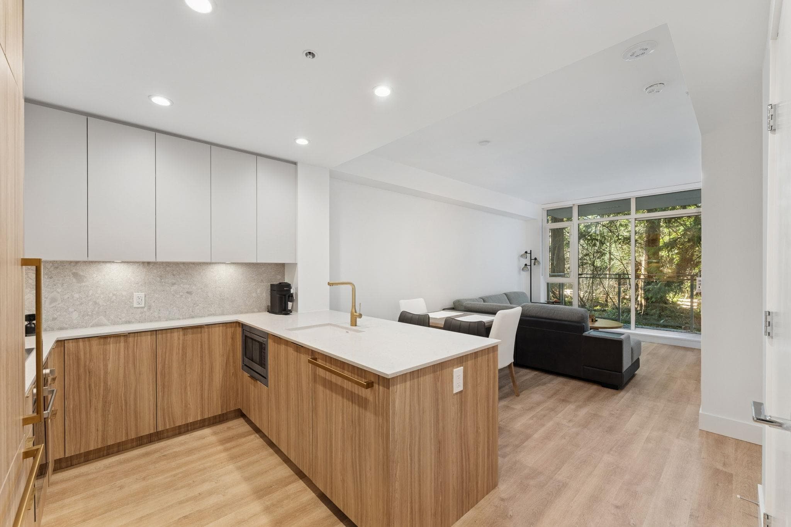
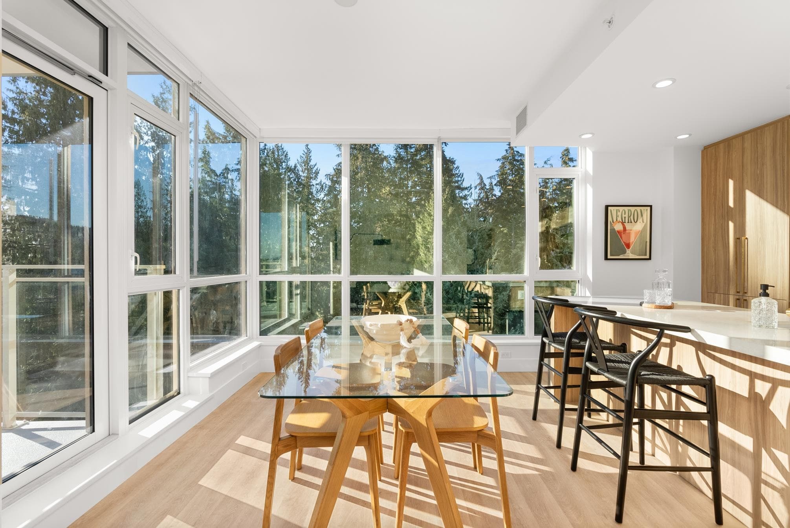
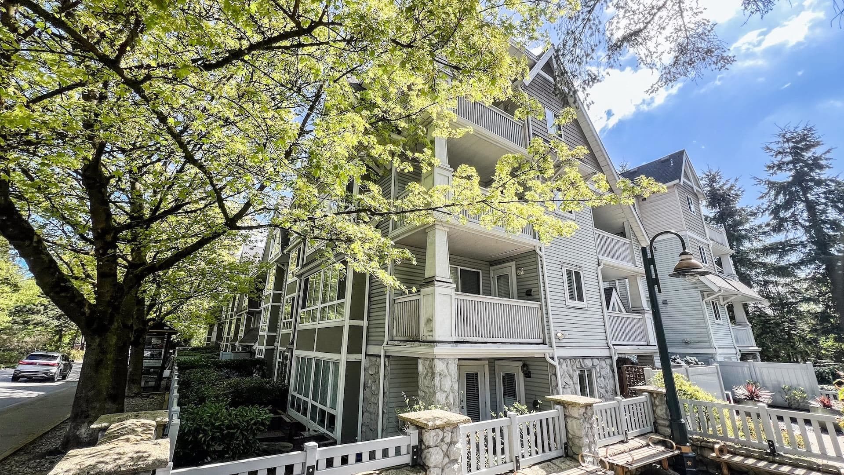
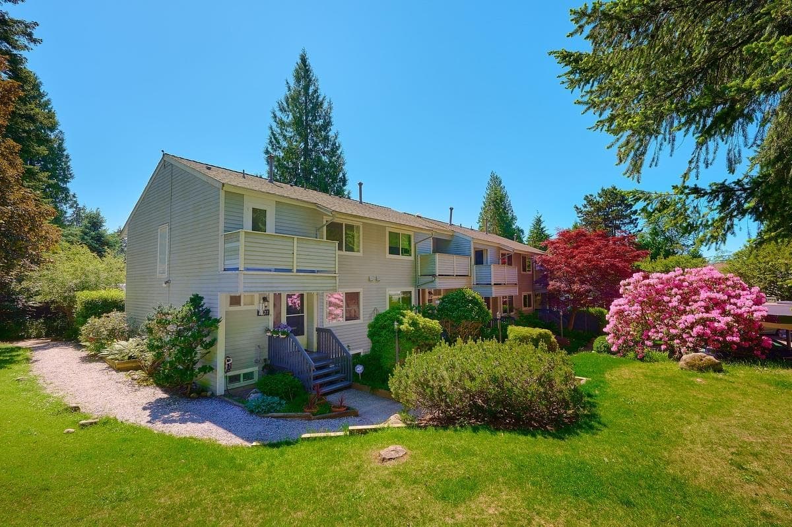
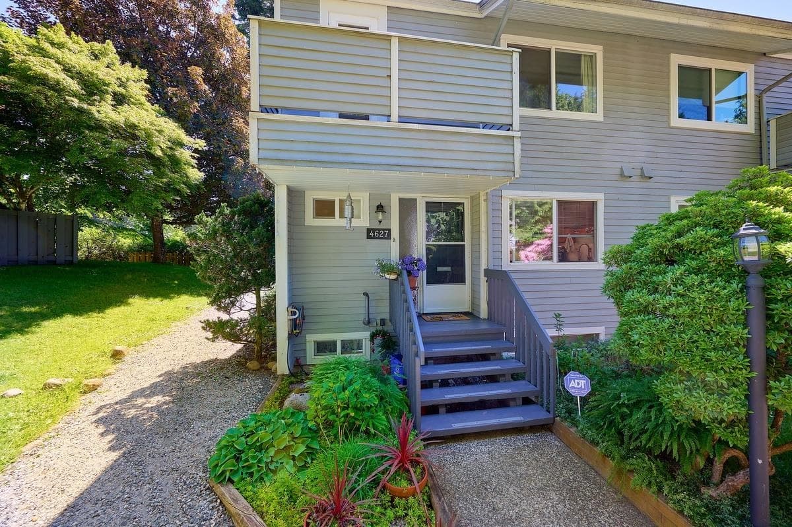
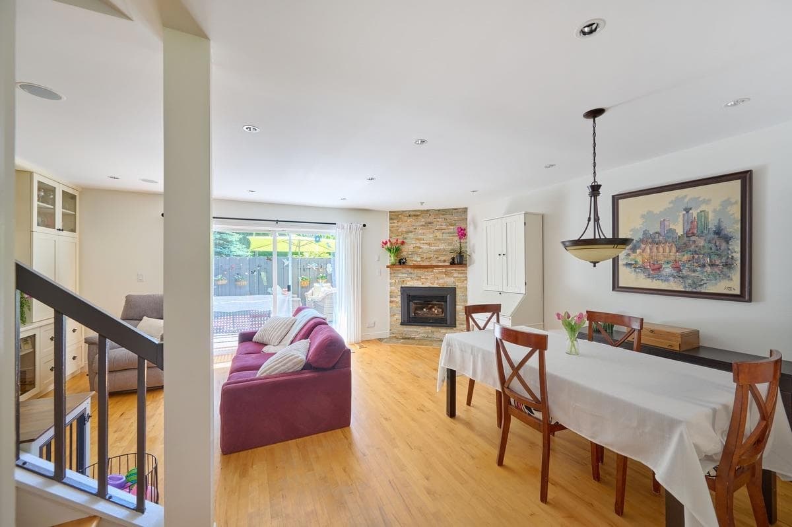
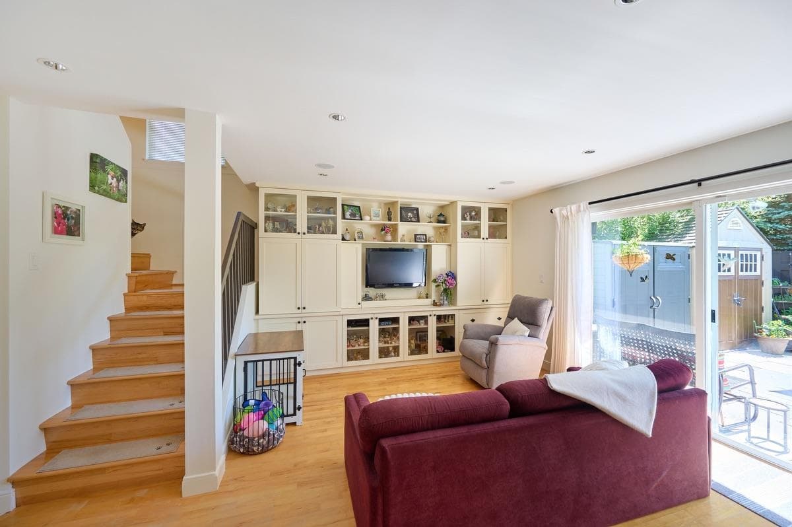
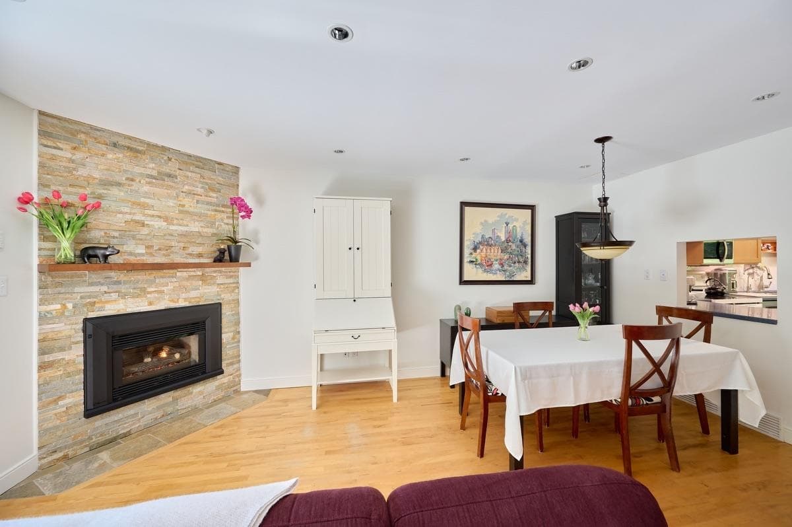
Private 3 level end-unit in popular Yorkwood Hills, facing the gardens & large shared green space, offering 1,900+ sqft of updated living with 3 bdrms, 2.5 baths & hardwood flrs. Main level features a warm kitchen with wood shaker cabinets, Corian counters & newer appliances, plus a pass-through to the bright living/dining area with gas fp. Sliding doors open to a sunny SE-facing private fenced stone patio. Up you will find a large primary bdrm with 2-piece ensuite & private NW-facing deck, plus 2 more bdrms & a full bath. A spacious media room, den/office, laundry, plenty of storage & utility space complete the downstairs. Enjoy easy access to McNair Park trails & Upper Lynn elementary! Complex incl. a pool, saunas, playground & beautiful gardens. Steps to transit & Lynn Valley Center!
MLS® #
R3132106
Status
Active
Type
Residential
Sub-type
Townhouse
Ownership
Freehold Strata
Bedrooms
3
Full Baths
1
Half Baths
2
Fireplaces
1
Living Area
1,924 sqft
Main Floor
670 sqft
Basement
Yes
Year Built
1971
Age
55 years
Structure
Residential Attached
Parking Stalls
1
Carport
1 spaces
Parking Type
Carport Single, Front Access
Strata Fee
$717.17/mo
Taxes
$3,891.05/yr
MLS® Area
Lynn Valley
City
North Vancouver
Postal Code
V7K 2R2
Subdivision
Yorkwood Hills
Heating
Natural Gas
Appliances
Washer/Dryer · Dishwasher · Refrigerator · Stove · Microwave
Fireplace
Gas
Exterior Features
Playground
Pets
Yes With Restrictions
Lot Features
Private, Ski Hill Nearby
Pool
Outdoor Pool
Building Amenities
Clubhouse · Trash · Maintenance Grounds · Management · Recreation Facilities · Sewer · Water
Coordinates: 49.352901, -123.028497 · Map data © Google
Building permit history is currently available for City of Vancouver properties only.