+35 more
$1,049,800
Listed by: Royal LePage - Wolstencroft · MLS®
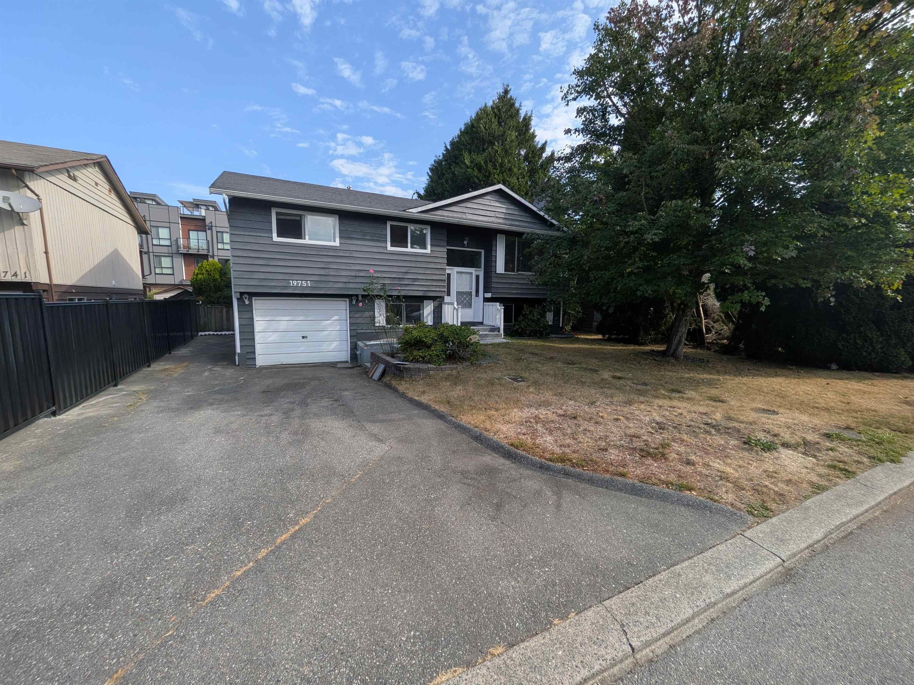
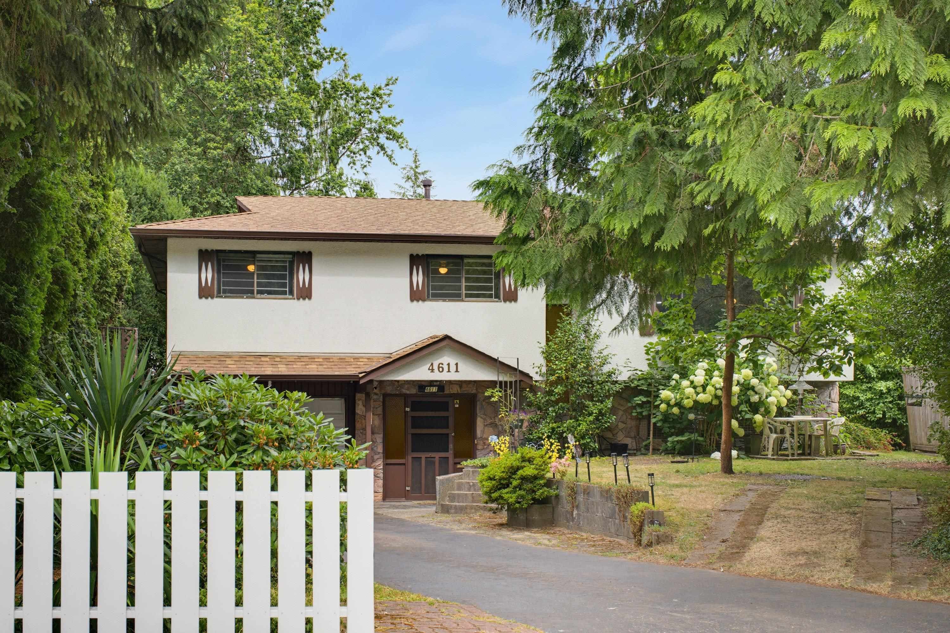
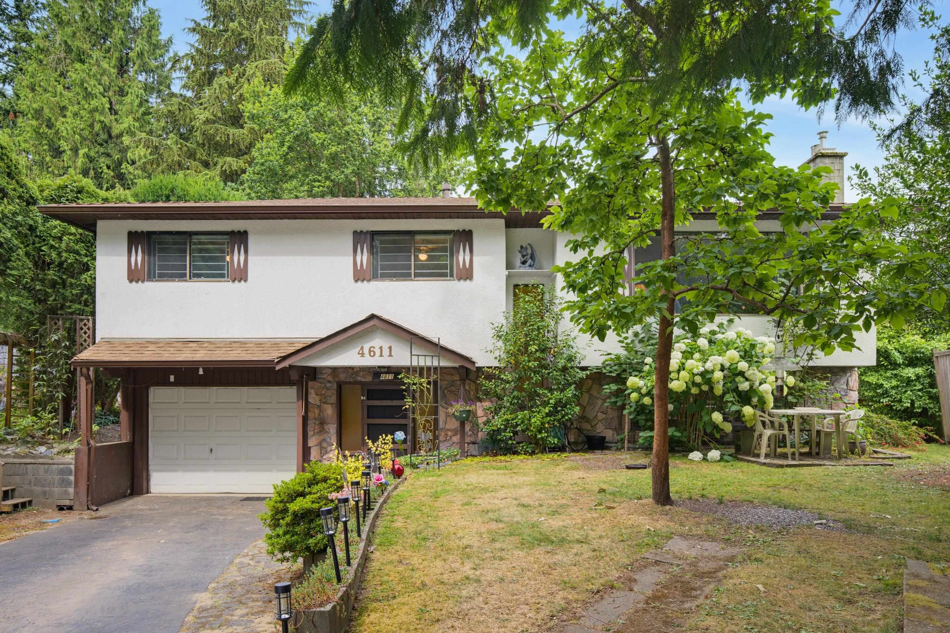
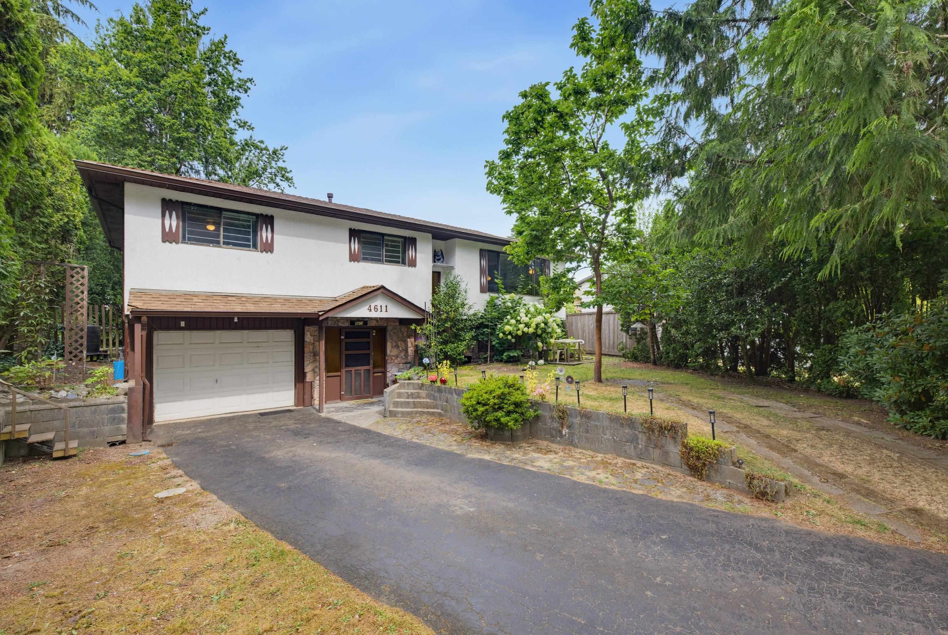
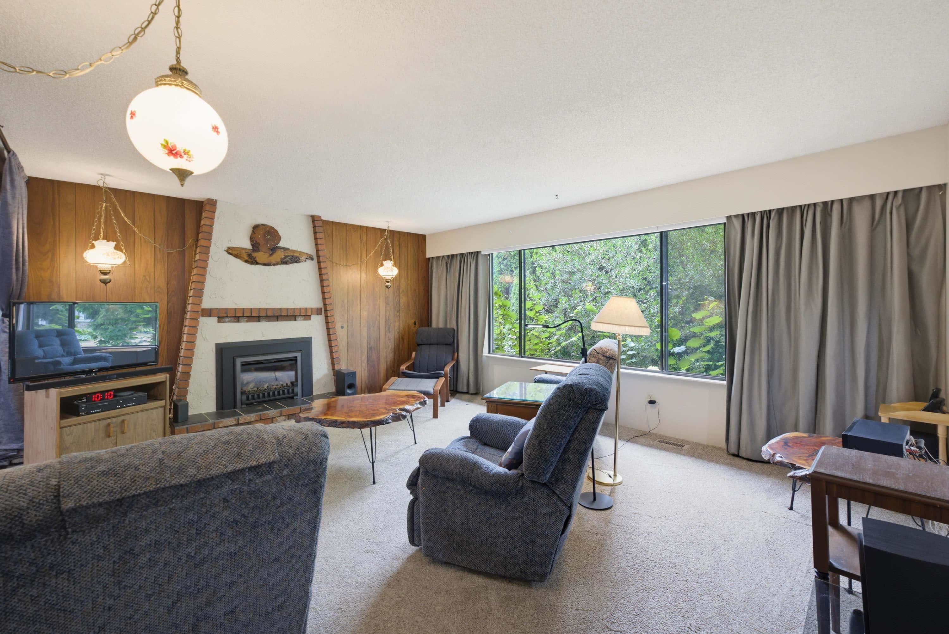
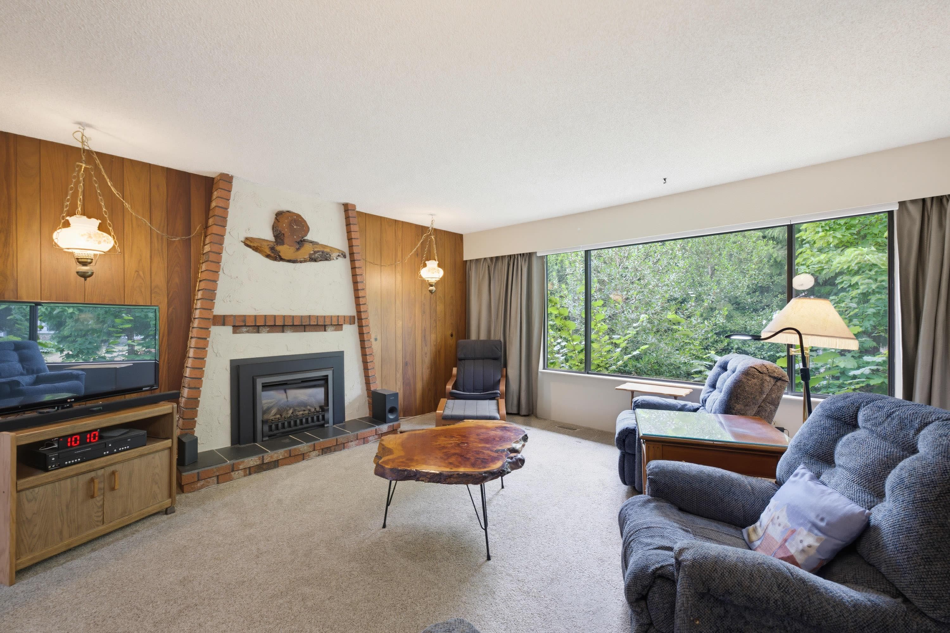
Welcome to this basement-entry home nestled on a quiet cul-de-sac in the sought-after Creekside neighbourhood! Lovingly maintained by the same owners for over 33 years, this home offers a spacious foyer leading to a bright living room with oversized windows, abundant natural light & a cozy gas fireplace. The kitchen features refaced cabinets, updated countertops & vinyl flooring with an adjoining dining area that opens to a peaceful, covered deck. The primary bedroom includes an ensuite while two additional bedrooms complete the upper level. Downstairs offers a large rec room, spacious den (potential 4th bedroom), full bath with jacuzzi tub plus a laundry room. Single garage, approx. 6 year old roof, air conditioning & a private backyard oasis that is perfect for relaxing or entertaining!
MLS® #
R3146668
Status
Active
Type
Residential
Sub-type
Single Family Residence
Style
Basement Entry
Ownership
Freehold NonStrata
Bedrooms
3
Full Baths
2
Half Baths
1
Fireplaces
2
Living Area
2,102 sqft
Main Floor
1,261 sqft
Basement
Yes
Lot Size
8,276 sqft
Lot Dimensions
37 x
Frontage
37
Year Built
1974
Age
52 years
Structure
Residential Detached
Parking Stalls
3
Garage Spaces
1
Parking Type
Garage Single, Front Access
Taxes
$7,007.32/yr
MLS® Area
Langley City
City
Langley
Postal Code
V3A 5W2
Heating
Forced Air
Cooling / A/C
Air Conditioning
Appliances
Washer/Dryer · Dishwasher · Refrigerator · Stove
Fireplace
Gas
Interior Features
Central Vacuum
Lot Features
Private
Coordinates: 49.085630, -122.660279 · Map data © Google
Building permit history is currently available for City of Vancouver properties only.